
8990 Bentwood Lane, Riverdale, GA 30274
Local realty services provided by:CENTURY 21 The Avenues
8990 Bentwood Lane,Riverdale, GA 30274
$185,000
- 3 Beds
- 2 Baths
- 1,028 sq. ft.
- Single family
- Active
Listed by: michael brock
Office: realty of america, llc.
MLS#:7861405
Source:FIRSTMLS
Price summary
- Price:$185,000
- Price per sq. ft.:$179.96
About this home
HOMEBUYERS ASSISTANCE AVAILABLE UP TO $20,000 FOR QUALIFIED BUYERS OR UP TO $30,000 FOR QUALIFIED VETERANS. Incredible Opportunity! This renovated home boasts a new HVAC, new roof, new exterior and interior paint, new luxury flooring & so much more! The kitchen has new stainless-steel appliances, new stone counters, and freshly painted cabinets. First Look - Veteran Buyers and buyer below 80% Area Median Income (expires: 11/30/2026). Homebuyer assistance of up to $30,000.00 for qualified veterans and up to $20,000.00 for 80% AMI buyers. Household income for all household members does not exceed 120% Area Median Income. Home reserved for first time home buyers.
Contact an agent
Home facts
- Year built:1979
- Subdivision & Development:Beaver Dam
- Listing ID #:7861405
- Updated:October 31, 2026 at 06:39 PM
Rooms and interior
- Bedrooms:3
- Total bathrooms:2
- Full bathrooms:1
- Half bathrooms:1
- Flooring:Carpet
- Bathrooms Description:Tub/Shower Combo
- Kitchen Description:Cabinets White, Dishwasher, Gas Range, Refrigerator, Stone Counters, View to Family Room
- Bedroom Description:Master on Main
- Living area:1,028 sq. ft.
Heating and cooling
- Cooling:Central Air
- Heating:Central
- Central air:Yes
Structure and exterior
- Roof:Shingle
- Year built:1979
- Building area:1,028 sq. ft.
- Lot area:0.31 Acres
- Lot Features:Back Yard, Front Yard, Private
- Architectural Style:Ranch, Traditional
- Exterior Features:Covered, Front Porch, Patio
- Levels:1 Story
Schools
- High school:Mundys Mill
- Middle school:Pointe South
- Elementary school:Brown - Clayton
Utilities
- Water:Public, Water Available
- Sewer:Septic Tank
Finances and disclosures
- Price:$185,000
- Price per sq. ft.:$179.96
- Tax amount:$2,992 (2025)
Parking
- Parking description:1 Carport Space(s), Carport
- Carport spaces:1
 Listings identified with the FMLS IDX logo come from FMLS and are held by brokerage firms other than the owner of this website. The listing brokerage is identified in any listing details. Information is deemed reliable but is not guaranteed. If you believe any FMLS listing contains material that infringes your copyrighted work please click here (https://www.fmls.com/dmca) to review our DMCA policy and learn how to submit a takedown request. ©2026 First Multiple Listing Service, Inc.
New listings near 8990 Bentwood Lane
- Coming Soon
 $249,000Coming Soon3 beds 2 baths1,304 sq. ft.
102 Peartree Lane, Riverdale, GA 30274
MLS# 10881007Listed by: Unlock Realty Group - Coming Soon
 $270,000Coming Soon3 beds 3 baths2,210 sq. ft.
7292 Woodland Circle, Riverdale, GA 30274
MLS# 10872169Listed by: Mark Spain Real Estate - Coming Soon
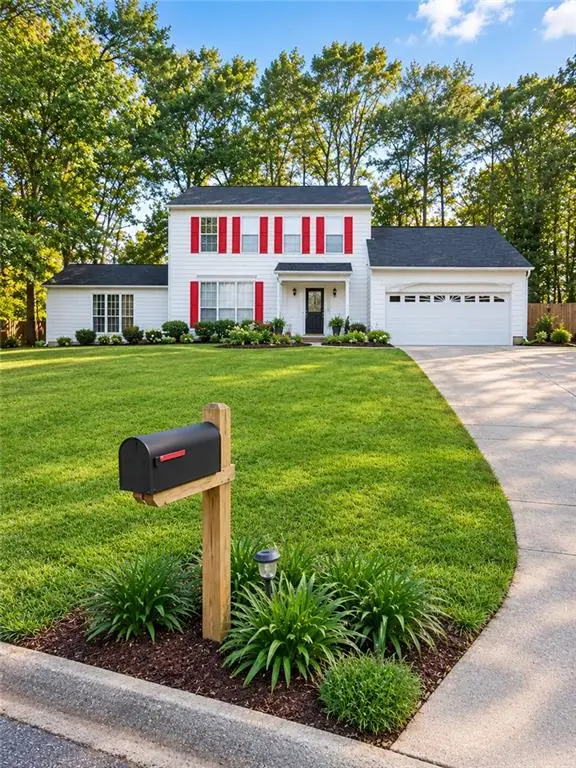 $270,000Coming Soon3 beds 3 baths2,210 sq. ft.
7292 Woodland Circle, Riverdale, GA 30274
MLS# 7853640Listed by: MARK SPAIN REAL ESTATE - New
 $210,000Active3 beds 2 baths1,314 sq. ft.
233 Leafwood Lane, Riverdale, GA 30274
MLS# 10882419Listed by: Heirs Realty & Property Management - New
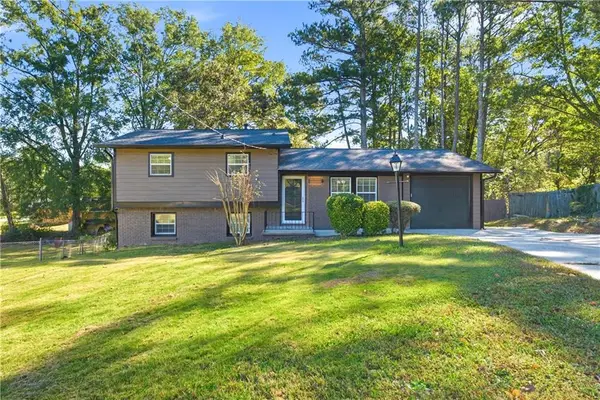 $244,900Active4 beds 2 baths1,417 sq. ft.
6672 Delicious Court, Riverdale, GA 30274
MLS# 7861829Listed by: CLOSING DEALS, LLC. - New
 $269,900Active4 beds 3 baths2,227 sq. ft.
1261 Partridge Lane, Riverdale, GA 30296
MLS# 10882374Listed by: Keller Williams Realty Atl. Partners - New
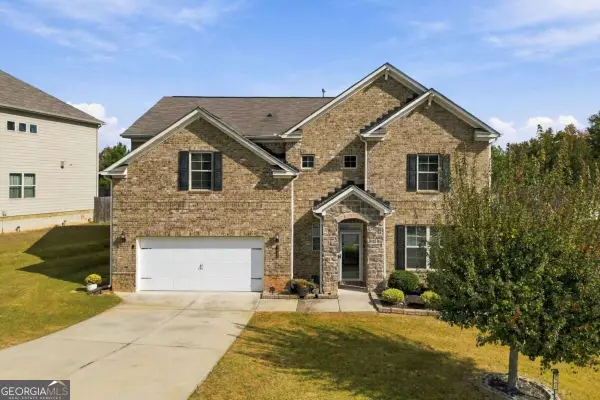 $349,900Active4 beds 3 baths2,824 sq. ft.
7482 Embassy Trace, Riverdale, GA 30296
MLS# 10882118Listed by: Keller Williams Realty North Atlanta - New
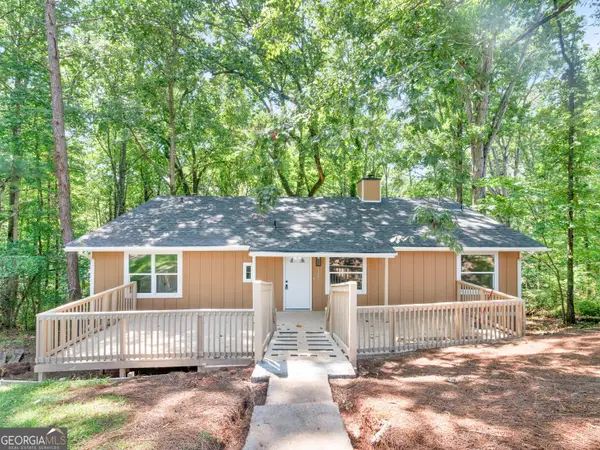 $237,000Active3 beds 2 baths1,290 sq. ft.
1341 Bethaven Road, Riverdale, GA 30296
MLS# 10881941Listed by: Watkins Real Estate Associates - New
 $324,900Active3 beds 3 baths1,864 sq. ft.
552 Fielding Circle, Riverdale, GA 30274
MLS# 10881863Listed by: Keller Williams Realty Partners


Protect your home and budget from life's surprises with an Assurant Home Warranty, backed by a partner that supports you through every step of homeownership. Explore Plans.
©2026 Century 21 Real Estate LLC. All rights reserved. CENTURY 21®, the CENTURY 21 Logo and C21® are service marks owned by Century 21 Real Estate LLC. Century 21 Real Estate LLC fully supports the principles of the Fair Housing Act and the Equal Opportunity Act. Each office is independently owned and operated. Listing information is deemed reliable but not guaranteed accurate.