
946 Fox Chase Lane, Riverdale, GA 30296
Local realty services provided by:CENTURY 21 North East
946 Fox Chase Lane,Riverdale, GA 30296
$225,000
- 3 Beds
- 3 Baths
- 1,320 sq. ft.
- Single family
- Active
Listed by: tabitha daniel
Office: southowens realty
MLS#:10874586
Source:METROMLS
Price summary
- Price:$225,000
- Price per sq. ft.:$170.45
About this home
PLEASE READ COMMENTS! Opportunity awaits at 946 Fox Chase Lane in Riverdale! This 3-bedroom, 2.5-bath home offers an updated kitchen and plenty of potential for buyers ready to bring their vision to life. Property is being sold strictly AS-IS, with no seller repairs. Interior access will be available during the agreed-upon due diligence period following an accepted contract. Bring your vision and make this property your own!
Contact an agent
Home facts
- Year built:1976
- Subdivision & Development:Steeplechase
- Listing ID #:10874586
- Updated:October 23, 2026 at 11:45 AM
Rooms and interior
- Bedrooms:3
- Total bathrooms:3
- Full bathrooms:2
- Half bathrooms:1
- Flooring:Carpet, Hardwood
- Dining Description:Living Room/Dining Room Combo
- Kitchen Description:Dishwasher, Ice Maker, Oven/Range (Combo), Refrigerator, Stainless Steel Appliance(s)
- Bedroom Description:Walk-In Closet(s)
- Basement Description:Crawl Space
- Living area:1,320 sq. ft.
Heating and cooling
- Cooling:Ceiling Fan(s), Central Air, Electric
- Heating:Central, Natural Gas
- Central air:Yes
Structure and exterior
- Roof:Composition
- Year built:1976
- Building area:1,320 sq. ft.
- Lot Features:Level
- Architectural Style:Traditional
- Construction Materials:Wood Siding
- Levels:2 Story
Schools
- High school:North Clayton
- Middle school:Riverdale
- Elementary school:Church Street
Utilities
- Water:Public
- Sewer:Public Sewer, Sewer Connected
Finances and disclosures
- Price:$225,000
- Price per sq. ft.:$170.45
- Tax amount:$4,368 (1025)
Features and amenities
- Appliances:Dishwasher, Gas Water Heater, Oven/Range (Combo), Refrigerator, Stainless Steel Appliance(s)
- Laundry features:In Kitchen
- Amenities:Gas Water Heater
Parking
- Total parking spaces:1
- Parking description:Attached, Garage, Garage Door Opener, Kitchen Level, Parking Pad
- Garage:Yes
 2026 Georgia MLS. All rights reserved. Information Deem Reliable But Not Guaranteed October 23, 2026 METROMLS Member Broker: Jim D’Amico
New listings near 946 Fox Chase Lane
- Coming Soon
 $260,000Coming Soon4 beds 2 baths1,323 sq. ft.
5904 Heatherwood Lane, Riverdale, GA 30296
MLS# 10874976Listed by: New Vision Realty, LLC - Coming Soon
 $239,000Coming Soon3 beds 2 baths2,110 sq. ft.
1495 Bethsaida Road, Riverdale, GA 30296
MLS# 10872168Listed by: Mark Spain Real Estate - Coming Soon
 $270,000Coming Soon3 beds 3 baths2,210 sq. ft.
7292 Woodland Circle, Riverdale, GA 30274
MLS# 10872169Listed by: Mark Spain Real Estate - Coming Soon
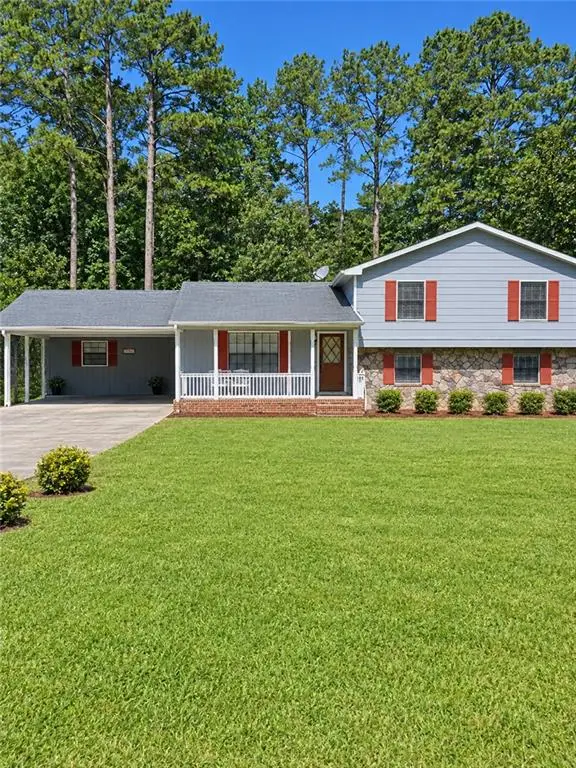 $239,000Coming Soon3 beds 2 baths2,110 sq. ft.
1495 Bethsaida Road, Riverdale, GA 30296
MLS# 7853639Listed by: MARK SPAIN REAL ESTATE - Coming Soon
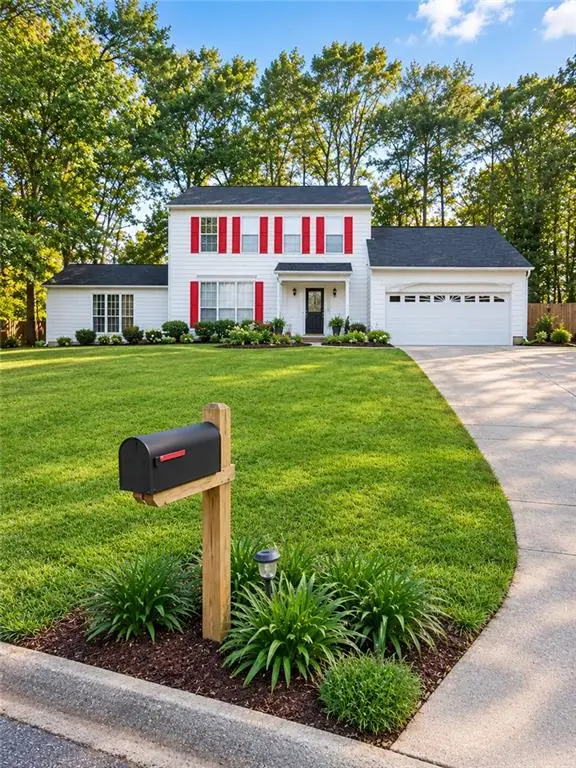 $270,000Coming Soon3 beds 3 baths2,210 sq. ft.
7292 Woodland Circle, Riverdale, GA 30274
MLS# 7853640Listed by: MARK SPAIN REAL ESTATE - Coming Soon
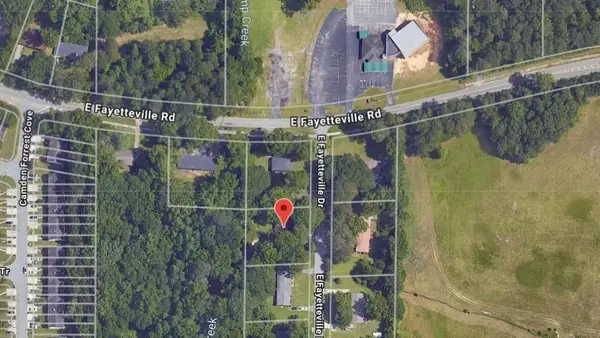 $245,000Coming Soon3 beds 2 baths1,100 sq. ft.
6095 E Fayetteville Drive, Riverdale, GA 30296
MLS# 7846226Listed by: GEORGIA DREAMS REALTY - New
 $245,999Active3 beds 2 baths1,328 sq. ft.
8062 Trinity Park Dr, RIVERDALE, GA 30296
MLS# 10877765Listed by: New Vision Realty, LLC - New
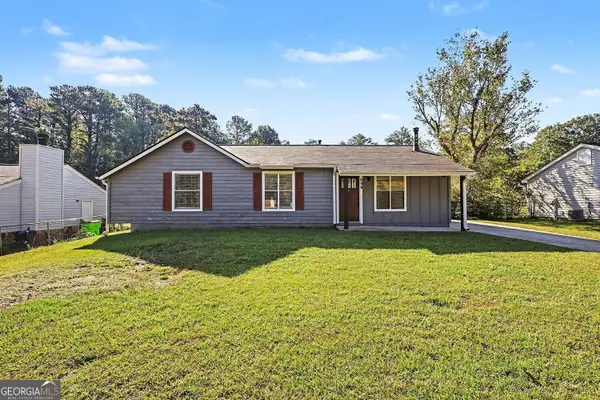 $179,900Active3 beds 2 baths1,128 sq. ft.
694 Waterview Drive, Riverdale, GA 30274
MLS# 10876598Listed by: Entera Realty - New
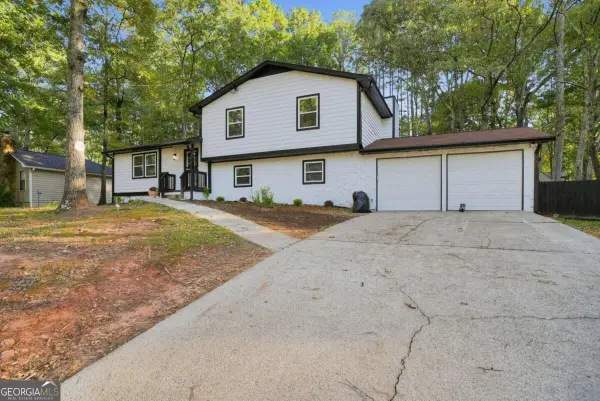 $285,000Active4 beds 3 baths
70 Hager Drive, Riverdale, GA 30274
MLS# 10876499Listed by: Keller Williams West Atlanta - New
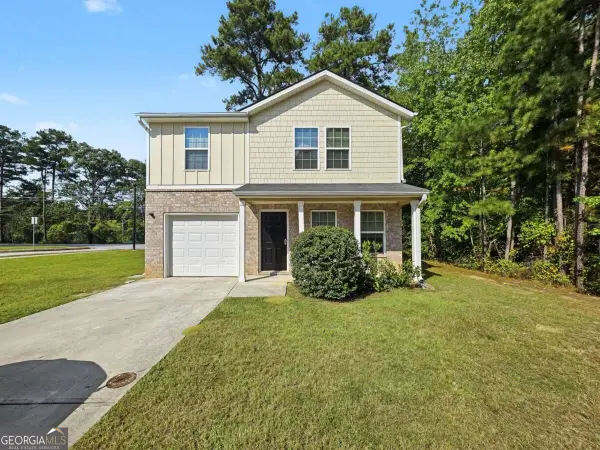 $249,000Active3 beds 3 baths1,440 sq. ft.
2509 Wood Bend Lane, Riverdale, GA 30296
MLS# 10876273Listed by: Keller Williams Realty Atl. Partners


Protect your home and budget from life's surprises with an Assurant Home Warranty, backed by a partner that supports you through every step of homeownership. Explore Plans.
©2026 Century 21 Real Estate LLC. All rights reserved. CENTURY 21®, the CENTURY 21 Logo and C21® are service marks owned by Century 21 Real Estate LLC. Century 21 Real Estate LLC fully supports the principles of the Fair Housing Act and the Equal Opportunity Act. Each office is independently owned and operated. Listing information is deemed reliable but not guaranteed accurate.