
104 Lexington Stop Drive, Rock Spring, GA 30739
Local realty services provided by:CENTURY 21 Premier
104 Lexington Stop Drive,Rock Spring, GA 30739
$385,000
- 2 Beds
- 2 Baths
- 1,698 sq. ft.
- Single family
- Active
Listed by: grace edrington, george edrington
Office: berkshire hathaway homeservices j douglas prop.
MLS#:3312259
Source:NASHVILLE
Price summary
- Price:$385,000
- Price per sq. ft.:$226.74
About this home
Welcome to 104 Lexington Stop Drive in Rock Spring, Georgia! This beautiful two bedroom, two bath custom-built home offers the perfect combination of comfort, quality, and simple living in a newer, attractive subdivision. Designed with a condo-style, low-maintenance lifestyle in mind while still providing the benefits of a single-family home, this property is an excellent choice for a first-time homebuyer, downsizer, or anyone looking for a comfortable home with room to enjoy outdoors. Experience an executive-style setting surrounded by well-maintained homes, spacious lots, and a neighborhood that provides a sense of openness often difficult to find with traditional closely built homes by new developers today. Enjoy your own beautiful yard without sacrificing the convenience and manageable size of a thoughtfully designed 2-bedroom home. Whether you are looking for your first home, planning your next chapter, or simply wanting to simplify your lifestyle, this custom-built home offers an outstanding opportunity in desirable Rock Spring. Comfort, quality, convenience, and a beautiful setting all wrapped into one exceptional property. Look at the photos and call for your private show today!...
Contact an agent
Home facts
- Year built:2024
- Subdivision & Development:Station Pointe
- Listing ID #:3312259
- Added:46 day(s) ago
- Updated:September 14, 2026 at 02:39 PM
Rooms and interior
- Bedrooms:2
- Total bathrooms:2
- Full bathrooms:2
- Flooring:Carpet, Tile
- Kitchen Description:Dishwasher
- Basement:Yes
- Basement Description:Crawl Space
- Living area:1,698 sq. ft.
Heating and cooling
- Cooling:Central Air
- Heating:Central, Electric
- Central air:Yes
Structure and exterior
- Roof:Asphalt
- Year built:2024
- Building area:1,698 sq. ft.
- Lot area:0.64 Acres
- Lot Features:Level
- Construction Materials:Wood Siding
- Exterior Features:Patio, Porch
- Levels:1 Story
Schools
- High school:LaFayette High School
- Middle school:Saddle Ridge Elementary and Middle School
- Elementary school:Rock Spring Elementary School
Utilities
- Water:Public, Water Available
- Sewer:Septic Tank
Finances and disclosures
- Price:$385,000
- Price per sq. ft.:$226.74
- Tax amount:$1,735
Features and amenities
- Appliances:Dishwasher
- Amenities:Smoke Detector(s), Walk-In Closet(s)
Parking
- Total parking spaces:2
- Parking description:Concrete, Driveway, Paved
- Garage:Yes
- Garage spaces:2
 Copyright 2026 Realtracs Mls. All rights reserved. Realtracs Mls provides content displayed here (“provided content”) on an “as is” basis and makes no representations or warranties regarding the provided content, including, but not limited to those of non-infringement, timeliness, accuracy, or completeness. Individuals and companies using information presented are responsible for verification and validation of information they utilize and present to their customers and clients. Realtracs Mls will not be liable for any damage or loss resulting from use of the provided content or the products available through Portals, IDX, VOW, and/or Syndication. Recipients of this information shall not resell, redistribute, reproduce, modify, or otherwise copy any portion thereof without the expressed written consent of Realtracs Mls. NASHVILLE Member Broker: Renee Hunter
New listings near 104 Lexington Stop Drive
- New
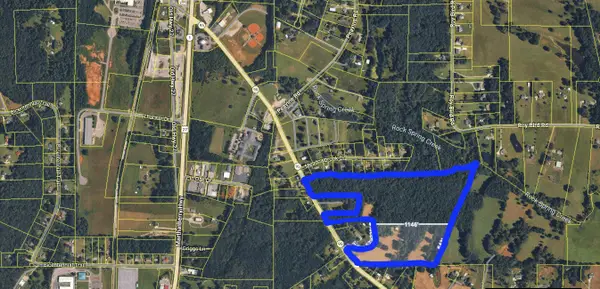 $899,900Active47.85 Acres
827 Hwy 95, Rock Spring, GA 30739
MLS# 1542632Listed by: KELLER WILLIAMS REALTY - New
 $429,900Active3 beds 2 baths1,760 sq. ft.
89 Lexington Stop Drive, Rock Spring, GA 30739
MLS# 3545905Listed by: GREATER DOWNTOWN REALTY DBA KELLER WILLIAMS REALTY - New
 $490,000Active5 beds 3 baths2,748 sq. ft.
49 Inlet Drive, Rock Spring, GA 30739
MLS# 1542189Listed by: CRYE-LEIKE, REALTORS  $314,990Active3 beds 3 baths2,231 sq. ft.
115 Willow Circle, Rock Spring, GA 30739
MLS# 1541920Listed by: SDH CHATTANOOGA LLC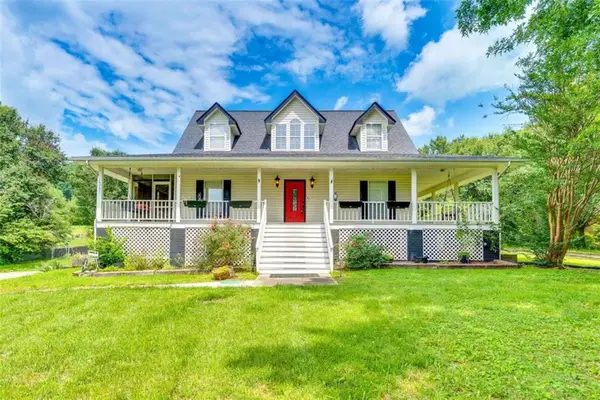 $439,000Active3 beds 3 baths2,250 sq. ft.
14981 Alabama Highway, Rock Spring, GA 30739
MLS# 7830630Listed by: CHAPMAN GROUP REALTY, INC. $238,000Active3 beds 2 baths1,176 sq. ft.
165 Pinewood Drive, Rock Spring, GA 30739
MLS# 1541723Listed by: OPENDOOR BROKERAGE LLC $449,000Active4 beds 3 baths2,200 sq. ft.
188 Senduro Pass, Rock Spring, GA 30739
MLS# 1541687Listed by: BEYCOME BROKERAGE REALTY LLC $437,500Active4 beds 3 baths2,760 sq. ft.
244 Hunting Ridge Circle, Rock Spring, GA 30739
MLS# 3527744Listed by: GREATER DOWNTOWN REALTY DBA KELLER WILLIAMS REALTY $75,000Active0.22 Acres
Lot 95 Avenue Of Oaks, Rock Spring, GA 30739
MLS# 1541503Listed by: REAL ESTATE PARTNERS CHATTANOOGA LLC $609,900Active5 beds 3 baths2,650 sq. ft.
72 Farm View Circle, Rock Spring, GA 30739
MLS# 1541471Listed by: BHHS SOUTHERN ROUTES REALTY


Protect your home and budget from life's surprises with an Assurant Home Warranty, backed by a partner that supports you through every step of homeownership. Explore Plans.
©2026 Century 21 Real Estate LLC. All rights reserved. CENTURY 21®, the CENTURY 21 Logo and C21® are service marks owned by Century 21 Real Estate LLC. Century 21 Real Estate LLC fully supports the principles of the Fair Housing Act and the Equal Opportunity Act. Each office is independently owned and operated. Listing information is deemed reliable but not guaranteed accurate.