
251 Cheshire Crossing Drive, Rock Spring, GA 30739
Local realty services provided by:CENTURY 21 Professional Group
251 Cheshire Crossing Drive,Rock Spring, GA 30739
$494,900
- 3 Beds
- 3 Baths
- 2,200 sq. ft.
- Single family
- Active
Listed by: nick gitgood
Office: re/max real estate center
MLS#:1545148
Source:TN_CAR
Price summary
- Price:$494,900
- Price per sq. ft.:$224.95
About this home
Brand-New Construction | 3 Bedrooms | 3 Bathrooms | Full Basement
Be the first to call this beautiful brand-new home yours! Featuring a desirable open-concept floor plan, this thoughtfully designed 3-bedroom, 3-bath home offers modern living with plenty of room to spread out. The spacious living area flows seamlessly into the kitchen and dining space, creating the perfect setting for entertaining guests or enjoying everyday family life. The full basement is partially finished, providing additional living space with endless possibilities for a recreation room, home office, workout area, or guest accommodations. An oversized two-car garage offers plenty of room for parking, storage, and hobbies. With brand-new construction, versatile living space, and room to make it your own, this home is ready to welcome its first owner. Don't miss your opportunity to enjoy the comfort and appeal of a brand-new home!
Contact an agent
Home facts
- Year built:2026
- Subdivision & Development:Station Pointe
- Listing ID #:1545148
- Added:3 day(s) ago
- Updated:October 28, 2026 at 03:05 PM
Rooms and interior
- Bedrooms:3
- Total bathrooms:3
- Full bathrooms:3
- Rooms Total:7
- Flooring:Hardwood, Tile
- Bathrooms Description:Double Vanity, Separate Shower, Tub/shower Combo
- Bedroom Description:Split Bedrooms
- Basement:Yes
- Living area:2,200 sq. ft.
Heating and cooling
- Cooling:Central Air, Electric
- Heating:Central, Electric, Heating
- Central air:Yes
Structure and exterior
- Roof:Shingle
- Year built:2026
- Building area:2,200 sq. ft.
- Lot area:0.7 Acres
- Construction Materials:Brick, Stone
- Foundation Description:Block
Utilities
- Water:Public, Water Connected
- Sewer:Septic Tank
Finances and disclosures
- Price:$494,900
- Price per sq. ft.:$224.95
- Tax amount:$183
Features and amenities
- Amenities:Granite Counters, Open Floorplan, Pantry, Walk-In Closet(s)
Parking
- Parking description:Attached Garage, Basement, Driveway, Garage, Garage Door Opener, Garage Faces Side
- Garage:Yes
New listings near 251 Cheshire Crossing Drive
- Coming Soon
 $799,000Coming Soon5 beds 4 baths3,226 sq. ft.
417 Twin Cedars Road, Rock Spring, GA 30739
MLS# 3621150Listed by: EXP REALTY LLC - New
 $59,900Active0.45 Acres
38 Blue Herron Drive, Rock Spring, GA 30739
MLS# 1545275Listed by: THE CHATTANOOGA HOME TEAM - Open Sun, 2 to 4pmNew
 $400,000Active4 beds 3 baths2,478 sq. ft.
32 Willow Circle, Rock Spring, GA 30739
MLS# 1545147Listed by: COLDWELL BANKER KINARD REALTY - GA - New
 $489,000Active4 beds 3 baths2,730 sq. ft.
212 Honeysuckle Drive, Rock Spring, GA 30739
MLS# 3622670Listed by: BERKSHIRE HATHAWAY HOMESERVICES J DOUGLAS PROP. - New
 $225,000Active4 beds 2 baths1,765 sq. ft.
505 507 Graham Circle, Rock Spring, GA 30739
MLS# 1544778Listed by: UNITED REAL ESTATE EXPERTS  $299,900Pending3 beds 2 baths1,444 sq. ft.
137 Meadow Brook Drive, Rock Spring, GA 30739
MLS# 1544507Listed by: BETTER HOMES AND GARDENS REAL ESTATE JACKSON REALTY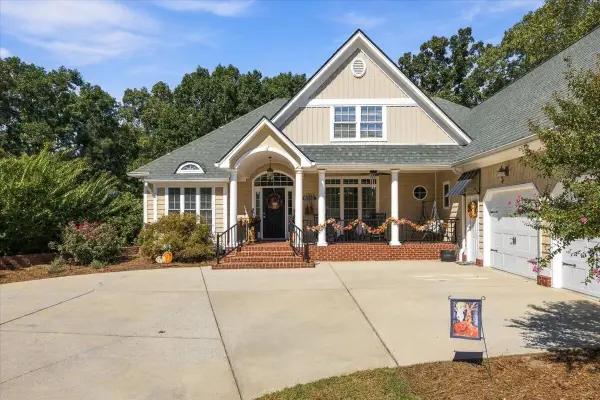 $749,000Active4 beds 3 baths5,624 sq. ft.
56 Saddle Brooke Lane, Rock Spring, GA 30739
MLS# 1544470Listed by: TEEMS & TEEMS REALTY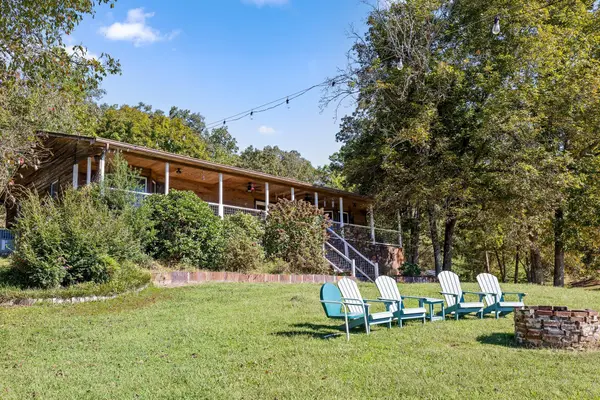 $425,000Pending3 beds 2 baths2,774 sq. ft.
410 Tarvin Road, Rock Spring, GA 30739
MLS# 1544239Listed by: KELLER WILLIAMS REALTY $120,000Active4.17 Acres
Address Withheld By Seller, Rock Spring, GA 30739
MLS# 1544025Listed by: KELLER WILLIAMS REALTY


Protect your home and budget from life's surprises with an Assurant Home Warranty, backed by a partner that supports you through every step of homeownership. Explore Plans.
©2026 Century 21 Real Estate LLC. All rights reserved. CENTURY 21®, the CENTURY 21 Logo and C21® are service marks owned by Century 21 Real Estate LLC. Century 21 Real Estate LLC fully supports the principles of the Fair Housing Act and the Equal Opportunity Act. Each office is independently owned and operated. Listing information is deemed reliable but not guaranteed accurate.