
444 E Long Hollow Road, Rock Spring, GA 30739
Local realty services provided by:CENTURY 21 Professional Group
444 E Long Hollow Road,Rock Spring, GA 30739
$299,900
- 3 Beds
- 2 Baths
- 1,254 sq. ft.
- Single family
- Active
Listed by: mike robertson
Office: nu vision realty
MLS#:1539481
Source:TN_CAR
Price summary
- Price:$299,900
- Price per sq. ft.:$239.15
About this home
NEW CONSTRUCTION!!!! MOVE IN READY!!!!! USDA 100% Financing Available!!! Don't miss out on this ONE LEVEL 3 bedroom 2 bath on 1.22 Acres. This home features Split Plan, Open Concept, Granite Countertops, Custom LVP Flooring, Custom Kitchen, Stainless Steel Appliances, Oversized Master Bedroom, Custom Master Bath with Tile Shower, Double Vanity, Separate Water Closet, Crown Molding, Oversized Windows, Oversized Front & Back Porch with Tongue & Wood Ceiling, Huge Back Yard & MUCH MORE!!!! Schedule your showing today!!!!
Contact an agent
Home facts
- Year built:2026
- Subdivision & Development:Peavine Ests
- Listing ID #:1539481
- Added:43 day(s) ago
- Updated:September 07, 2026 at 03:11 PM
Rooms and interior
- Bedrooms:3
- Total bathrooms:2
- Full bathrooms:2
- Rooms Total:8
- Flooring:Luxury Vinyl
- Bathrooms Description:Double Vanity, Separate Shower, Tub/shower Combo
- Kitchen Description:Kitchen Island
- Basement:Yes
- Living area:1,254 sq. ft.
Heating and cooling
- Cooling:Ceiling Fan(s), Central Air
- Heating:Central, Electric, Heat Pump, Heating
- Central air:Yes
Structure and exterior
- Roof:Shingle
- Year built:2026
- Building area:1,254 sq. ft.
- Lot area:1.22 Acres
- Architectural Style:Contemporary
- Construction Materials:Brick, Vinyl Siding
- Foundation Description:Block
- Levels:One
Utilities
- Water:Public, Water Connected
- Sewer:Septic Tank, Sewer Not Available
Finances and disclosures
- Price:$299,900
- Price per sq. ft.:$239.15
Features and amenities
- Amenities:Beamed Ceilings, Ceiling Fan(s), Crown Molding, High Ceilings, Open Floorplan, Tray Ceiling(s), Walk-In Closet(s)
Parking
- Parking description:Concrete, Driveway, Kitchen Level
New listings near 444 E Long Hollow Road
- New
 $490,000Active5 beds 3 baths2,748 sq. ft.
49 Inlet Drive, Rock Spring, GA 30739
MLS# 1542189Listed by: CRYE-LEIKE, REALTORS - New
 $314,990Active3 beds 3 baths2,231 sq. ft.
115 Willow Circle, Rock Spring, GA 30739
MLS# 1541920Listed by: SDH CHATTANOOGA LLC - New
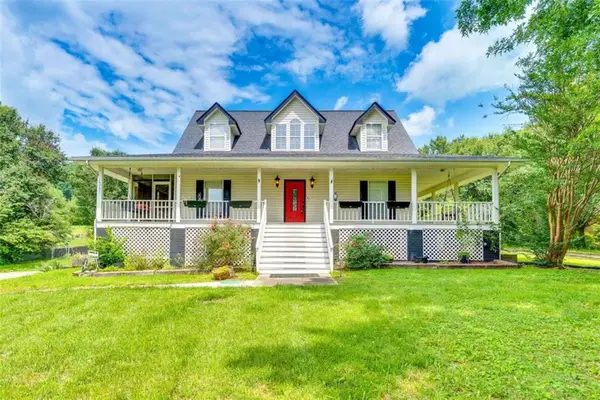 $439,000Active3 beds 3 baths2,250 sq. ft.
14981 Alabama Highway, Rock Spring, GA 30739
MLS# 7830630Listed by: CHAPMAN GROUP REALTY, INC.
- New
 $238,000Active3 beds 2 baths1,176 sq. ft.
165 Pinewood Drive, Rock Spring, GA 30739
MLS# 1541723Listed by: OPENDOOR BROKERAGE LLC - New
 $449,000Active4 beds 3 baths2,200 sq. ft.
188 Senduro Pass, Rock Spring, GA 30739
MLS# 1541687Listed by: BEYCOME BROKERAGE REALTY LLC - New
 $437,500Active4 beds 3 baths2,760 sq. ft.
244 Hunting Ridge Circle, Rock Spring, GA 30739
MLS# 1541609Listed by: KELLER WILLIAMS REALTY  $75,000Active0.22 Acres
Lot 95 Avenue Of Oaks, Rock Spring, GA 30739
MLS# 1541503Listed by: REAL ESTATE PARTNERS CHATTANOOGA LLC $612,900Active5 beds 3 baths2,650 sq. ft.
72 Farm View Circle, Rock Spring, GA 30739
MLS# 1541471Listed by: BHHS SOUTHERN ROUTES REALTY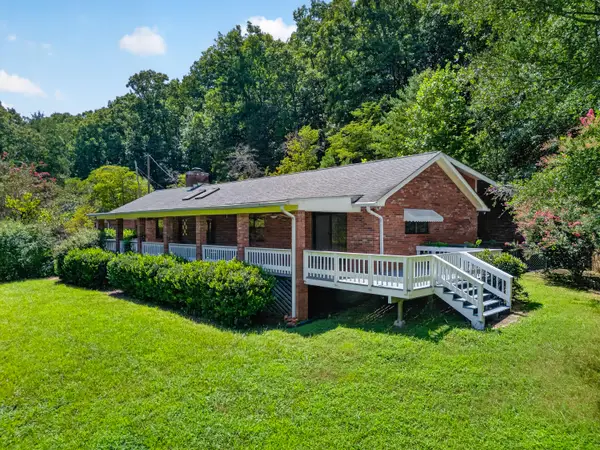 $474,999Active4 beds 2 baths2,075 sq. ft.
788 Long Hollow Road, Rock Spring, GA 30739
MLS# 1541428Listed by: KELLER WILLIAMS REALTY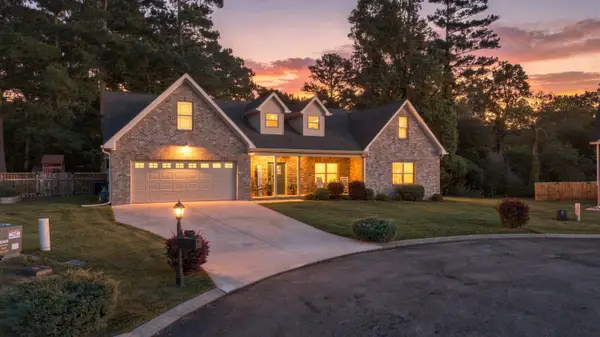 $514,000Active4 beds 3 baths2,899 sq. ft.
103 Windy Oak Drive, Rock Spring, GA 30739
MLS# 1541264Listed by: KELLER WILLIAMS REALTY


Protect your home and budget from life's surprises with an Assurant Home Warranty, backed by a partner that supports you through every step of homeownership. Explore Plans.
©2026 Century 21 Real Estate LLC. All rights reserved. CENTURY 21®, the CENTURY 21 Logo and C21® are service marks owned by Century 21 Real Estate LLC. Century 21 Real Estate LLC fully supports the principles of the Fair Housing Act and the Equal Opportunity Act. Each office is independently owned and operated. Listing information is deemed reliable but not guaranteed accurate.