
104 Southern Trace Crossing, Rockmart, GA 30153
Local realty services provided by:CENTURY 21 Novus
104 Southern Trace Crossing,Rockmart, GA 30153
$229,900
- 3 Beds
- 2 Baths
- 1,115 sq. ft.
- Single family
- Active
Listed by: susan ayers
Office: clickit realty inc.
MLS#:10874666
Source:METROMLS
Price summary
- Price:$229,900
- Price per sq. ft.:$206.19
About this home
Adorable 3/2 ranch w/ 2 car garage located in Rockmart! New carpet, flooring, paint, a/c unit, roof, garage doors and openers, cabinets, stainless steel appliances, fixtures, granite countertops, vanity's and more!
Contact an agent
Home facts
- Year built:1999
- Subdivision & Development:Southern Trace
- Listing ID #:10874666
- Updated:October 25, 2026 at 02:35 AM
Rooms and interior
- Bedrooms:3
- Total bathrooms:2
- Full bathrooms:2
- Flooring:Carpet
- Kitchen Description:Dishwasher, Microwave, Oven/Range (Combo), Solid Surface Counters
- Living area:1,115 sq. ft.
Heating and cooling
- Cooling:Central Air
- Heating:Electric
- Central air:Yes
Structure and exterior
- Roof:Composition
- Year built:1999
- Building area:1,115 sq. ft.
- Lot area:0.46 Acres
- Lot Features:Level
- Architectural Style:Ranch
- Construction Materials:Vinyl Siding
- Levels:1 Story
Schools
- High school:Paulding
- Middle school:Scoggins
- Elementary school:Ragsdale
Utilities
- Water:Public, Water Available
- Sewer:Septic Tank
Finances and disclosures
- Price:$229,900
- Price per sq. ft.:$206.19
- Tax amount:$1,129 (2025)
Features and amenities
- Appliances:Dishwasher, Microwave, Oven/Range (Combo)
- Laundry features:Laundry
Parking
- Total parking spaces:2
- Parking description:Garage, Garage Door Opener, Parking Pad
- Garage:Yes
 2026 Georgia MLS. All rights reserved. Information Deem Reliable But Not Guaranteed October 25, 2026 METROMLS Member Broker: Curtis North
New listings near 104 Southern Trace Crossing
- Coming Soon
 $249,000Coming Soon3 beds 2 baths3,000 sq. ft.
100 Davis Street, Rockmart, GA 30153
MLS# 10878323Listed by: Keller Williams Realty - Coming Soon
 $529,900Coming Soon3 beds 2 baths2,047 sq. ft.
2337 Braswell Road, Rockmart, GA 30153
MLS# 10877094Listed by: Crye-Leike, Realtors - Coming Soon
 $324,900Coming Soon3 beds 2 baths1,792 sq. ft.
1824 Winters Road, Rockmart, GA 30153
MLS# 7852080Listed by: BLK INK REALTY - New
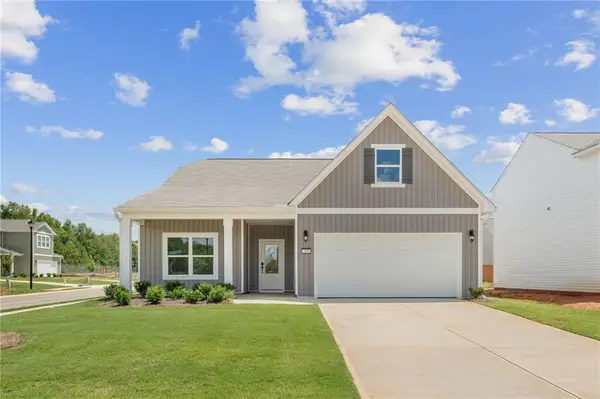 $339,920Active2 beds 2 baths1,504 sq. ft.
406 Bluegrass Lane, Rockmart, GA 30153
MLS# 7858877Listed by: ARTISAN REALTY OF GEORGIA - New
 $700,000Active6 beds 5 baths7,424 sq. ft.
1150 Brushy Mountain Road, Rockmart, GA 30153
MLS# 10878201Listed by: Prestige Home Brokers - New
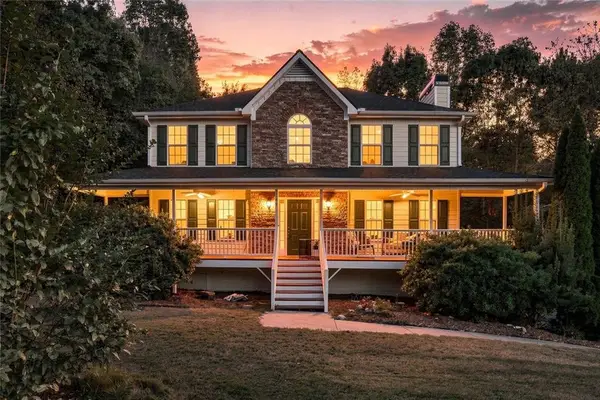 $350,000Active3 beds 3 baths1,816 sq. ft.
49 Ashwood Court, Rockmart, GA 30153
MLS# 7858382Listed by: RELATE REALTY - New
 $18,900Active0.54 Acres
24 Rockmart Rd, Rockmart, GA 30153
MLS# 7856859Listed by: ATLANTIC REAL ESTATE BROKERS, LLC - New
 $275,000Active3 beds 2 baths
20 Pinnacle Point Way, Rockmart, GA 30153
MLS# 10876152Listed by: eXp Realty - New
 $189,000Active3 beds 1 baths
305 Pine Street, Rockmart, GA 30153
MLS# 7856714Listed by: ELITE GROUP GEORGIA, LLC. - New
 $199,900Active4 beds 1 baths1,363 sq. ft.
563 N Marble Street, Rockmart, GA 30153
MLS# 10874776Listed by: Hometown Realty Brokerage LLC


Protect your home and budget from life's surprises with an Assurant Home Warranty, backed by a partner that supports you through every step of homeownership. Explore Plans.
©2026 Century 21 Real Estate LLC. All rights reserved. CENTURY 21®, the CENTURY 21 Logo and C21® are service marks owned by Century 21 Real Estate LLC. Century 21 Real Estate LLC fully supports the principles of the Fair Housing Act and the Equal Opportunity Act. Each office is independently owned and operated. Listing information is deemed reliable but not guaranteed accurate.