
20 Carthage Boulevard, Rockmart, GA 30153
Local realty services provided by:CENTURY 21 Results
Listed by: morgan tetzlaff
Office: funari realty, llc.
MLS#:7864995
Source:FIRSTMLS
Price summary
- Price:$310,000
- Price per sq. ft.:$220.8
About this home
Welcome to this updated traditional-style home situated on approximately 0.46 acres in Rockmart! This property features a remodeled kitchen with quartz countertops and new appliances, fresh interior paint, new flooring, and updated bathrooms. The primary bathroom features a tiled shower, and the primary suite includes a custom closet organization system. The partially finished basement offers additional flexible living space, carpeting, a bathroom with updated fixtures, and extra storage. Outside, the fenced backyard provides plenty of room for outdoor enjoyment.
Contact an agent
Home facts
- Year built:2003
- Subdivision & Development:Southern Trace
- Listing ID #:7864995
- Updated:November 07, 2026 at 07:56 PM
Rooms and interior
- Bedrooms:4
- Total bathrooms:3
- Full bathrooms:3
- Bathrooms Description:Soaking Tub
- Kitchen Description:Dishwasher, Refrigerator, View to Family Room
- Basement Description:Partial
- Living area:1,404 sq. ft.
Heating and cooling
- Cooling:Ceiling Fan(s), Central Air
- Heating:Forced Air
- Central air:Yes
Structure and exterior
- Roof:Composition
- Year built:2003
- Building area:1,404 sq. ft.
- Lot area:0.46 Acres
- Lot Features:Back Yard, Corner Lot
- Architectural Style:Traditional
- Construction Materials:Vinyl Siding
- Exterior Features:Deck
- Levels:2 Story
Schools
- High school:South Paulding
- Middle school:Carl Scoggins Sr.
- Elementary school:Sara M. Ragsdale
Utilities
- Water:Public, Water Available
- Sewer:Septic Tank
Finances and disclosures
- Price:$310,000
- Price per sq. ft.:$220.8
- Tax amount:$2,601 (2024)
Features and amenities
- Appliances:Satellite Dish
- Laundry features:In Garage, Washer
- Amenities:High Ceilings 9 ft Lower, High Ceilings 9 ft Main, High Ceilings 9 ft Upper, High Speed Internet
Parking
- Total parking spaces:4
- Parking description:Driveway, Garage
- Garage spaces:4
 Listings identified with the FMLS IDX logo come from FMLS and are held by brokerage firms other than the owner of this website. The listing brokerage is identified in any listing details. Information is deemed reliable but is not guaranteed. If you believe any FMLS listing contains material that infringes your copyrighted work please click here (https://www.fmls.com/dmca) to review our DMCA policy and learn how to submit a takedown request. ©2026 First Multiple Listing Service, Inc. FIRSTMLS Member Broker: Debbie Cooke
New listings near 20 Carthage Boulevard
- Coming Soon
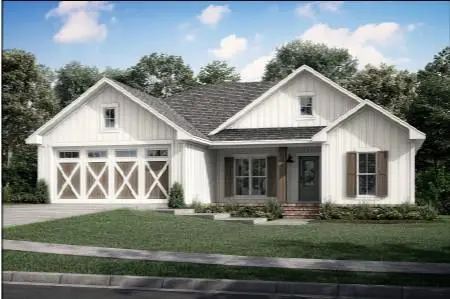 $284,900Coming Soon3 beds 2 baths1,264 sq. ft.
276 White Creek Loop, Rockmart, GA 30153
MLS# 7862812Listed by: T TRITT REALTY, LLC - Coming Soon
 $284,900Coming Soon3 beds 2 baths1,264 sq. ft.
276 White Creek Loop, Rockmart, GA 30153
MLS# 10883594Listed by: T Tritt Realty, LLC - Coming Soon
 $249,000Coming Soon3 beds 2 baths3,000 sq. ft.
100 Davis Street, Rockmart, GA 30153
MLS# 10878323Listed by: Keller Williams Realty - New
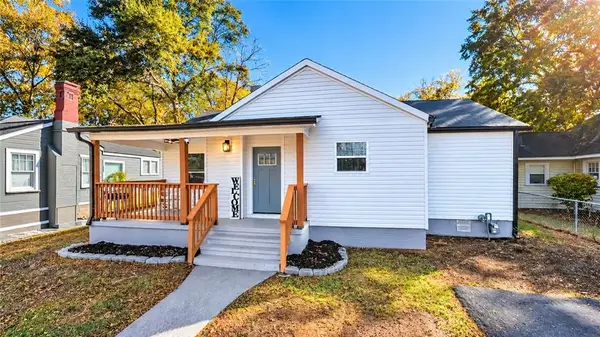 $243,000Active2 beds 2 baths1,036 sq. ft.
222 Gordon Street, Rockmart, GA 30153
MLS# 7865467Listed by: SIBLEY REALTY AND ASSOCIATES, LLC. - New
 $599,000Active3 beds 2 baths1,913 sq. ft.
214 Horseshoe Circle, Rockmart, GA 30153
MLS# 10886390Listed by: Garrett Land Company - New
 $435,000Active4 beds 3 baths2,607 sq. ft.
112 Lake Street, Rockmart, GA 30153
MLS# 10886123Listed by: Elite Group Georgia - New
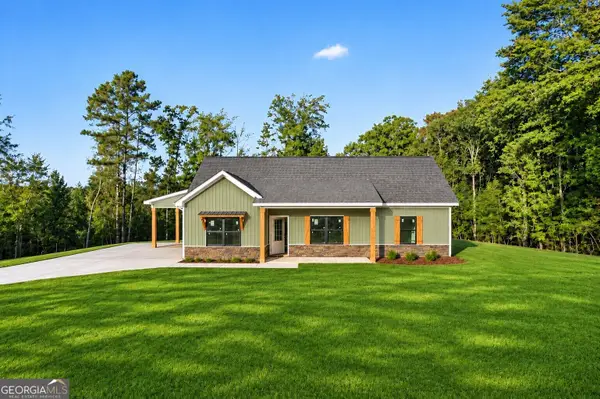 $319,900Active3 beds 2 baths1,297 sq. ft.
777 Old Brock Road, Rockmart, GA 30153
MLS# 10885746Listed by: Hometown Realty Brokerage LLC - New
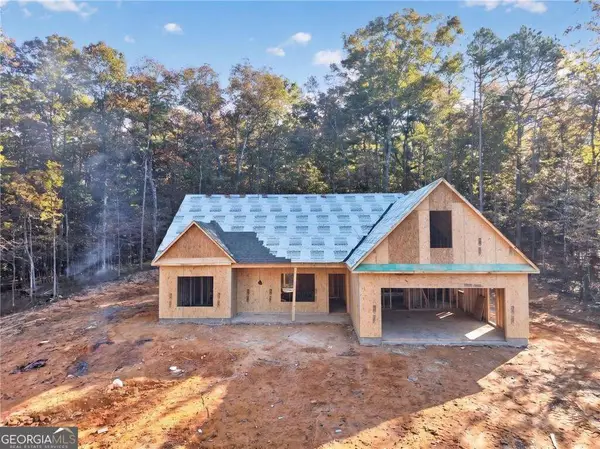 $469,900Active4 beds 2 baths1,733 sq. ft.
698 Carter Mountain Road, Rockmart, GA 30153
MLS# 10883643Listed by: Hometown Realty Brokerage LLC - New
 $414,900Active3 beds 2 baths1,488 sq. ft.
700 Carter Mountain Road, Rockmart, GA 30153
MLS# 10883656Listed by: Hometown Realty Brokerage LLC


Protect your home and budget from life's surprises with an Assurant Home Warranty, backed by a partner that supports you through every step of homeownership. Explore Plans.
©2026 Century 21 Real Estate LLC. All rights reserved. CENTURY 21®, the CENTURY 21 Logo and C21® are service marks owned by Century 21 Real Estate LLC. Century 21 Real Estate LLC fully supports the principles of the Fair Housing Act and the Equal Opportunity Act. Each office is independently owned and operated. Listing information is deemed reliable but not guaranteed accurate.