
71 Casey's Ridge Road, Rockmart, GA 30153
Local realty services provided by:CENTURY 21 Premier Real Estate
71 Casey's Ridge Road,Rockmart, GA 30153
$289,900
- 3 Beds
- 4 Baths
- 2,210 sq. ft.
- Single family
- Active
Listed by: harvey johnson
Office: vylla home
MLS#:10882007
Source:METROMLS
Price summary
- Price:$289,900
- Price per sq. ft.:$131.18
About this home
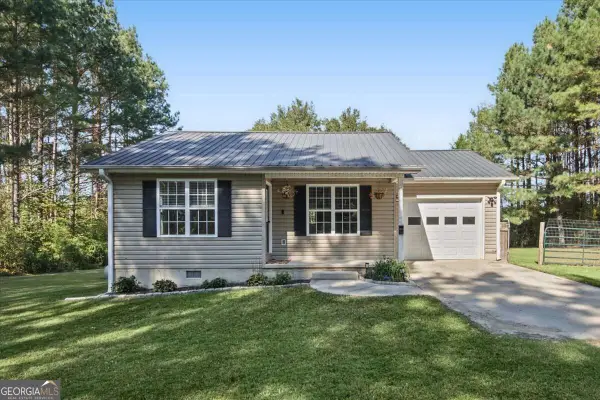
Two-story home on a 0.77-acre lot in White River Estates with long-range views from the covered front porch. Offers 3 bedrooms, 2 full and 2 half baths and approximately 2,210 sq ft. The primary suite is on the main level with a tray ceiling, walk-in closet and double vanity. The vaulted living room features a fireplace and opens to the kitchen with a breakfast bar. The lower level has a finished recreation room with a half bath and a drive-under two-car garage. Large rear deck, storage building and sheds. Public water and sewer. Not in a flood zone. Sold as-is.
Contact an agent
Home facts
- Year built:2007
- Subdivision & Development:WHITE RIVER ESTATES
- Listing ID #:10882007
- Updated:October 31, 2026 at 03:11 PM
Rooms and interior
- Bedrooms:3
- Total bathrooms:4
- Full bathrooms:2
- Half bathrooms:2
- Flooring:Carpet, Vinyl
- Kitchen Description:Breakfast Bar, Dishwasher, Microwave, Oven/Range (Combo)
- Bedroom Description:Master On Main Level, Walk-In Closet(s)
- Basement Description:Bath Finished, Exterior Entry
- Living area:2,210 sq. ft.
Heating and cooling
- Cooling:Ceiling Fan(s), Central Air
- Heating:Central
- Central air:Yes
Structure and exterior
- Roof:Composition
- Year built:2007
- Building area:2,210 sq. ft.
- Lot area:0.77 Acres
- Lot Features:Private
- Architectural Style:Traditional
- Construction Materials:Press Board
- Exterior Features:Deck
- Foundation Description:Block
- Levels:2 Story
Schools
- High school:Rockmart
- Middle school:Rockmart
- Elementary school:Eastside
Utilities
- Water:Public, Water Available
- Sewer:Public Sewer, Sewer Available
Finances and disclosures
- Price:$289,900
- Price per sq. ft.:$131.18
- Tax amount:$2,541 (2025)
Features and amenities
- Appliances:Dishwasher, Microwave, Oven/Range (Combo)
- Laundry features:Laundry, Laundry Closet
- Amenities:Double Pane Windows, Smoke Detector(s), Tray Ceiling(s), Vaulted Ceiling(s)
- Pool features:Above Ground
Parking
- Total parking spaces:2
- Parking description:Garage
- Garage:Yes
 2026 Georgia MLS. All rights reserved. Information Deem Reliable But Not Guaranteed October 31, 2026 METROMLS Member Broker: Andrew S Mullin
New listings near 71 Casey's Ridge Road
- Coming Soon
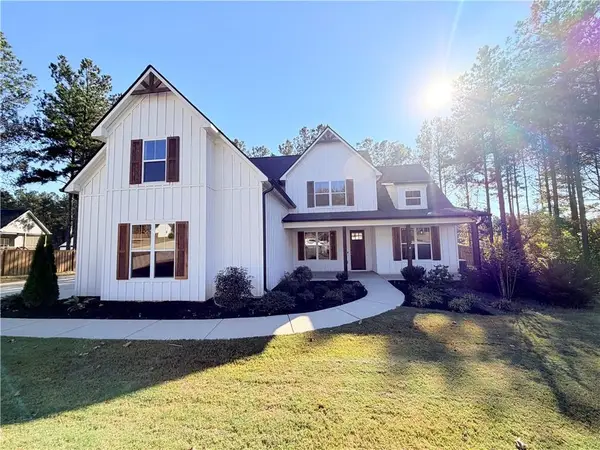 $449,999Coming Soon4 beds 4 baths2,500 sq. ft.
71 Presley Farm Lane, Rockmart, GA 30153
MLS# 7853791Listed by: MAXIMUM ONE GREATER ATLANTA REALTORS - Coming Soon
 $324,900Coming Soon3 beds 2 baths1,792 sq. ft.
1824 Winters Road, Rockmart, GA 30153
MLS# 7852080Listed by: BLK INK REALTY - New
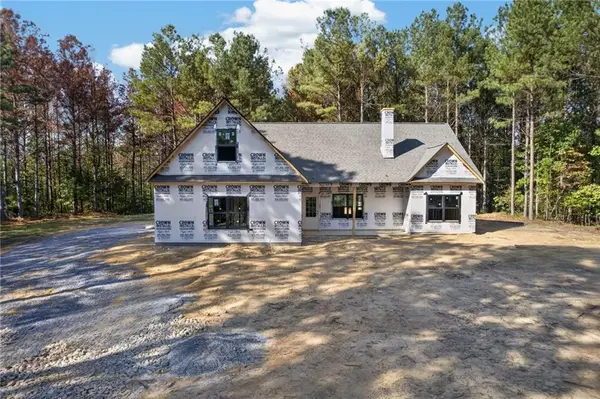 $449,900Active4 beds 2 baths1,733 sq. ft.
410 Pleasant Hill Road, Rockmart, GA 30153
MLS# 7861463Listed by: HOMETOWN REALTY BROKERAGE, LLC. - New
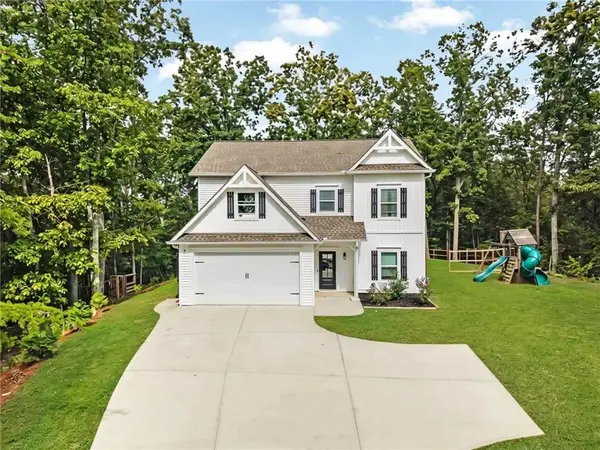 $375,000Active5 beds 3 baths2,232 sq. ft.
244 Arbor Drive, Rockmart, GA 30153
MLS# 7861789Listed by: ATLANTA COMMUNITIES - New
 $249,900Active-- beds -- baths
42 Knight Road, Rockmart, GA 30153
MLS# 10881479Listed by: Toles, Temple & Wright, Inc. - New
 $319,900Active3 beds 2 baths1,297 sq. ft.
781 Old Brock Road, Rockmart, GA 30153
MLS# 10880972Listed by: Hometown Realty Brokerage LLC - New
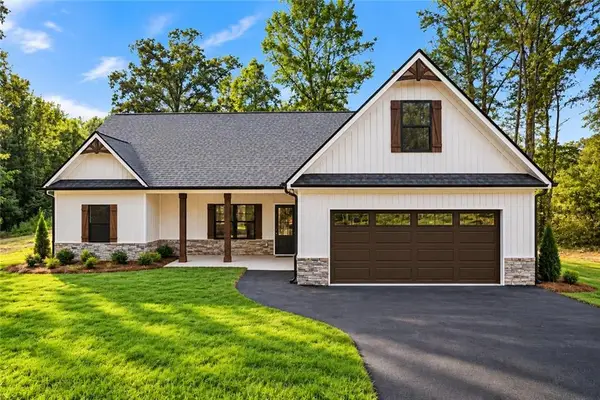 $444,900Active4 beds 2 baths1,733 sq. ft.
382 Pleasant Hill Road, Rockmart, GA 30153
MLS# 7860332Listed by: HOMETOWN REALTY BROKERAGE, LLC. - New
 $275,000Active2 beds 1 baths1,136 sq. ft.
116 Rowell Road, Rockmart, GA 30153
MLS# 10880145Listed by: Virtual Properties Realty.com - New
 $369,900Active4 beds 3 baths2,312 sq. ft.
81 Stonebrook Drive, Rockmart, GA 30153
MLS# 7860087Listed by: MARK SPAIN REAL ESTATE


Protect your home and budget from life's surprises with an Assurant Home Warranty, backed by a partner that supports you through every step of homeownership. Explore Plans.
©2026 Century 21 Real Estate LLC. All rights reserved. CENTURY 21®, the CENTURY 21 Logo and C21® are service marks owned by Century 21 Real Estate LLC. Century 21 Real Estate LLC fully supports the principles of the Fair Housing Act and the Equal Opportunity Act. Each office is independently owned and operated. Listing information is deemed reliable but not guaranteed accurate.