
781 Old Brock Road, Rockmart, GA 30153
Local realty services provided by:CENTURY 21 Realty 1 Professionals
781 Old Brock Road,Rockmart, GA 30153
$324,900
- 3 Beds
- 2 Baths
- 1,297 sq. ft.
- Single family
- Active
Listed by: katie johns
Office: hometown realty brokerage llc
MLS#:10835699
Source:METROMLS
Price summary
- Price:$324,900
- Price per sq. ft.:$250.5
About this home
Construction is WELL underway, so now is the perfect time to secure this beautiful NEW home before it's gone! Nestled on a private 1.10-acre lot with no HOA, this thoughtfully designed step-less ranch blends modern finishes with the peace and privacy of country living. The open-concept floor plan features a spacious vaulted family room anchored by a stunning custom shiplap fireplace, creating a warm and inviting space for everyday living and entertaining. The gourmet kitchen is designed to impress with quartz countertops, upgraded soft-close shaker cabinetry, a farmhouse sink, stainless steel appliances, and an oversized pantry offering exceptional storage. Retreat to the private owner's suite, complete with a spa-inspired ensuite featuring a double vanity, custom tile shower, and a walk-in closet. Two generously sized secondary bedrooms provide ample closet space and share a beautifully appointed full bathroom. Enjoy outdoor living year-round on the covered rear patio, perfect for morning coffee, outdoor dining, or relaxing while overlooking your stunning views of your backyard. A charming front porch enhances the home's curb appeal, while the attached carport and dedicated laundry/mudroom add everyday functionality. Quality craftsmanship shines throughout with premium standard features including: Luxury LVP flooring in the main living areas and bathrooms. Plush carpet in all bedrooms, Granite or quartz countertops, upgraded black windows, Vinyl siding with cedar accents, Stylish metal awnings & oversized concrete driveway. If this floor plan isn't the perfect fit, additional floor plans and homesites are available. Conveniently located just minutes from Dallas, Rockmart & Hiram, you'll enjoy the tranquility of country living while remaining close to shopping, dining, schools, and everyday conveniences. Interior photos are representative of the floor plan and finishes and may not reflect the actual home. Drone photos depict the lot & exterior of the home....
Contact an agent
Home facts
- Year built:2026
- Subdivision & Development:none
- Listing ID #:10835699
- Updated:September 13, 2026 at 11:08 AM
Rooms and interior
- Bedrooms:3
- Total bathrooms:2
- Full bathrooms:2
- Flooring:Carpet
- Bathrooms Description:Double Vanity
- Kitchen Description:Dishwasher, Microwave, Pantry, Solid Surface Counters
- Bedroom Description:Master On Main Level, Split Bedroom Plan, Walk-In Closet(s)
- Living area:1,297 sq. ft.
Heating and cooling
- Cooling:Ceiling Fan(s), Central Air
- Heating:Central
- Central air:Yes
Structure and exterior
- Roof:Composition
- Year built:2026
- Building area:1,297 sq. ft.
- Lot area:1.1 Acres
- Lot Features:Level
- Architectural Style:Ranch
- Construction Materials:Vinyl Siding
- Exterior Features:Deck/Patio
- Foundation Description:Slab
- Levels:1 Story
Schools
- High school:Paulding
- Middle school:Scoggins
- Elementary school:Ragsdale
Utilities
- Water:Public, Water Available
- Sewer:Septic Tank
Finances and disclosures
- Price:$324,900
- Price per sq. ft.:$250.5
Features and amenities
- Appliances:Dishwasher, Microwave
- Laundry features:In Mud Room, Laundry
- Amenities:Double Pane Windows, Tray Ceiling(s), Vaulted Ceiling(s)
Parking
- Total parking spaces:2
- Parking description:Carport
 2026 Georgia MLS. All rights reserved. Information Deem Reliable But Not Guaranteed September 13, 2026 METROMLS Member Broker: Angela Whitmire
 New listings near 781 Old Brock Road
- New
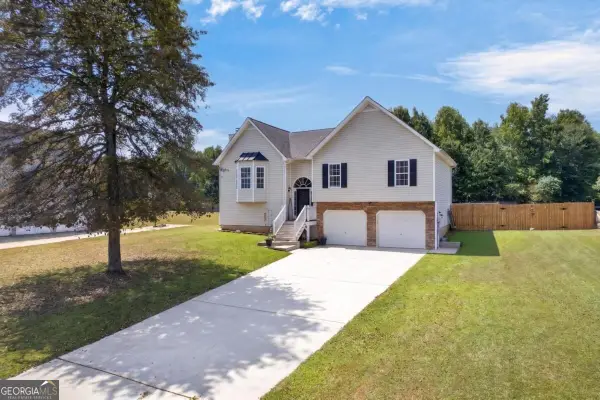 $289,900Active3 beds 2 baths3,484 sq. ft.
186 Majesty Drive, Rockmart, GA 30153
MLS# 10844306Listed by: Keller Williams Realty Cityside - New
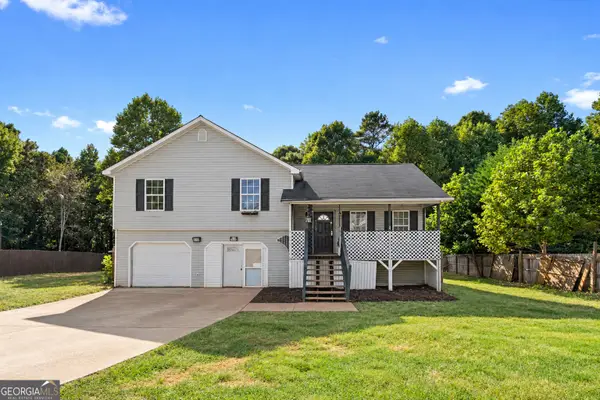 $189,900Active3 beds 2 baths1,272 sq. ft.
530 Woodwind Drive, Rockmart, GA 30153
MLS# 10843762Listed by: Bolst - New
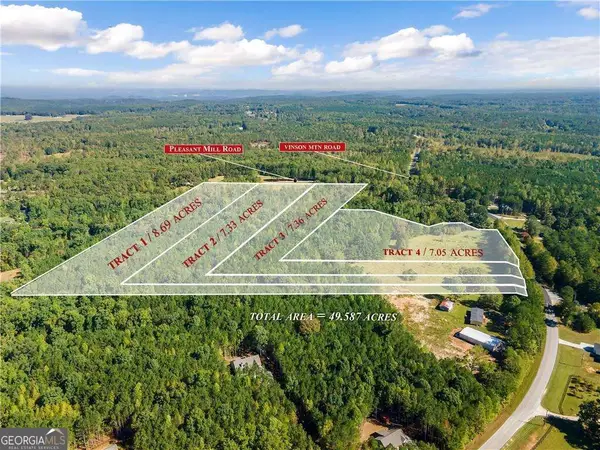 $129,900Active8.69 Acres
TRACT1 Vinson Mountain Road, Rockmart, GA 30153
MLS# 10843069Listed by: Hometown Realty Brokerage LLC - New
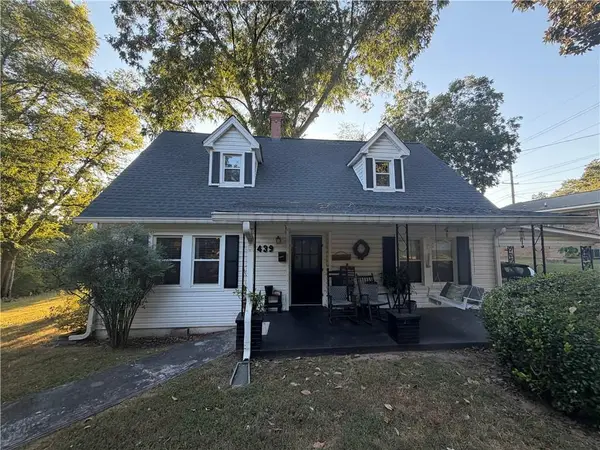 $215,000Active3 beds 1 baths1,288 sq. ft.
439 Sciple Street, Rockmart, GA 30153
MLS# 7835306Listed by: HOMETOWN REALTY BROKERAGE PARTNERS, LLC - New
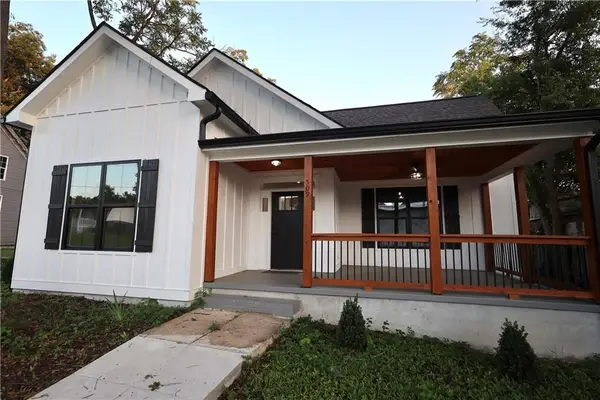 $314,999Active3 beds 2 baths2,781 sq. ft.
509 College Street, Rockmart, GA 30153
MLS# 7832938Listed by: SOUTHERN REALTY - New
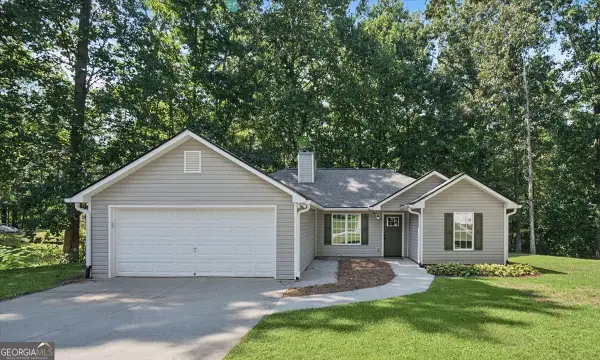 $265,000Active3 beds 2 baths1,317 sq. ft.
176 Chipper Lane, Rockmart, GA 30153
MLS# 10840968Listed by: BHGRE Metro Brokers - New
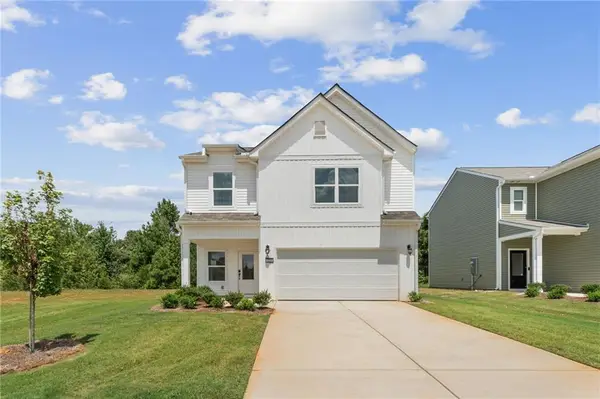 $349,840Active4 beds 3 baths1,911 sq. ft.
223 Yellowstone Trail, Rockmart, GA 30153
MLS# 7833478Listed by: ARTISAN REALTY OF GEORGIA - New
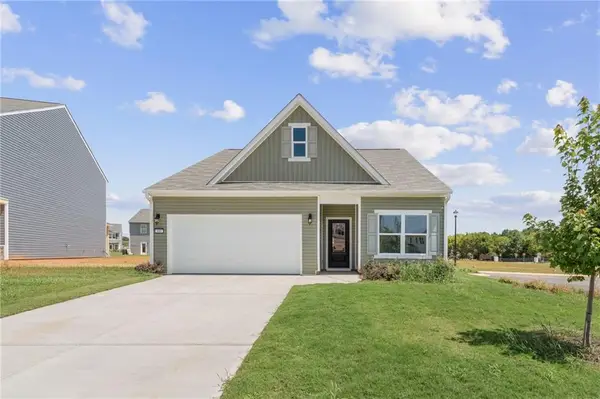 $329,955Active3 beds 2 baths1,310 sq. ft.
400 Bluegrass Lane, Rockmart, GA 30153
MLS# 7833465Listed by: ARTISAN REALTY OF GEORGIA - New
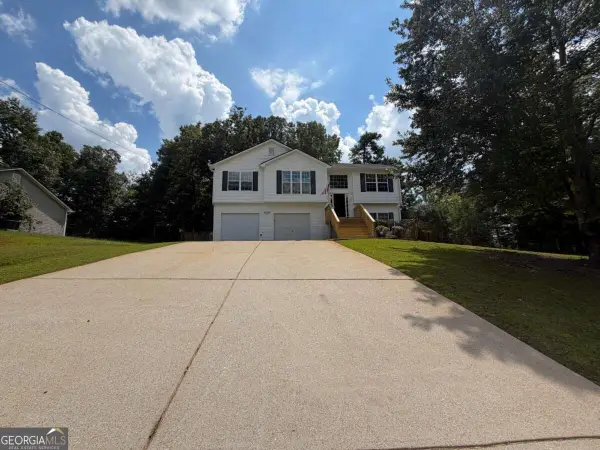 $256,000Active3 beds 2 baths
151 Prometheous Way, Rockmart, GA 30153
MLS# 10840276Listed by: Stewart Brokers - New
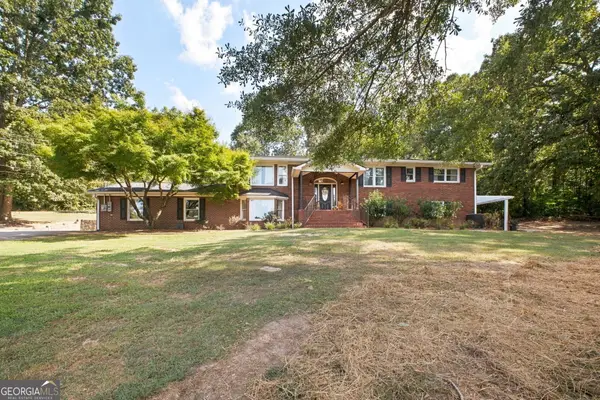 $549,999Active5 beds 4 baths2,980 sq. ft.
22 Coats Road, Rockmart, GA 30153
MLS# 10839738Listed by: Keller Williams Northwest


Protect your home and budget from life's surprises with an Assurant Home Warranty, backed by a partner that supports you through every step of homeownership. Explore Plans.
©2026 Century 21 Real Estate LLC. All rights reserved. CENTURY 21®, the CENTURY 21 Logo and C21® are service marks owned by Century 21 Real Estate LLC. Century 21 Real Estate LLC fully supports the principles of the Fair Housing Act and the Equal Opportunity Act. Each office is independently owned and operated. Listing information is deemed reliable but not guaranteed accurate.