
81 Stonebrook Drive, Rockmart, GA 30153
Local realty services provided by:CENTURY 21 Results
81 Stonebrook Drive,Rockmart, GA 30153
$375,000
- 4 Beds
- 3 Baths
- 2,312 sq. ft.
- Single family
- Coming Soon
Listed by: mark spain, stanley twist
Office: mark spain real estate
MLS#:7860087
Source:FIRSTMLS
Price summary
- Price:$375,000
- Price per sq. ft.:$162.2
About this home
Picture your morning coffee on the new back deck, afternoons by the pool, and evenings cozied up by the fireplace with your favorite shows. Just off Braswell Mountain Road in the quiet Hamlet community, this two-story home sits on 1.78 acres across two parcels, with no HOA. Your weekends belong to you, and with the adjacent 0.93-acre lot included in the sale
Step through the front door and you’ll see the care that’s gone into this home. Hardwood floors run through the main level, fresh neutral paint covers the interior, and every room is ready for you to move in and make it yours. The kitchen is built for real cooking, with KitchenAid stainless steel appliances and easy-care ceramic tile underfoot. Upstairs, the primary bath has a new oversized walk-in shower, the kind of daily luxury you’ll look forward to every morning. Four bedrooms give you room to grow, and one makes a quiet home office or a welcoming guest room.
Then there are the summers. Step out onto the maintenance-free pool deck, slip into the above-ground pool, and let the afternoon slow down. A new sand filter was installed in July 2026.
The owner has thought of the big things too, so you won’t have to:
Fresh exterior paint (August 2026)
New upstairs HVAC with ductwork improvements
Back deck rebuilt with maintenance-free decking
Matching maintenance-free deck around the pool
New pool sand filter (July 2026)
Backyard retaining wall
Front porch replaced (2021)
Homes this well cared for, on this much land, with this much privacy, don’t come along often. Come see it in person. Schedule your showing today....
Contact an agent
Home facts
- Year built:2004
- Subdivision & Development:THE HAMLET
- Listing ID #:7860087
- Updated:October 28, 2026 at 06:42 PM
Rooms and interior
- Bedrooms:4
- Total bathrooms:3
- Full bathrooms:3
- Flooring:Ceramic Tile
- Kitchen Description:Breakfast Bar, Breakfast Room, Cabinets Stain, Dishwasher
- Living area:2,312 sq. ft.
Heating and cooling
- Cooling:Central Air
- Heating:Central, Forced Air
- Central air:Yes
Structure and exterior
- Roof:Composition, Shingle
- Year built:2004
- Building area:2,312 sq. ft.
- Lot area:2.02 Acres
- Lot Features:Level
- Architectural Style:Craftsman, Traditional
- Construction Materials:Cement Siding, HardiPlank Type, Stone
- Exterior Features:Deck, Front Porch, Private Yard, Rain Gutters
- Levels:2 Story
Schools
- High school:Rockmart
- Middle school:Rockmart
- Elementary school:Van Wert
Utilities
- Water:Public
- Sewer:Septic Tank
Finances and disclosures
- Price:$375,000
- Price per sq. ft.:$162.2
- Tax amount:$3,889 (2025)
Features and amenities
- Laundry features:Laundry Room
- Pool features:Above Ground, Private Pool
Parking
- Total parking spaces:2
- Parking description:Attached, Garage, Garage Door Opener, Garage Faces Front
- Garage spaces:2
 Listings identified with the FMLS IDX logo come from FMLS and are held by brokerage firms other than the owner of this website. The listing brokerage is identified in any listing details. Information is deemed reliable but is not guaranteed. If you believe any FMLS listing contains material that infringes your copyrighted work please click here (https://www.fmls.com/dmca) to review our DMCA policy and learn how to submit a takedown request. ©2026 First Multiple Listing Service, Inc. FIRSTMLS Member Broker: Debbie Cooke
New listings near 81 Stonebrook Drive
- Coming Soon
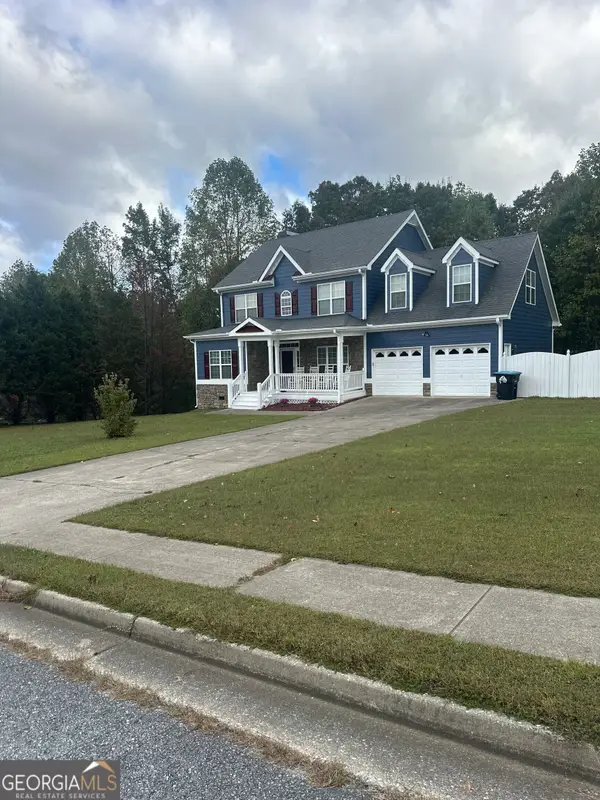 $375,000Coming Soon4 beds 3 baths2,312 sq. ft.
81 Stonebrook Drive, Rockmart, GA 30153
MLS# 10880025Listed by: Mark Spain Real Estate - Coming Soon
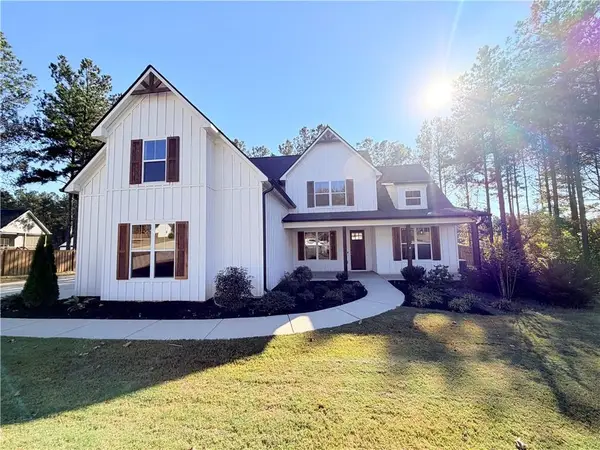 $449,999Coming Soon4 beds 4 baths2,500 sq. ft.
71 Presley Farm Lane, Rockmart, GA 30153
MLS# 7853791Listed by: MAXIMUM ONE GREATER ATLANTA REALTORS - Coming Soon
 $324,900Coming Soon3 beds 2 baths1,792 sq. ft.
1824 Winters Road, Rockmart, GA 30153
MLS# 7852080Listed by: BLK INK REALTY - New
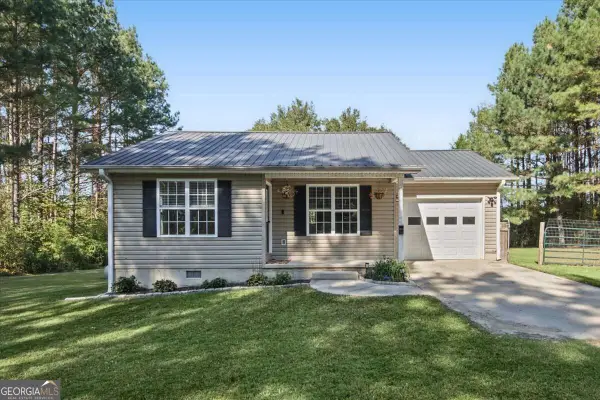 $275,000Active2 beds 1 baths1,136 sq. ft.
116 Rowell Road, Rockmart, GA 30153
MLS# 10880145Listed by: Virtual Properties Realty.com - New
 $594,900Active5 beds 4 baths3,601 sq. ft.
88 Carolyn Path, Rockmart, GA 30153
MLS# 7859602Listed by: ATLANTIC REAL ESTATE BROKERS, LLC - New
 $449,900Active4 beds 2 baths1,733 sq. ft.
30 Whitley Path, Rockmart, GA 30153
MLS# 10879865Listed by: Hometown Realty Brokerage LLC - New
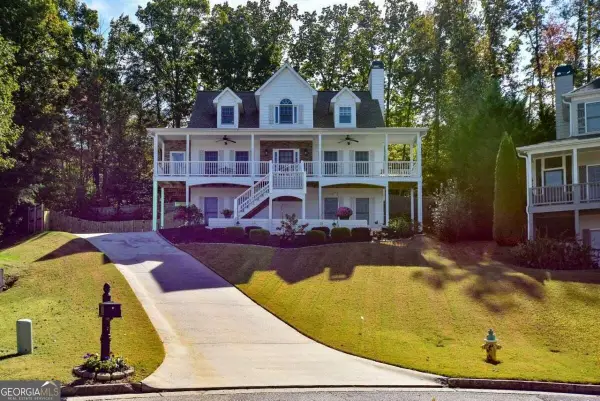 $355,000Active4 beds 4 baths2,596 sq. ft.
416 Willow Court, Rockmart, GA 30153
MLS# 10879593Listed by: Coldwell Banker Realty - New
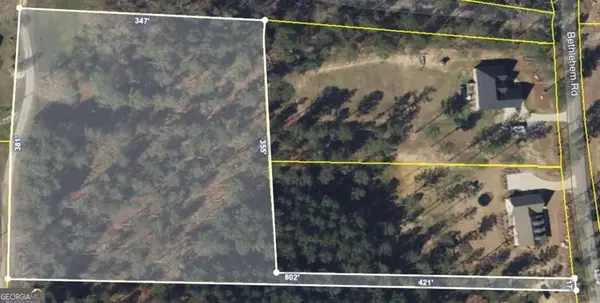 $60,000Active2.4 Acres
0 Bethlehem Road, Rockmart, GA 30153
MLS# 7859351Listed by: KELLER WILLIAMS REALTY NORTHWEST, LLC. - New
 $189,000Active2 beds 1 baths1,036 sq. ft.
710 Jones Avenue, Rockmart, GA 30153
MLS# 7859097Listed by: HARDY REALTY AND DEVELOPMENT COMPANY


Protect your home and budget from life's surprises with an Assurant Home Warranty, backed by a partner that supports you through every step of homeownership. Explore Plans.
©2026 Century 21 Real Estate LLC. All rights reserved. CENTURY 21®, the CENTURY 21 Logo and C21® are service marks owned by Century 21 Real Estate LLC. Century 21 Real Estate LLC fully supports the principles of the Fair Housing Act and the Equal Opportunity Act. Each office is independently owned and operated. Listing information is deemed reliable but not guaranteed accurate.