
2901 Huckleberry Lane, Rocky Face, GA 30740
Local realty services provided by:CENTURY 21 Premier
2901 Huckleberry Lane,Rocky Face, GA 30740
$465,000
- 5 Beds
- 3 Baths
- 3,470 sq. ft.
- Single family
- Coming Soon
Listed by: drew carey, kaila weiss
Office: exp realty llc.
MLS#:3597177
Source:NASHVILLE
Price summary
- Price:$465,000
- Price per sq. ft.:$134.01
About this home
Welcome home to a beautifully updated 5 bedroom, 3 full bath home where comfort and entertaining come together. Soaring ceilings and an inviting open concept design create a warm, spacious feel, while the updated kitchen with beautiful leathered granite countertops makes gathering with family and friends effortless.
A bright sunroom provides the perfect space for recreation and entertaining, while the spacious basement den offers even more room to relax and unwind. Outside, enjoy the in ground pool and expansive composite pool deck, all surrounded by beautiful mountain views that make every summer afternoon and evening feel special.
With a 2 car garage and plenty of room to gather, this home offers the space, updates, and lifestyle you have been looking for. Come see why this could be the place where your next chapter and your favorite memories begin.
Contact an agent
Home facts
- Year built:1973
- Subdivision & Development:Blue Mtn
- Listing ID #:3597177
- Updated:September 24, 2026 at 02:36 PM
Rooms and interior
- Bedrooms:5
- Total bathrooms:3
- Full bathrooms:3
- Kitchen Description:Dishwasher, Oven, Refrigerator
- Basement:Yes
- Basement Description:Finished
- Living area:3,470 sq. ft.
Heating and cooling
- Cooling:Central Air
- Heating:Central, Electric, Natural Gas
- Central air:Yes
Structure and exterior
- Year built:1973
- Building area:3,470 sq. ft.
- Lot area:1.1 Acres
- Construction Materials:Stone, Wood Siding
- Exterior Features:Deck, Porch
- Levels:2 Story
Schools
- Middle school:Westside Middle School
- Elementary school:Tunnel Hill Elementary School
Utilities
- Water:Public, Water Available
- Sewer:Septic Tank
Finances and disclosures
- Price:$465,000
- Price per sq. ft.:$134.01
- Tax amount:$2,531
Features and amenities
- Appliances:Dishwasher, Refrigerator
- Amenities:appl_Oven
- Pool features:In Ground, Private Pool
Parking
- Total parking spaces:2
- Parking description:Attached, Concrete, Driveway
- Garage:Yes
- Garage spaces:2
 Copyright 2026 Realtracs Mls. All rights reserved. Realtracs Mls provides content displayed here (“provided content”) on an “as is” basis and makes no representations or warranties regarding the provided content, including, but not limited to those of non-infringement, timeliness, accuracy, or completeness. Individuals and companies using information presented are responsible for verification and validation of information they utilize and present to their customers and clients. Realtracs Mls will not be liable for any damage or loss resulting from use of the provided content or the products available through Portals, IDX, VOW, and/or Syndication. Recipients of this information shall not resell, redistribute, reproduce, modify, or otherwise copy any portion thereof without the expressed written consent of Realtracs Mls. NASHVILLE Member Broker: Renee Hunter
New listings near 2901 Huckleberry Lane
- New
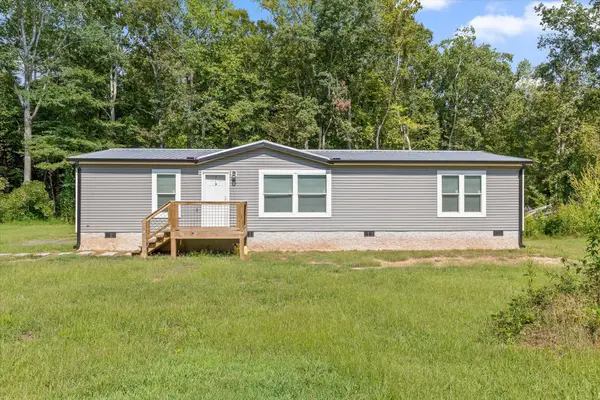 $245,000Active3 beds 2 baths1,248 sq. ft.
3277 Hurricane Road, Rocky Face, GA 30740
MLS# 1543011Listed by: BERKSHIRE HATHAWAY HOMESERVICES J DOUGLAS PROPERTIES - New
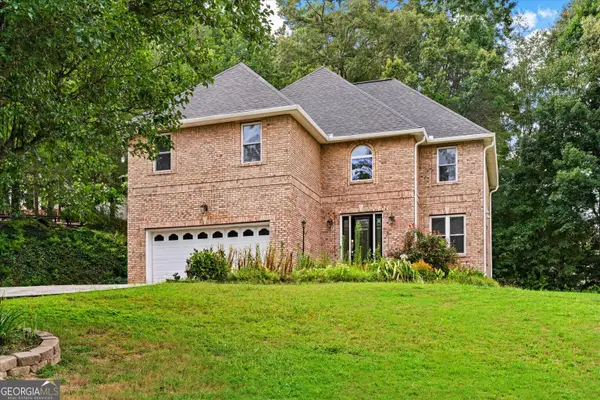 $359,900Active4 beds 3 baths2,650 sq. ft.
3218 Leona Drive, Rocky Face, GA 30740
MLS# 10845874Listed by: Keller Williams Heritage - New
 $249,900Active3 beds 1 baths1,459 sq. ft.
1034 Mill Creek Road, Rocky Face, GA 30740
MLS# 10845500Listed by: BHGRE Jackson Realty  $269,500Active3 beds 2 baths1,344 sq. ft.
2704 Quarles Road, Rocky Face, GA 30740
MLS# 1542582Listed by: HERITAGE DALTON GROUP LLC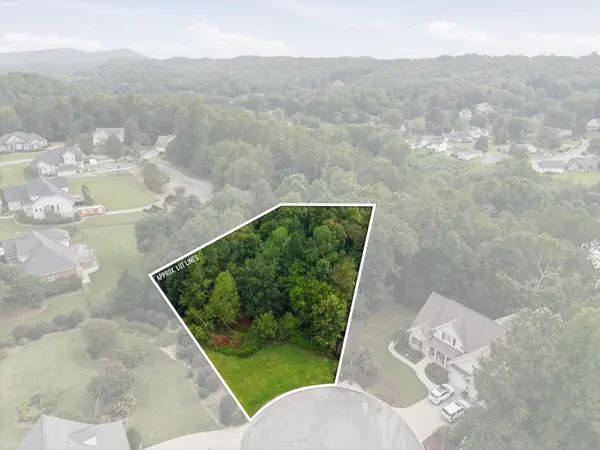 $34,000Active0.64 Acres
0 Springer Way, Rocky Face, GA 30740
MLS# 3545700Listed by: EXP REALTY LLC $34,000Active0.64 Acres
0 Springer Way #21, Rocky Face, GA 30740
MLS# 1542513Listed by: EXP REALTY, LLC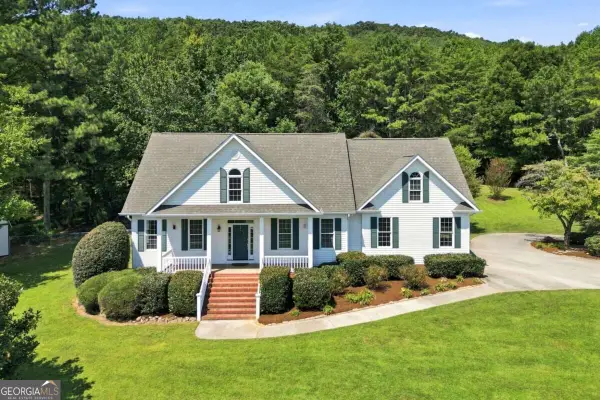 $1,100,000Active3 beds 4 baths3,378 sq. ft.
1834 Old Ringgold Road, Rocky Face, GA 30740
MLS# 10841126Listed by: Keller Williams Northwest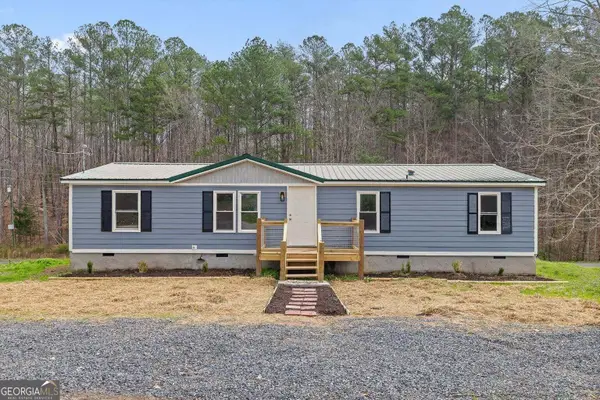 $170,000Active4 beds 2 baths1,680 sq. ft.
3162 Hurricane Road, Rocky Face, GA 30740
MLS# 10838782Listed by: Keller Williams Realty $260,000Active3 beds 2 baths1,470 sq. ft.
4128 E Jimmy Drive, Rocky Face, GA 30740
MLS# 1541947Listed by: REALTY EXECUTIVES TERRA FIRMA


Protect your home and budget from life's surprises with an Assurant Home Warranty, backed by a partner that supports you through every step of homeownership. Explore Plans.
©2026 Century 21 Real Estate LLC. All rights reserved. CENTURY 21®, the CENTURY 21 Logo and C21® are service marks owned by Century 21 Real Estate LLC. Century 21 Real Estate LLC fully supports the principles of the Fair Housing Act and the Equal Opportunity Act. Each office is independently owned and operated. Listing information is deemed reliable but not guaranteed accurate.