
2903 Huckleberry Lane, Rocky Face, GA 30740
Local realty services provided by:CENTURY 21 Professional Group
2903 Huckleberry Lane,Rocky Face, GA 30740
$339,900
- 3 Beds
- 3 Baths
- - sq. ft.
- Single family
- Sold
Listed by: stevie s rifenberick
Office: keller williams realty
MLS#:1538359
Source:TN_CAR
Sorry, we are unable to map this address
Price summary
- Price:$339,900
About this home
Welcome to 2903 Huckleberry Lane, where modern updates, outdoor living, and room to spread out come together on nearly an acre in Rocky Face, Georgia. Situated on a spacious 0.86 acre lot, this beautifully updated one level home offers three bedrooms, two and a half bathrooms, and two generous living areas, giving you the flexibility for entertaining, working from home, movie nights, or a playroom.
Step outside and you'll find the true centerpiece of the property: a private in ground pool surrounded by a large backyard with plenty of space for cookouts, yard games, pets, or simply relaxing with friends all summer long. Whether you're hosting pool parties or enjoying a quiet evening under the stars, this home was designed for making memories.
Perfect for first time buyers, young professionals, or anyone looking for move in ready living with space to grow, you'll love the balance of peaceful country living while remaining just minutes from Dalton's shopping, dining, and entertainment.
Enjoy weekends exploring Rocky Face Ridge Park or hiking the scenic George W. Disney Trail. Grab coffee at The Coffee Boutique or the locally loved Need Too Feed Mini Mart, Café & Free Tiny Museum. Meet friends for barbecue at Brick House BBQ, enjoy pizza and ice cream at Doughboy's Pizza, Arcade, & Ice Cream, or spend an evening exploring the restaurants and boutiques of downtown Dalton, all just a short drive away.
If you've been searching for an updated home with a pool, a large yard, and a location that offers both convenience and outdoor adventure, 2903 Huckleberry Lane is one you won't want to miss....
Contact an agent
Home facts
- Year built:1978
- Subdivision & Development:Blue Mtn
- Listing ID #:1538359
- Added:67 day(s) ago
- Updated:September 15, 2026 at 06:01 AM
Rooms and interior
- Bedrooms:3
- Total bathrooms:3
- Full bathrooms:2
- Half bathrooms:1
- Rooms Total:10
- Flooring:Carpet, Hardwood, Tile
- Dining Description:Eat-in Kitchen
- Kitchen Description:Eat-in Kitchen
- Bedroom Description:Primary Downstairs
- Basement:Yes
Heating and cooling
- Cooling:Central Air, Electric
- Heating:Central, Electric, Heating
- Central air:Yes
Structure and exterior
- Roof:Asphalt, Shingle
- Year built:1978
- Construction Materials:Wood Siding
- Exterior Features:Fire Pit
- Foundation Description:Block
- Levels:One
Utilities
- Water:Public, Water Connected
- Sewer:Septic Tank, Sewer Not Available
Finances and disclosures
- Price:$339,900
- Tax amount:$3,164
Features and amenities
- Amenities:Ceiling Fan(s), Stone Counters, Vaulted Ceiling(s)
- Pool features:Diving Board, Fenced, In Ground, Outdoor Pool
Parking
- Parking description:Attached Garage, Concrete, Driveway, Garage, Garage Faces Front, Kitchen Level, Off Street
- Garage:Yes
New listings near 2903 Huckleberry Lane
- New
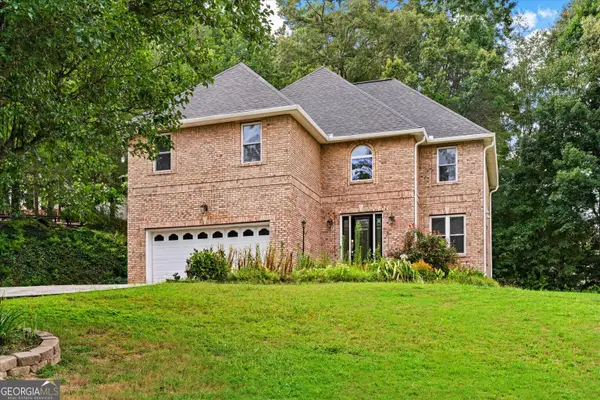 $359,900Active4 beds 3 baths2,650 sq. ft.
3218 Leona Drive, Rocky Face, GA 30740
MLS# 10845874Listed by: Keller Williams Heritage
- New
 $249,900Active3 beds 1 baths1,459 sq. ft.
1034 Mill Creek Road, Rocky Face, GA 30740
MLS# 10845500Listed by: BHGRE Jackson Realty - New
 $295,000Active3 beds 2 baths1,344 sq. ft.
2704 Quarles Road, Rocky Face, GA 30740
MLS# 1542582Listed by: HERITAGE DALTON GROUP LLC - New
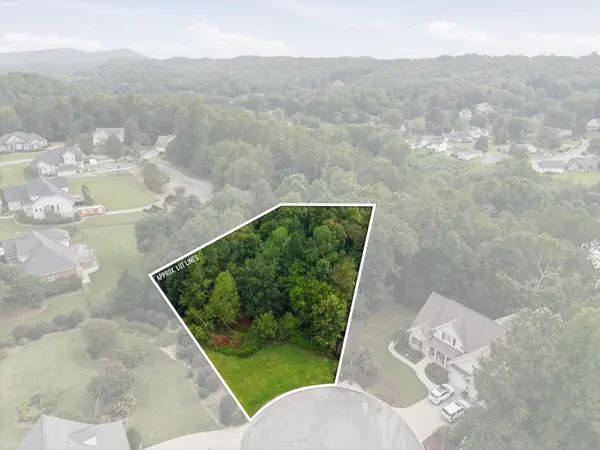 $34,000Active0.64 Acres
0 Springer Way, Rocky Face, GA 30740
MLS# 3545700Listed by: EXP REALTY LLC - New
 $34,000Active0.64 Acres
0 Springer Way #21, Rocky Face, GA 30740
MLS# 1542513Listed by: EXP REALTY, LLC - New
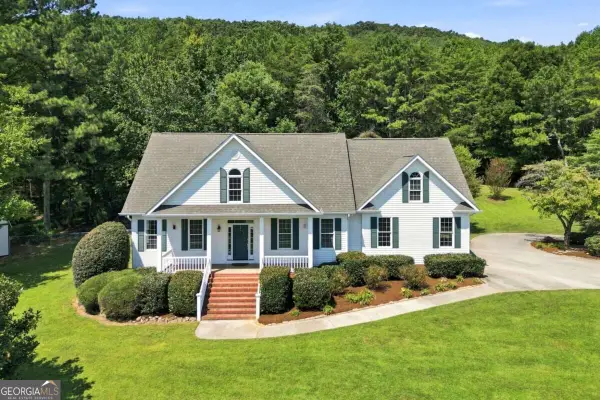 $1,100,000Active3 beds 4 baths3,378 sq. ft.
1834 Old Ringgold Road, Rocky Face, GA 30740
MLS# 10841126Listed by: Keller Williams Northwest 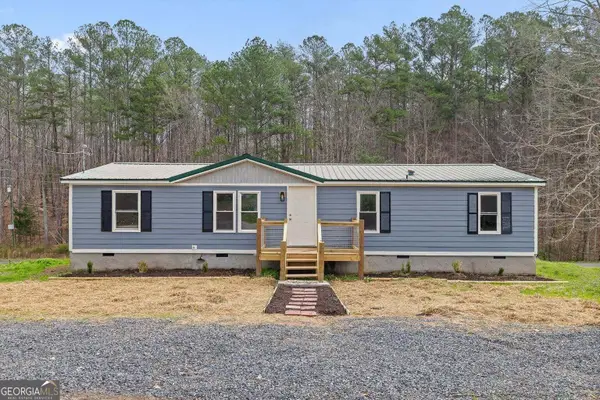 $170,000Active4 beds 2 baths1,680 sq. ft.
3162 Hurricane Road, Rocky Face, GA 30740
MLS# 10838782Listed by: Keller Williams Realty $269,900Active3 beds 2 baths1,470 sq. ft.
4128 E Jimmy Drive, Rocky Face, GA 30740
MLS# 1541947Listed by: REALTY EXECUTIVES TERRA FIRMA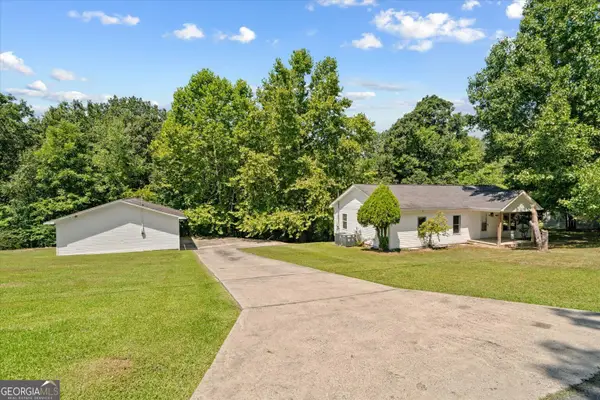 $214,900Active3 beds 2 baths1,200 sq. ft.
1846 Boyd Drive, Rocky Face, GA 30740
MLS# 10836447Listed by: Keller Williams Heritage $249,900Active3 beds 1 baths1,459 sq. ft.
1034 Mill Creek Road, Rocky Face, GA 30740
MLS# 1541642Listed by: BETTER HOMES AND GARDENS REAL ESTATE JACKSON REALTY


Protect your home and budget from life's surprises with an Assurant Home Warranty, backed by a partner that supports you through every step of homeownership. Explore Plans.
©2026 Century 21 Real Estate LLC. All rights reserved. CENTURY 21®, the CENTURY 21 Logo and C21® are service marks owned by Century 21 Real Estate LLC. Century 21 Real Estate LLC fully supports the principles of the Fair Housing Act and the Equal Opportunity Act. Each office is independently owned and operated. Listing information is deemed reliable but not guaranteed accurate.