324 Joe Roberson Road, Rocky Face, GA 30740
Local realty services provided by:CENTURY 21 BELLORA
324 Joe Roberson Road,Rocky Face, GA 30740
$330,000
- 3 Beds
- 2 Baths
- 2,084 sq. ft.
- Single family
- Active
Listed by: shawyn allen
Office: keller williams realty
MLS#:1537874
Source:TN_CAR
Price summary
- Price:$330,000
- Price per sq. ft.:$158.35
About this home
Welcome Home to this New 2026 manufactured home on a permanent foundation with 2084 sq ft, perfectly situated on 5.05 beautiful acres!
This 3 bedroom 2 bath home offers open- concept floor plan featuring a cozy wood- burning fireplace for those cooler nights!
Enjoy cooking in the beautifully designed kitchen featuring with a over abundance of cabinets, stainless steel appliances, a farmhouse sink and an oversized island perfect for gathering. The living room has extra storage with a built in bookcase. with beautiful shiplap. Primary bath has gorgeous tile and a beautiful stand alone tub!
The sellers have already cleared a portion of the property, providing a great start while leaving plenty of additional acreage to clear, expand, or build. Whether you're looking for privacy, room to grow or the opportunity to create your dream homestead this property offers endless possibilities. This also include a brand new 12 x 32 outbuilding. Enjoy the peaceful country living!
Contact an agent
Home facts
- Year built:2026
- Listing ID #:1537874
- Added:3 day(s) ago
- Updated:July 05, 2026 at 03:21 PM
Rooms and interior
- Bedrooms:3
- Total bathrooms:2
- Full bathrooms:2
- Rooms Total:7
- Flooring:Luxury Vinyl
- Dining Description:Eat-in Kitchen
- Kitchen Description:Eat-in Kitchen
- Basement:Yes
- Living area:2,084 sq. ft.
Heating and cooling
- Cooling:Central Air
- Heating:Central, Heating
- Central air:Yes
Structure and exterior
- Year built:2026
- Building area:2,084 sq. ft.
- Lot area:10.04 Acres
- Architectural Style:Ranch
- Construction Materials:Vinyl Siding
- Exterior Features:Private Yard
- Foundation Description:Permanent, Slab
- Levels:One
Utilities
- Water:Public
- Sewer:Septic Tank
Finances and disclosures
- Price:$330,000
- Price per sq. ft.:$158.35
- Tax amount:$737
Features and amenities
- Amenities:Ceiling Fan(s), Pantry
New listings near 324 Joe Roberson Road
- New
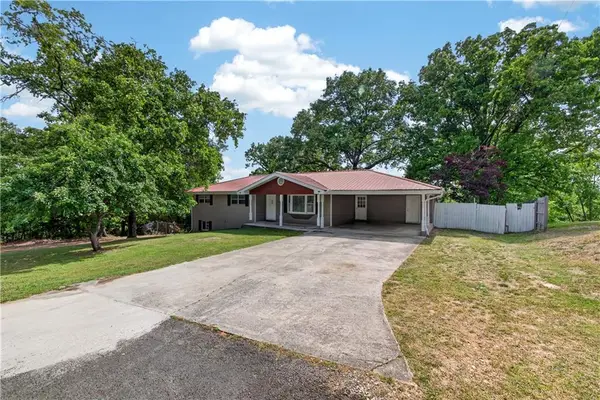
 $339,000Active6 beds 4 baths1,963 sq. ft.
1780 N Boyd Drive, Rocky Face, GA 30740
MLS# 7797212Listed by: CENTURY 21 CONNECT REALTY
- New
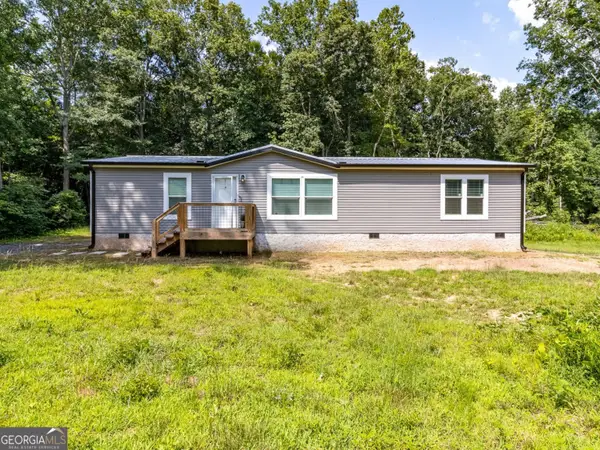 $245,000Active3 beds 2 baths1,500 sq. ft.
3277 Hurricane, Rocky Face, GA 30740
MLS# 10798023Listed by: eXp Commercial - New
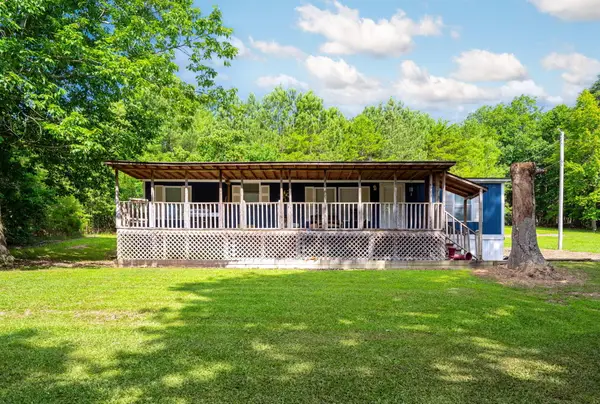 $169,900Active3 beds 2 baths1,620 sq. ft.
2906 Davis Road, Rocky Face, GA 30740
MLS# 1537912Listed by: KELLER WILLIAMS REALTY - New
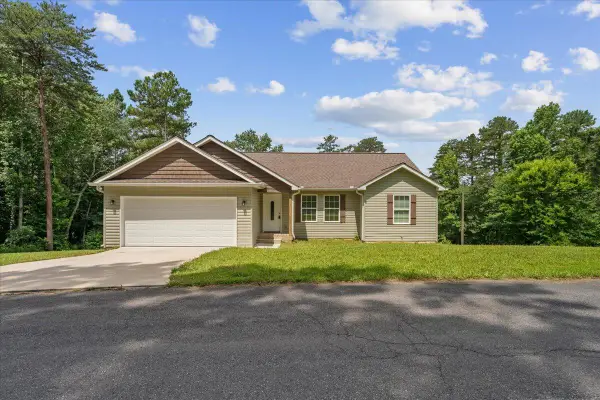 $289,900Active3 beds 2 baths1,292 sq. ft.
2936 Rebecca Circle, Rocky Face, GA 30740
MLS# 1537729Listed by: KELLER WILLIAMS REALTY - New
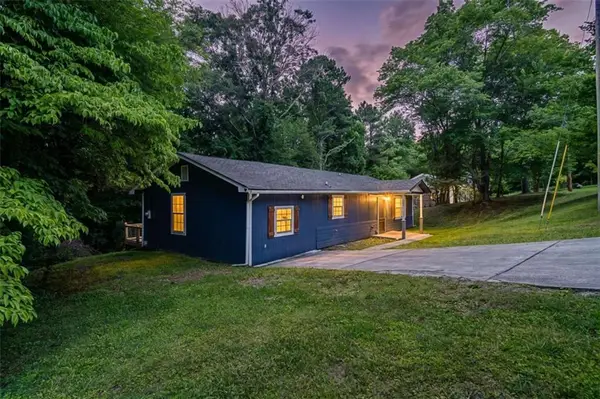 $200,000Active3 beds 1 baths1,248 sq. ft.
1614 Kendall Road, Rocky Face, GA 30740
MLS# 7796552Listed by: MAGNOLIA REALTY CO LLC - New
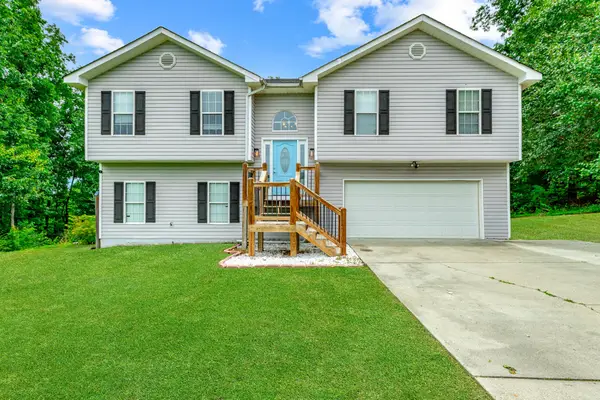 $315,000Active4 beds 3 baths1,982 sq. ft.
244 Courtney Circle, Rocky Face, GA 30740
MLS# 1537715Listed by: HORIZON SOTHEBY'S INTERNATIONAL REALTY - New
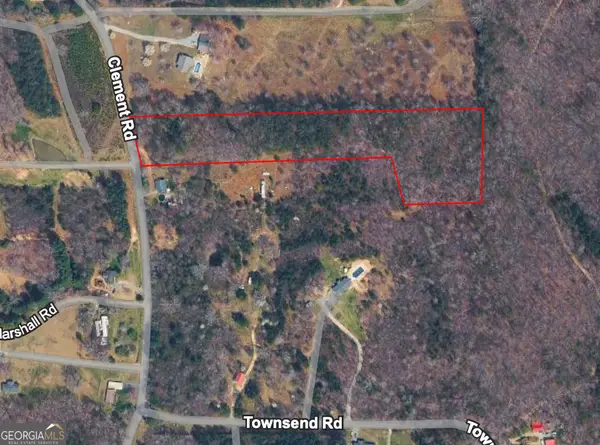 $53,900Active6.52 Acres
0 Clement Road, Rocky Face, GA 30740
MLS# 10795042Listed by: Century 21 Results 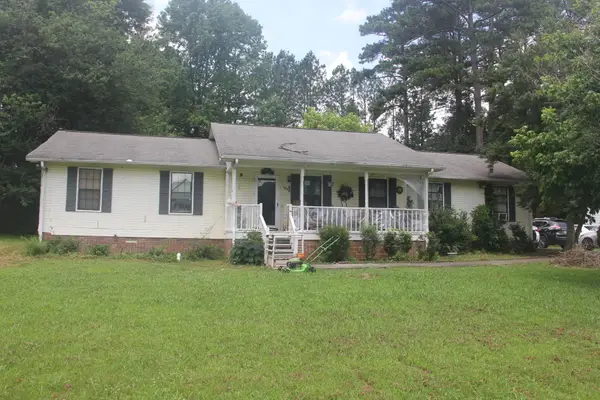 $165,000Pending3 beds 2 baths1,525 sq. ft.
149 Graystone Way, Rocky Face, GA 30740
MLS# 1537641Listed by: ZACH TAYLOR - CHATTANOOGA- New
 $319,900Active3 beds 2 baths1,480 sq. ft.
3104 Old Morris Road, Rocky Face, GA 30740
MLS# 1537608Listed by: KELLER WILLIAMS REALTY


Protect your home and budget from life's surprises with an Assurant Home Warranty, backed by a partner that supports you through every step of homeownership. Explore Plans.
©2026 Century 21 Real Estate LLC. All rights reserved. CENTURY 21®, the CENTURY 21 Logo and C21® are service marks owned by Century 21 Real Estate LLC. Century 21 Real Estate LLC fully supports the principles of the Fair Housing Act and the Equal Opportunity Act. Each office is independently owned and operated. Listing information is deemed reliable but not guaranteed accurate.