
103 Wooten Drive, Rome, GA 30165
Local realty services provided by:CENTURY 21 The Avenues
103 Wooten Drive,Rome, GA 30165
$227,000
- 3 Beds
- 2 Baths
- 1,121 sq. ft.
- Single family
- Active
Listed by: deelip paithane
Office: keller williams realty atl north
MLS#:7643026
Source:FIRSTMLS
Price summary
- Price:$227,000
- Price per sq. ft.:$202.5
About this home
Completely renovated ranch, New Kitchen with New Cabinates, Granite Counter tops, New Steel appliances, Brand New 100% Vinyl Floor, All New Energy efficient windows, New Roof, New Privacy fence, Conveniently Location.
Contact an agent
Home facts
- Year built:1959
- Subdivision & Development:Howell John W Prop
- Listing ID #:7643026
- Updated:November 02, 2026 at 06:50 AM
Rooms and interior
- Bedrooms:3
- Total bathrooms:2
- Full bathrooms:2
- Flooring:Vinyl
- Dining Description:Open Concept
- Kitchen Description:Breakfast Room, Microwave, Refrigerator
- Living area:1,121 sq. ft.
Heating and cooling
- Cooling:Central Air, Heat Pump
- Heating:Electric, Heat Pump
- Central air:Yes
Structure and exterior
- Roof:Composition
- Year built:1959
- Building area:1,121 sq. ft.
- Lot area:0.2 Acres
- Lot Features:Level
- Architectural Style:Ranch
- Construction Materials:Brick Veneer, Wood Siding
- Exterior Features:Front Porch, Private Yard
- Levels:1 Story
Schools
- High school:Rome
- Middle school:Rome
- Elementary school:Elm Street - Floyd
Utilities
- Water:Public, Water Available
- Sewer:Public Sewer, Sewer Available
Finances and disclosures
- Price:$227,000
- Price per sq. ft.:$202.5
- Tax amount:$1,545 (2023)
Features and amenities
- Laundry features:Dryer, Laundry Room, Mud Room, Washer
- Amenities:Gas Water Heater, Walk-In Closet(s)
Parking
- Total parking spaces:4
- Parking description:4 Carport Space(s), Carport, Parking Pad
- Carport spaces:4
 Listings identified with the FMLS IDX logo come from FMLS and are held by brokerage firms other than the owner of this website. The listing brokerage is identified in any listing details. Information is deemed reliable but is not guaranteed. If you believe any FMLS listing contains material that infringes your copyrighted work please click here (https://www.fmls.com/dmca) to review our DMCA policy and learn how to submit a takedown request. ©2026 First Multiple Listing Service, Inc.
New listings near 103 Wooten Drive
- New
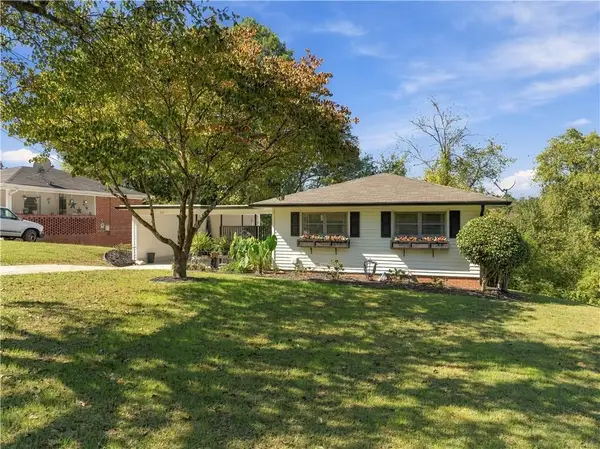 $229,900Active2 beds 2 baths1,219 sq. ft.
224 Flora Avenue, Rome, GA 30161
MLS# 7862265Listed by: HARDY REALTY AND DEVELOPMENT COMPANY - New
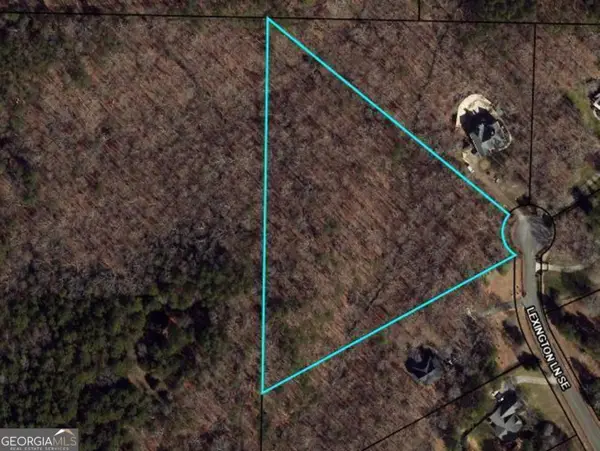 $80,000Active6.14 Acres
0 Lexington Lane, Rome, GA 30161
MLS# 10882909Listed by: Hardy Realty & Development Company - New
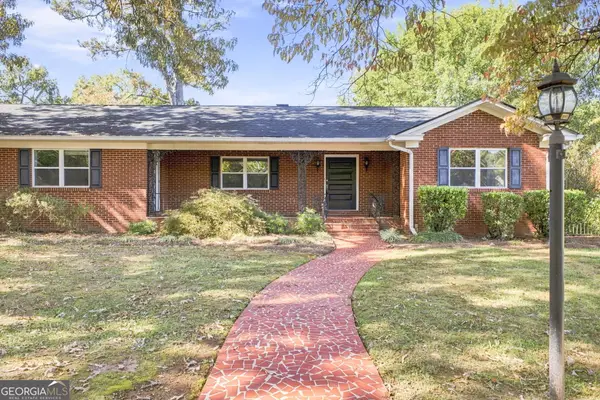 $449,000Active6 beds 4 baths4,200 sq. ft.
906 Terrace Drive Se, Rome, GA 30161
MLS# 10882736Listed by: Maximum One Community Realtors - New
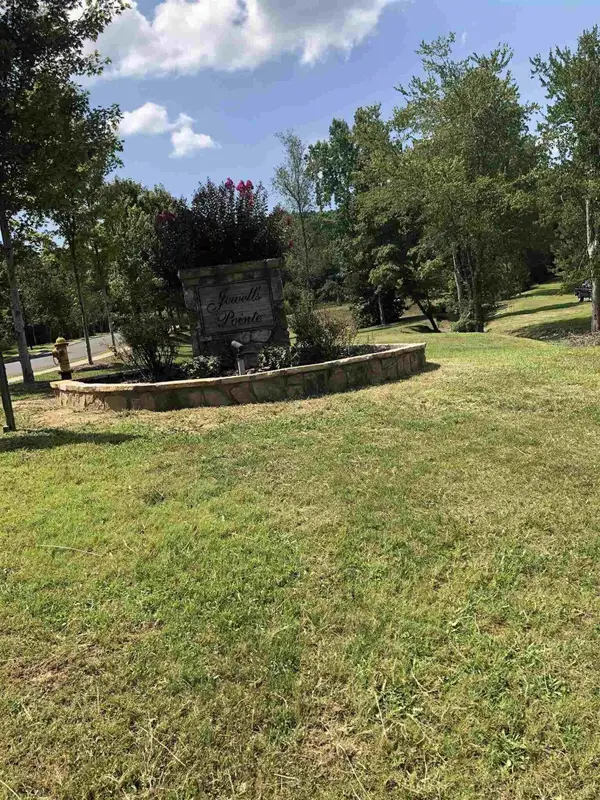 $45,000Active1.06 Acres
3 Jewell Drive Se #22, Rome, GA 30161
MLS# 10882689Listed by: Shonna Bailey Real Estate Consulting - New
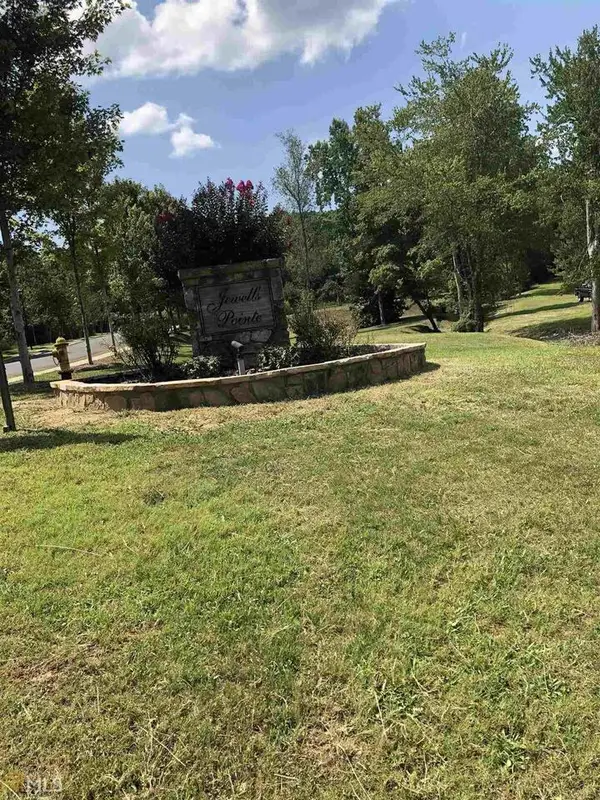 $40,000Active0.93 Acres
15 Jewell Drive #3, Rome, GA 30161
MLS# 10882691Listed by: Shonna Bailey Real Estate Consulting - New
 $45,000Active5.9 Acres
0 Wildlife Trail, Rome, GA 30165
MLS# 10881723Listed by: Keller Williams Northwest - New
 $229,900Active2 beds 1 baths1,076 sq. ft.
Address Withheld By Seller, Rome, GA 30161
MLS# 7861364Listed by: HOMESMART - New
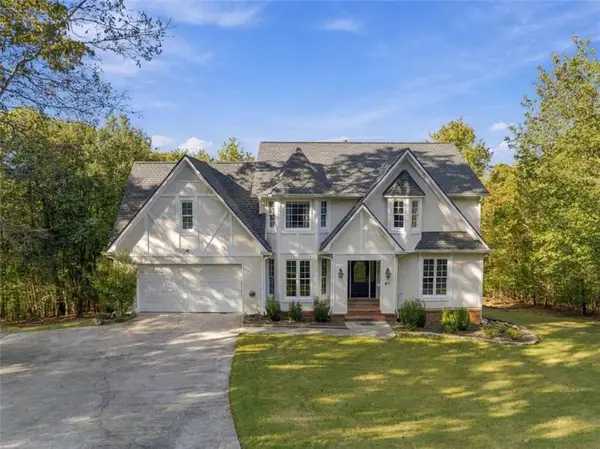 $497,000Active6 beds 5 baths3,875 sq. ft.
21 Hidden Ridge Drive Sw, Rome, GA 30165
MLS# 7861262Listed by: HARDY REALTY AND DEVELOPMENT COMPANY - New
 $449,000Active4 beds 2 baths1,824 sq. ft.
16 Fieldstone Drive, Rome, GA 30161
MLS# 7860922Listed by: KELLER WILLIAMS REALTY NORTHWEST, LLC. - New
 $239,900Active4 beds 2 baths1,152 sq. ft.
207 Paris Drive Sw, Rome, GA 30165
MLS# 7860771Listed by: KELLER WILLIAMS REALTY NORTHWEST, LLC.


Protect your home and budget from life's surprises with an Assurant Home Warranty, backed by a partner that supports you through every step of homeownership. Explore Plans.
©2026 Century 21 Real Estate LLC. All rights reserved. CENTURY 21®, the CENTURY 21 Logo and C21® are service marks owned by Century 21 Real Estate LLC. Century 21 Real Estate LLC fully supports the principles of the Fair Housing Act and the Equal Opportunity Act. Each office is independently owned and operated. Listing information is deemed reliable but not guaranteed accurate.