
11 Navarre Circle, Rome, GA 30165
Local realty services provided by:CENTURY 21 NUWAY REALTY
11 Navarre Circle,Rome, GA 30165
$299,990
- 3 Beds
- 3 Baths
- 1,813 sq. ft.
- Single family
- Active
Listed by: kimberly garrett
Office: sdc realty
MLS#:10871732
Source:METROMLS
Price summary
- Price:$299,990
- Price per sq. ft.:$165.47
- Monthly HOA dues:$33.33
About this home
Move in ready January! The Benson plan in the highly sought after North Haven community, built by Smith Douglas Homes. Welcome to the Benson II, a stunning two-story home with an open-concept design and modern features buyers love. A wide, light-filled entry sets the stage, leading into a spacious living, dining, and kitchen area that spans the entire width of the home-perfect for entertaining or relaxing. The chef-inspired kitchen boasts a large countertop workspace, a center island with sink, a walk-in pantry, and an optional planning desk for organization. Upstairs, the luxurious primary's suite features a private ensuite bath and a generous walk-in closet. Two additional bedrooms, a full bath, and a conveniently located laundry room make daily living easy. A versatile loft with storage offers space for a home office, playroom, or reading nook. The unfinished basement provides endless possibilities-create a home gym, media room, or extra guest space. With its bright interiors, functional layout, and thoughtful details, the Benson II is move-in ready and waiting for you to make it your own. Photos are representative of plan and not actual home. Ask about preferred lender incentives....
Contact an agent
Home facts
- Year built:2026
- Subdivision & Development:North Haven
- Listing ID #:10871732
- Updated:October 24, 2026 at 11:28 AM
Rooms and interior
- Bedrooms:3
- Total bathrooms:3
- Full bathrooms:2
- Half bathrooms:1
- Flooring:Carpet
- Dining Description:Living Room/Dining Room Combo
- Bathrooms Description:Double Vanity, Separate Shower
- Kitchen Description:Dishwasher, Disposal, Kitchen Island, Microwave
- Living area:1,813 sq. ft.
Heating and cooling
- Cooling:Central Air
- Heating:Central
- Central air:Yes
Structure and exterior
- Roof:Composition
- Year built:2026
- Building area:1,813 sq. ft.
- Lot area:0.17 Acres
- Lot Features:Cul-De-Sac
- Architectural Style:Traditional
- Construction Materials:Brick
- Exterior Features:Deck/Patio
- Foundation Description:Slab
- Levels:2 Story
Schools
- High school:Coosa
- Middle school:Coosa
- Elementary school:Alto Park
Utilities
- Water:Public, Water Available
- Sewer:Public Sewer, Sewer Available
Finances and disclosures
- Price:$299,990
- Price per sq. ft.:$165.47
- Tax amount:$1 (2026)
Features and amenities
- Appliances:Dishwasher, Disposal, Microwave
- Laundry features:Upper Level
- Amenities:High Ceilings, Smoke Detector(s)
Parking
- Total parking spaces:2
- Parking description:Attached, Garage
- Garage:Yes
 2026 Georgia MLS. All rights reserved. Information Deem Reliable But Not Guaranteed October 24, 2026
New listings near 11 Navarre Circle
- Coming Soon
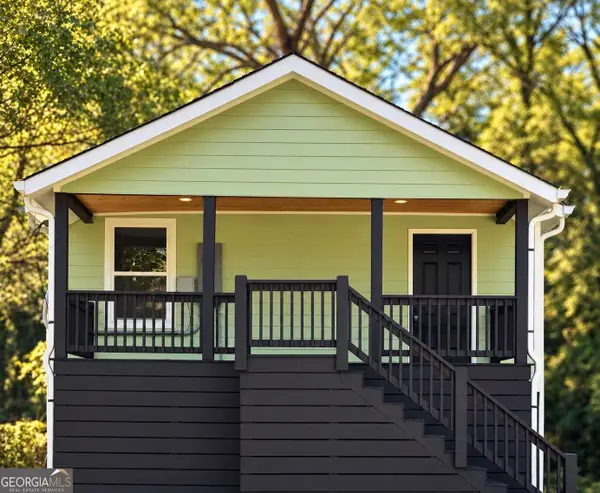 $204,900Coming Soon3 beds 2 baths1,013 sq. ft.
20 Pennington Avenue Sw, Rome, GA 30161
MLS# 10875571Listed by: Porch Property Group, LLC - New
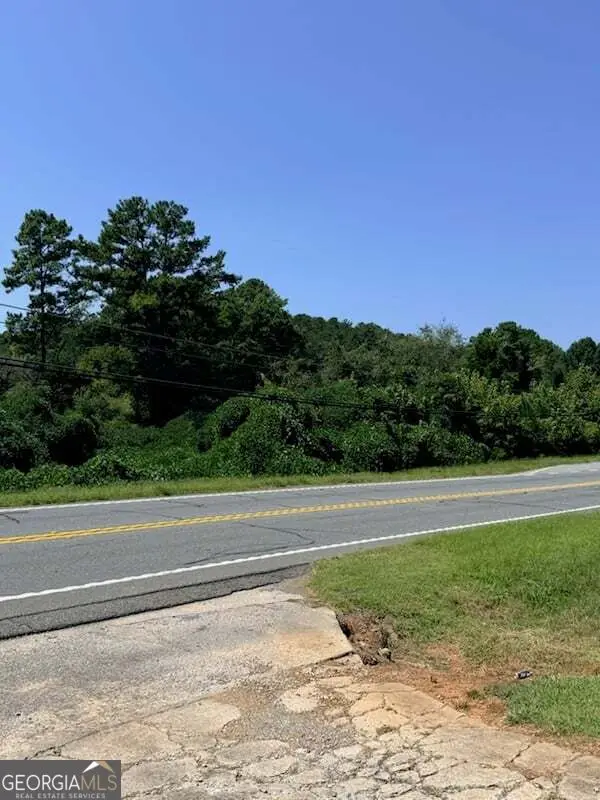 $75,000Active2.37 Acres
0 Rockmart Hwy, Rome, GA 30165
MLS# 10878184Listed by: Realty One Group Edge - New
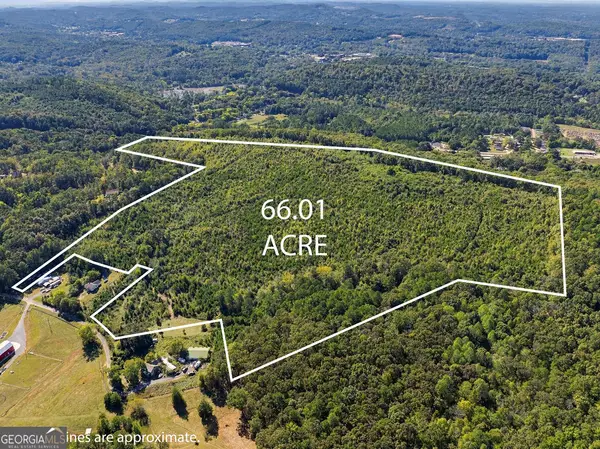 $1,122,170Active66.3 Acres
195 Tom Bing Road Se, Silver Creek, GA 30173
MLS# 10878107Listed by: Hardy Realty & Development Company - New
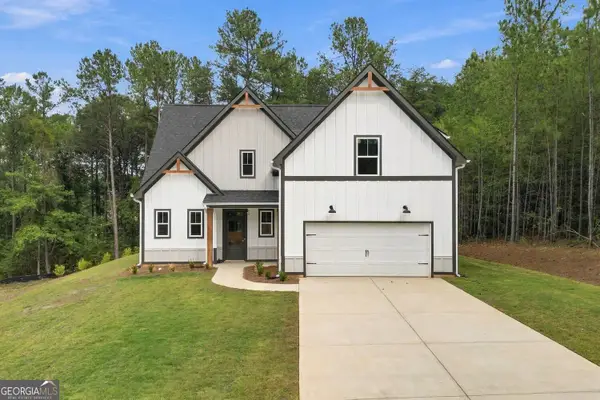 $450,000Active4 beds 4 baths2,200 sq. ft.
16 Hadrian Ridge Drive Sw, Rome, GA 30165
MLS# 10878119Listed by: Path & Post - New
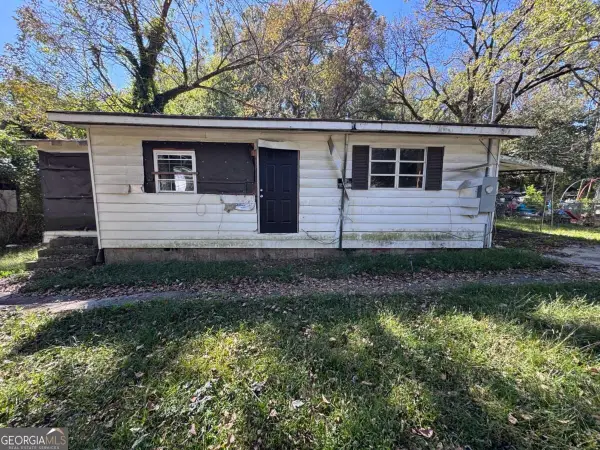 $39,900Active2 beds 1 baths778 sq. ft.
7 W Butler Street Nw, Rome, GA 30165
MLS# 10877989Listed by: Prestige Home Brokers - New
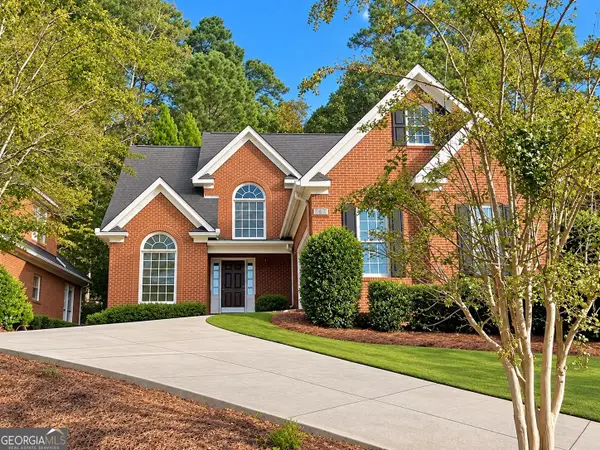 $425,000Active3 beds 3 baths2,354 sq. ft.
141 Vinings Ct Se, Rome, GA 30161
MLS# 10877861Listed by: Toles, Temple & Wright, Inc. - New
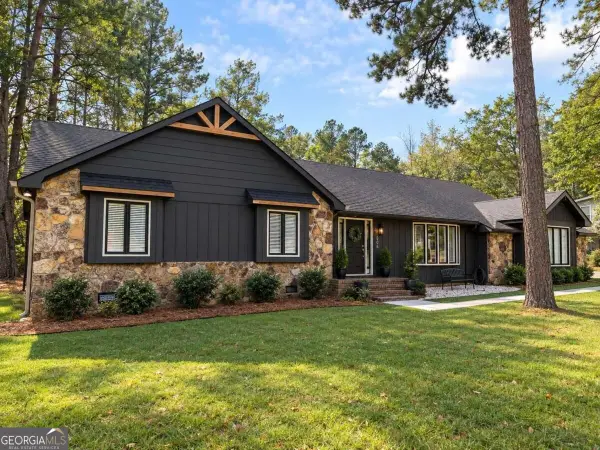 $465,000Active4 beds 3 baths1,956 sq. ft.
306 Pheasant Run Se, Rome, GA 30161
MLS# 10877868Listed by: Ansley RE | Christie's Int'l RE - New
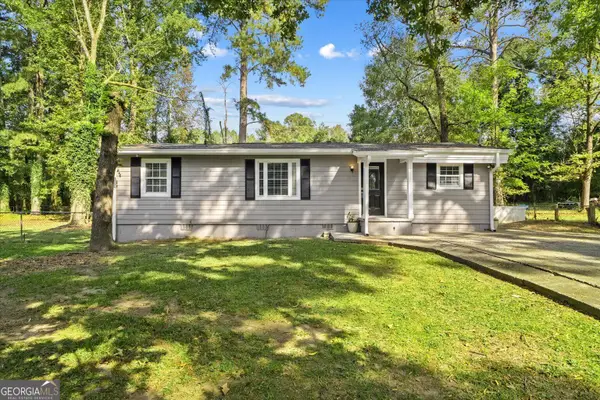 $209,900Active3 beds 2 baths1,104 sq. ft.
30 Pinecrest Drive Nw, Rome, GA 30165
MLS# 10877750Listed by: Maximum One Community Realtors - New
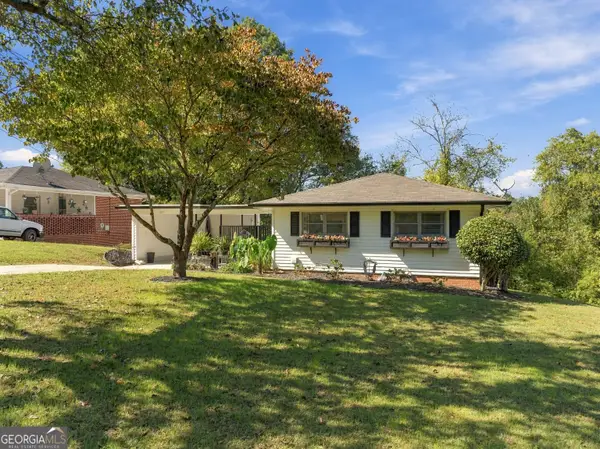 $229,900Active2 beds 2 baths1,219 sq. ft.
224 Flora Avenue Se, Rome, GA 30161
MLS# 10877665Listed by: Hardy Realty & Development Company - New
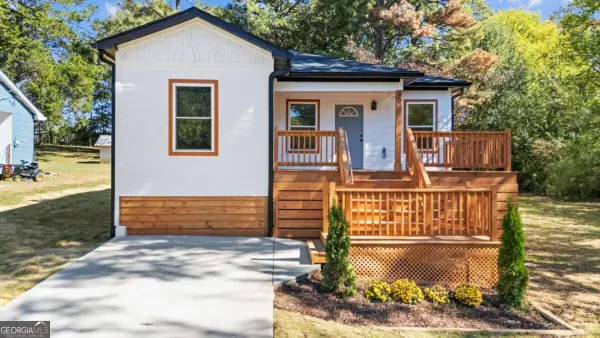 $274,900Active4 beds 2 baths1,409 sq. ft.
30 East Drive Ne, Rome, GA 30165
MLS# 10877436Listed by: Prestige Home Brokers


Protect your home and budget from life's surprises with an Assurant Home Warranty, backed by a partner that supports you through every step of homeownership. Explore Plans.
©2026 Century 21 Real Estate LLC. All rights reserved. CENTURY 21®, the CENTURY 21 Logo and C21® are service marks owned by Century 21 Real Estate LLC. Century 21 Real Estate LLC fully supports the principles of the Fair Housing Act and the Equal Opportunity Act. Each office is independently owned and operated. Listing information is deemed reliable but not guaranteed accurate.