
14 Cordle Drive Ne, Rome, GA 30165
Local realty services provided by:CENTURY 21 Results
14 Cordle Drive Ne,Rome, GA 30165
$230,000
- 3 Beds
- 2 Baths
- 1,820 sq. ft.
- Single family
- Active
Listed by: steve graves
Office: hardy realty & development company
MLS#:10770957
Source:METROMLS
Price summary
- Price:$230,000
- Price per sq. ft.:$126.37
About this home
This 3-bedroom, 2-bathroom brick ranch offers great potential and plenty of space to make it your own. The home features a large open kitchen and living area, a cozy fireplace, a 2-car garage, an outbuilding, and a nice patio area. With a little TLC, this property could be a wonderful home or investment opportunity. Don't miss out!
Contact an agent
Home facts
- Year built:1968
- Listing ID #:10770957
- Updated:July 21, 2026 at 11:02 AM
Rooms and interior
- Bedrooms:3
- Total bathrooms:2
- Full bathrooms:2
- Flooring:Hardwood, Laminate
- Dining Description:Living Room/Dining Room Combo
- Bathrooms Description:Tile Bath
- Kitchen Description:Solid Surface Counters
- Bedroom Description:Master On Main Level
- Basement Description:Crawl Space
- Living area:1,820 sq. ft.
Heating and cooling
- Cooling:Ceiling Fan(s), Central Air, Window Unit(s)
- Heating:Central
- Central air:Yes
Structure and exterior
- Roof:Composition
- Year built:1968
- Building area:1,820 sq. ft.
- Lot area:0.68 Acres
- Lot Features:Level
- Architectural Style:Ranch
- Construction Materials:Brick
- Exterior Features:Deck/Patio
- Levels:1 Story
Schools
- High school:Armuchee
- Middle school:Armuchee
- Elementary school:Armuchee
Utilities
- Water:Public, Water Available
- Sewer:Public Sewer, Sewer Available, Sewer Connected
Finances and disclosures
- Price:$230,000
- Price per sq. ft.:$126.37
- Tax amount:$2,850 (25)
Features and amenities
- Laundry features:In Mud Room, Laundry
Parking
- Total parking spaces:2
- Parking description:Attached, Garage, Parking Pad
- Garage:Yes
 2026 Georgia MLS. All rights reserved. Information Deem Reliable But Not Guaranteed July 21, 2026
New listings near 14 Cordle Drive Ne
- New
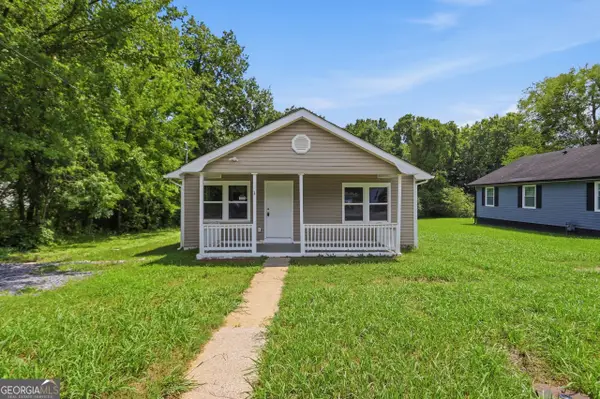 $195,000Active3 beds 2 baths1,120 sq. ft.
3 Porter Street Sw, Rome, GA 30161
MLS# 10809379Listed by: Opendoor Brokerage - New
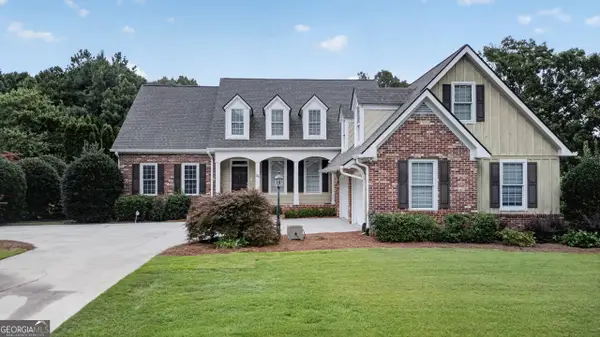 $699,000Active5 beds 5 baths4,195 sq. ft.
26 Nicklaus Drive Nw, Rome, GA 30165
MLS# 10809397Listed by: Toles, Temple & Wright, Inc. - New
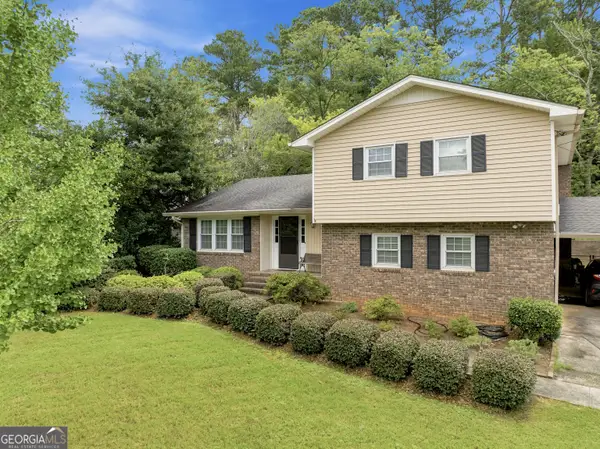 $385,000Active3 beds 4 baths2,480 sq. ft.
203 Turner Chapel Road Se, Rome, GA 30161
MLS# 10809344Listed by: Hardy Realty & Development Company - New
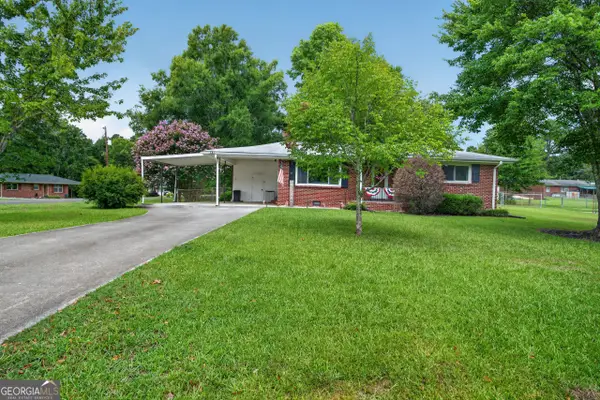 $239,000Active2 beds 2 baths1,218 sq. ft.
14 Don Drive Ne, Rome, GA 30165
MLS# 10809294Listed by: Hardy Realty & Development Company - New
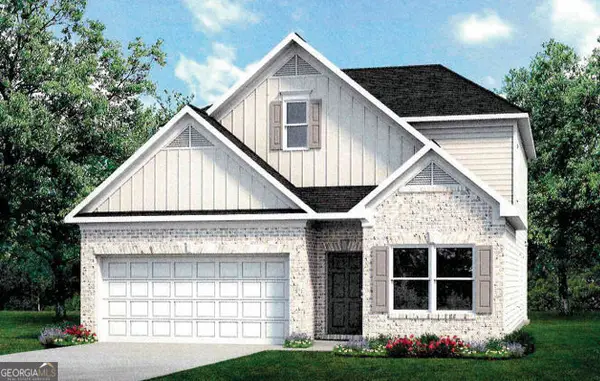 $279,900Active3 beds 3 baths2,231 sq. ft.
36 North Haven Drive, Rome, GA 30165
MLS# 10809195Listed by: SDC Realty - New
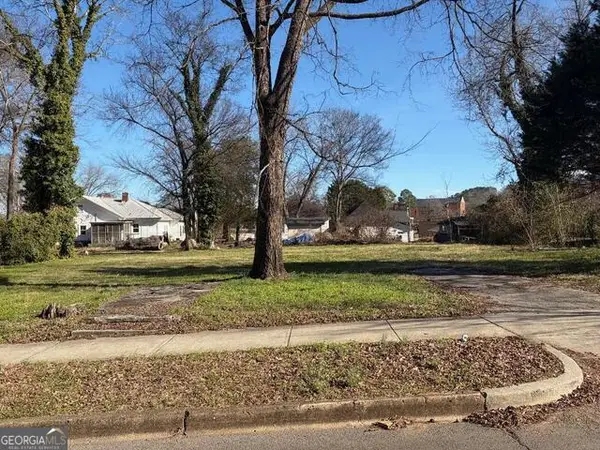 $40,000Active0.45 Acres
803/805 Maple Avenue, Rome, GA 30161
MLS# 10809112Listed by: Elite Group Georgia - New
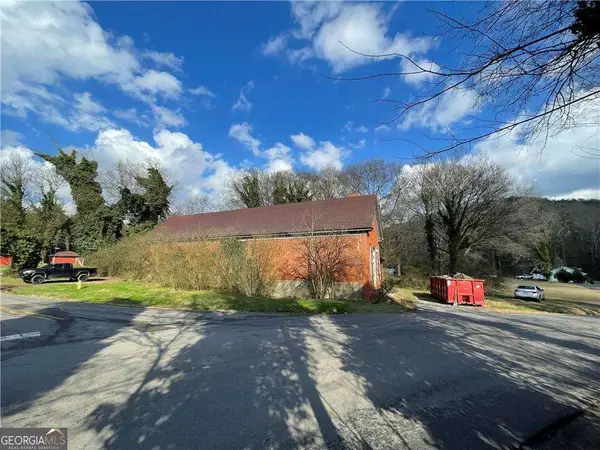 $57,000Active5 beds 2 baths
398 New Hermitage Road Ne, Rome, GA 30161
MLS# 10808912Listed by: Maximum One Realty Greater Atlanta - New
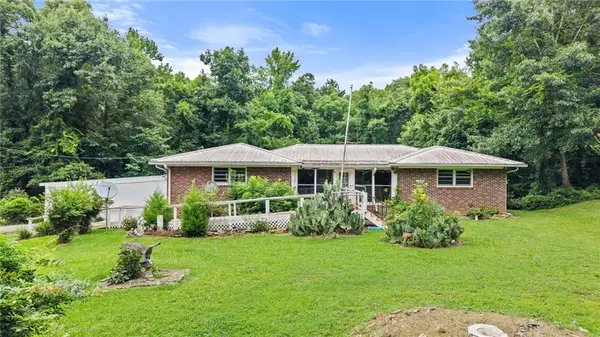 $350,000Active2 beds 2 baths1,317 sq. ft.
552 Old Bells Ferry Road Ne, Rome, GA 30161
MLS# 7805034Listed by: PRESTIGE HOME BROKERS - New
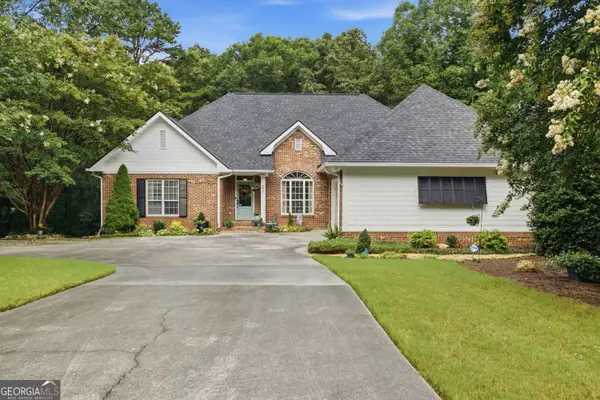 $595,000Active4 beds 4 baths4,679 sq. ft.
333 Rustic Ridge Road Ne, Rome, GA 30161
MLS# 10808655Listed by: Keller Williams Northwest - New
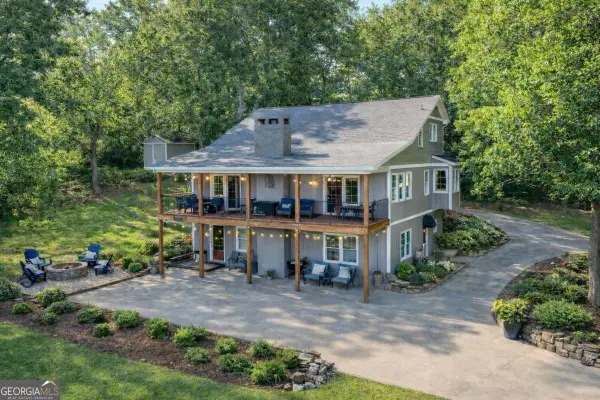 $499,000Active4 beds 4 baths4,216 sq. ft.
11 Brow Road Sw, Rome, GA 30165
MLS# 10808594Listed by: Ansley RE | Christie's Int'l RE


Protect your home and budget from life's surprises with an Assurant Home Warranty, backed by a partner that supports you through every step of homeownership. Explore Plans.
©2026 Century 21 Real Estate LLC. All rights reserved. CENTURY 21®, the CENTURY 21 Logo and C21® are service marks owned by Century 21 Real Estate LLC. Century 21 Real Estate LLC fully supports the principles of the Fair Housing Act and the Equal Opportunity Act. Each office is independently owned and operated. Listing information is deemed reliable but not guaranteed accurate.