
14 Mcghee Street Sw, Rome, GA 30161
Local realty services provided by:CENTURY 21 Results
14 Mcghee Street Sw,Rome, GA 30161
$279,900
- 3 Beds
- 3 Baths
- 1,500 sq. ft.
- Single family
- Active
Listed by: conroy johnson
Office: the atelier group, llc.
MLS#:7818505
Source:FIRSTMLS
Price summary
- Price:$279,900
- Price per sq. ft.:$186.6
About this home
Up to $15,000 Down Payment Assistance (for qualified buyers) Welcome to 14 McGhee Street - Where Modern Living Meets Everyday Comfort! Discover the perfect blend of style, functionality, and value in this beautiful new construction home featuring 3 bedrooms, 2.5 bathrooms, and approximately 1,400 square feet of thoughtfully designed living space. Step inside to an inviting open-concept floor plan filled with natural light and enhanced by durable luxury vinyl plank flooring throughout the main living areas. The modern kitchen is designed to impress with white shaker cabinetry, granite countertops, a stylish designer backsplash, and ample prep and storage space, making it ideal for both everyday living and entertaining. Upstairs, retreat to the spacious primary suite, complete with its own private en-suite bathroom, creating the perfect place to relax after a long day. Two additional bedrooms and a full hallway bathroom provide plenty of space for family, guests, or a home office. Outside, enjoy a fully fenced backyard, offering privacy and the perfect setting for weekend barbecues, entertaining friends, children at play, or pets to roam freely. An attached one-car garage adds convenience and additional storage. Conveniently located, this home offers easy access to shopping, local dining, parks, schools, and major highways, making commuting simple while keeping you close to everything you need. Whether you're a first-time homebuyer, downsizing, or looking for a smart investment opportunity, this move-in-ready home offers exceptional value and modern finishes you'll love. Don't miss your opportunity to own this stunning new construction home-schedule your private showing today and experience all that 14 McGhee Street has to offer! * Up to $15,000 Down Payment Assistance (for qualified buyers) * 100% Financing Available * Ask about additional lender incentives and how you may qualify!...
Contact an agent
Home facts
- Year built:2026
- Subdivision & Development:N/A
- Listing ID #:7818505
- Updated:August 10, 2026 at 03:50 AM
Rooms and interior
- Bedrooms:3
- Total bathrooms:3
- Full bathrooms:2
- Half bathrooms:1
- Dining Description:Open Concept
- Bathrooms Description:Shower Only
- Kitchen Description:Electric Oven, Electric Range, Kitchen Island, Microwave, Stone Counters, View to Family Room
- Bedroom Description:Roommate Floor Plan
- Living area:1,500 sq. ft.
Heating and cooling
- Cooling:Ceiling Fan(s)
- Heating:Central, Electric
Structure and exterior
- Roof:Composition
- Year built:2026
- Building area:1,500 sq. ft.
- Lot area:0.11 Acres
- Lot Features:Back Yard, Private
- Architectural Style:A-Frame, Traditional
- Construction Materials:Brick 3 Sides
- Exterior Features:Deck, Front Porch, Private Yard
- Levels:2 Story
Schools
- High school:Rome
- Middle school:Rome
- Elementary school:Anna K. Davie
Utilities
- Water:Public, Water Available
- Sewer:Public Sewer, Sewer Available
Finances and disclosures
- Price:$279,900
- Price per sq. ft.:$186.6
- Tax amount:$147 (2025)
Features and amenities
- Laundry features:In Hall, Upper Level
- Amenities:High Ceilings 9 ft Lower
Parking
- Parking description:1 Carport Space(s), Carport
- Carport spaces:1
 Listings identified with the FMLS IDX logo come from FMLS and are held by brokerage firms other than the owner of this website. The listing brokerage is identified in any listing details. Information is deemed reliable but is not guaranteed. If you believe any FMLS listing contains material that infringes your copyrighted work please click here (https://www.fmls.com/dmca) to review our DMCA policy and learn how to submit a takedown request. ©2026 First Multiple Listing Service, Inc. FIRSTMLS Member Broker: Debbie Cooke
New listings near 14 Mcghee Street Sw
- New
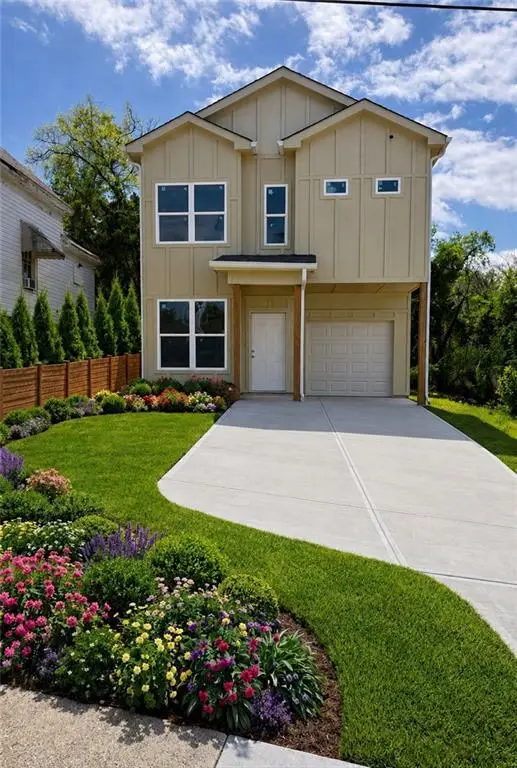 $279,900Active3 beds 3 baths1,400 sq. ft.
11 Mcghee Street Sw, Rome, GA 30161
MLS# 7818499Listed by: THE ATELIER GROUP, LLC - New
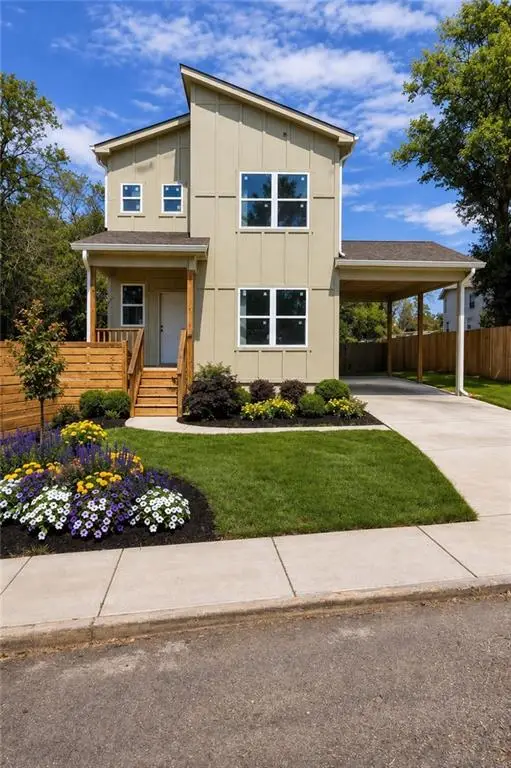 $269,900Active3 beds 2 baths1,300 sq. ft.
18 Mcghee Street, Rome, GA 30161
MLS# 7818509Listed by: THE ATELIER GROUP, LLC - New
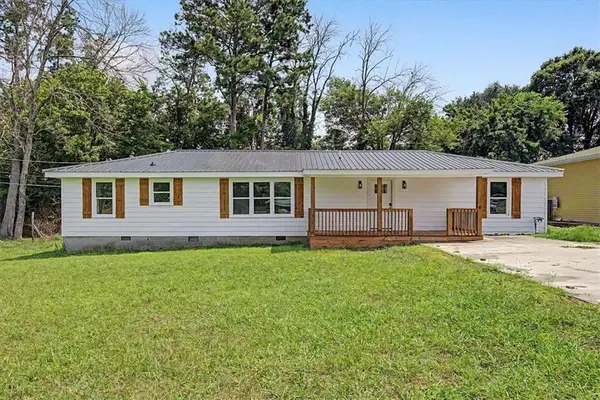 $269,900Active4 beds 2 baths1,650 sq. ft.
54 Glenwood School Road, Rome, GA 30165
MLS# 7818487Listed by: KEY TO YOUR HOME REALTY LLC - New
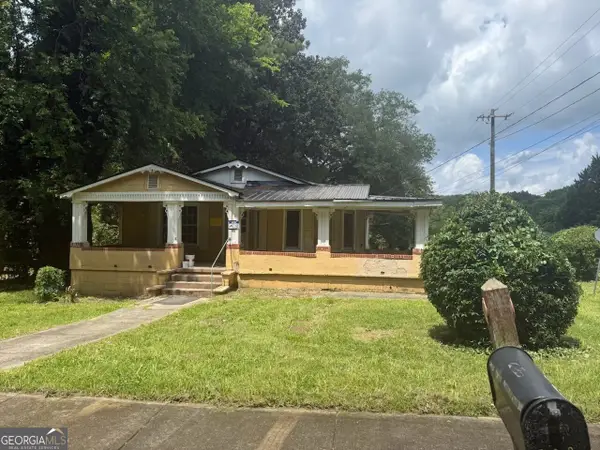 $50,000Active3 beds 1 baths1,232 sq. ft.
500 Wilson Avenue Sw, Rome, GA 30161
MLS# 10822219Listed by: Dream Realty - New
 $279,900Active3 beds 3 baths1,496 sq. ft.
297 Wilshire Road Ne, Rome, GA 30161
MLS# 7818208Listed by: PRESTIGE HOME BROKERS - New
 $595,000Active4 beds 3 baths2,658 sq. ft.
2 Pear Street, Rome, GA 30161
MLS# 10821905Listed by: Toles, Temple & Wright, Inc. - New
 $255,000Active3 beds 2 baths
33 Covered Springs Drive Ne, Rome, GA 30165
MLS# 10821598Listed by: Professional Realty Group, Inc - New
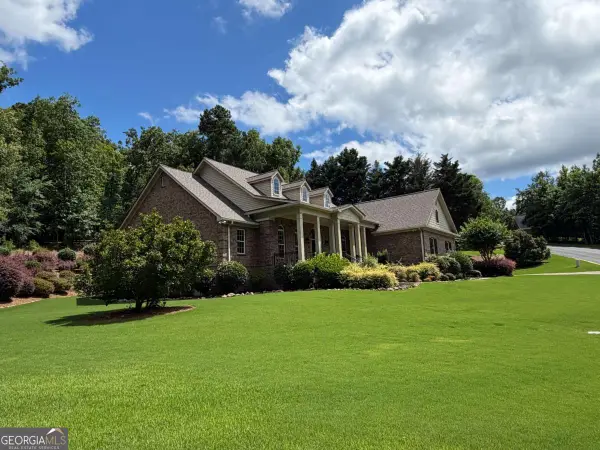 $599,900Active4 beds 4 baths
3 Mountain Crest Drive Sw, Rome, GA 30165
MLS# 10821463Listed by: Drake Realty, Inc. - New
 $70,000Active2 beds 1 baths976 sq. ft.
509 Pennington Avenue Sw, Rome, GA 30161
MLS# 1540316Listed by: CRYE-LEIKE, REALTORS


Protect your home and budget from life's surprises with an Assurant Home Warranty, backed by a partner that supports you through every step of homeownership. Explore Plans.
©2026 Century 21 Real Estate LLC. All rights reserved. CENTURY 21®, the CENTURY 21 Logo and C21® are service marks owned by Century 21 Real Estate LLC. Century 21 Real Estate LLC fully supports the principles of the Fair Housing Act and the Equal Opportunity Act. Each office is independently owned and operated. Listing information is deemed reliable but not guaranteed accurate.