
1517 Cave Spring Road Sw, Rome, GA 30161
Local realty services provided by:CENTURY 21 NUWAY REALTY
1517 Cave Spring Road Sw,Rome, GA 30161
$238,000
- 3 Beds
- 2 Baths
- 1,388 sq. ft.
- Single family
- Active
Listed by: sinan zakaria
Office: listed simply
MLS#:10818445
Source:METROMLS
Price summary
- Price:$238,000
- Price per sq. ft.:$171.47
About this home
Beautiful traditional style 3 bedroom 2 bath solid 4 side Brick home Large Lots Close to Amenities Renovated 2018-19 and 2026 Step onto the large, welcoming front porch cooled by a dedicated ceiling fan and framed by a professionally landscaped yard lined with double knockout roses. As you step through the front door you will instantly feel at home, bathed in natural light from expansive picture windows framing classic oak floors that flow throughout. The heart of the home is a chef-ready kitchen featuring custom solid oak cabinetry and commercial-grade appliances. Nearby, a versatile 3rd bedroom or den centers around a custom limestone fireplace-complete with a late-1800s antique armoire-and features a brand-new, large bathroom with a luxurious rain shower, ideal for guests, in-laws, or rental income. The master sanctuary offers dual ceiling fans and a peaceful retreat at the end of the day. Outside, enjoy an expansive double-wide driveway with a dedicated turnaround (three parking spaces), a private wooded backyard retreat, and a large double-lofted outbuilding pre-wired for a workshop or "man cave." Located just minutes from downtown, healthcare, and a fire station 1/10th of a mile away, this is turnkey perfection....
Contact an agent
Home facts
- Year built:1963
- Subdivision & Development:None
- Listing ID #:10818445
- Updated:September 22, 2026 at 10:56 AM
Rooms and interior
- Bedrooms:3
- Total bathrooms:2
- Full bathrooms:2
- Flooring:Hardwood
- Dining Description:Living Room/Dining Room Combo
- Kitchen Description:Dishwasher, Microwave, Oven/Range (Combo), Refrigerator
- Living area:1,388 sq. ft.
Heating and cooling
- Cooling:Ceiling Fan(s), Central Air, Dual, Heat Pump
- Heating:Central, Forced Air, Heat Pump, Wood
- Central air:Yes
Structure and exterior
- Roof:Composition
- Year built:1963
- Building area:1,388 sq. ft.
- Lot area:0.7 Acres
- Lot Features:Level
- Architectural Style:Brick 4 Side, Ranch
- Construction Materials:Brick
- Exterior Features:Deck/Patio, Garden
- Levels:1 Story
Schools
- High school:Pepperell
- Middle school:Pepperell
- Elementary school:Pepperell
Utilities
- Water:Public, Water Available
- Sewer:Septic Tank, Sewer Available
Finances and disclosures
- Price:$238,000
- Price per sq. ft.:$171.47
- Tax amount:$1,426 (2026)
Features and amenities
- Appliances:Dishwasher, Microwave, Oven/Range (Combo), Refrigerator
- Laundry features:Laundry
- Amenities:Double Pane Windows, In-Law Floorplan, Storm Window(s)
Parking
- Total parking spaces:3
- Parking description:Carport, Guest, Off Street Parking
 2026 Georgia MLS. All rights reserved. Information Deem Reliable But Not Guaranteed September 22, 2026
New listings near 1517 Cave Spring Road Sw
- Coming Soon
 $274,900Coming Soon3 beds 2 baths1,912 sq. ft.
1410 Chulio Road Se, Rome, GA 30161
MLS# 10842936Listed by: Prestige Home Brokers - Coming Soon
 $195,000Coming Soon3 beds 1 baths1,371 sq. ft.
10 Robinson Avenue Southwest, Rome, GA 30165
MLS# 7832564Listed by: MARK SPAIN REAL ESTATE - Coming Soon
 $195,000Coming Soon3 beds 1 baths1,371 sq. ft.
10 Robinson Avenue Sw, Rome, GA 30165
MLS# 10839730Listed by: Mark Spain Real Estate - Coming Soon
 $159,000Coming Soon2 beds 2 baths1,008 sq. ft.
8 Ridge Drive Sw, Rome, GA 30165
MLS# 10834050Listed by: Mark Spain Real Estate - Coming Soon
 $159,000Coming Soon2 beds 2 baths1,008 sq. ft.
8 Ridge Drive Sw, Rome, GA 30165
MLS# 7828213Listed by: MARK SPAIN REAL ESTATE - New
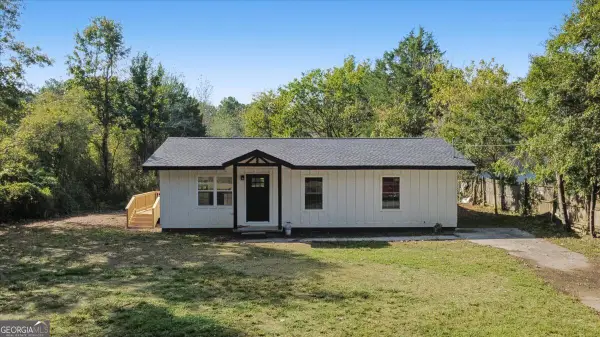 $305,000Active4 beds 2 baths1,560 sq. ft.
396 Price Road Ne, Rome, GA 30161
MLS# 10850543Listed by: Key To Your Home Realty - New
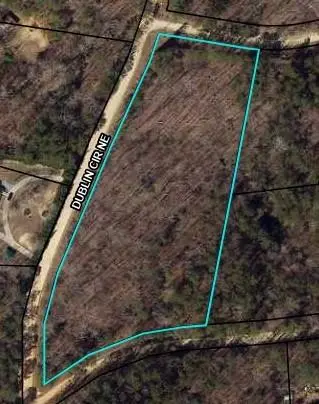 $60,000Active5.02 Acres
0 Dublin Circle, Rome, GA 30161
MLS# 7841206Listed by: SAMANTHA LUSK & ASSOCIATES REALTY, INC. - New
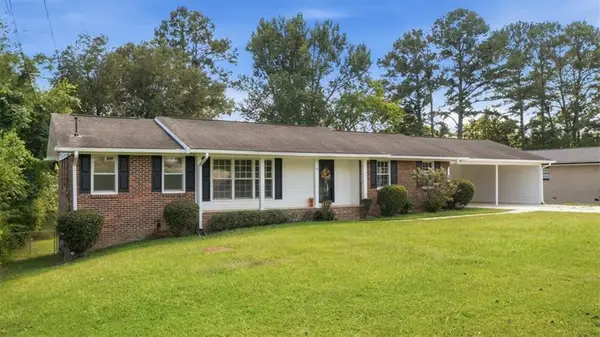 $275,000Active3 beds 2 baths2,519 sq. ft.
3 Cameo Drive Nw, Rome, GA 30165
MLS# 7841286Listed by: REALTY ONE GROUP EDGE - New
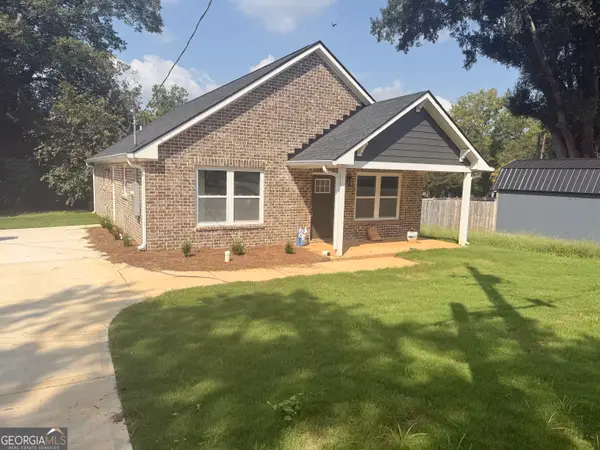 $240,000Active3 beds 2 baths1,320 sq. ft.
2002 Flannery Street Sw, Rome, GA 30161
MLS# 10849033Listed by: Dream Realty - New
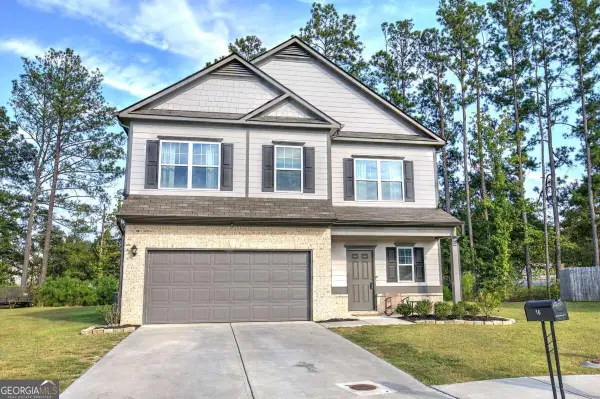 $285,000Active3 beds 3 baths
16 Maycroft Court Ne, Rome, GA 30161
MLS# 10850142Listed by: Keller Williams Northwest


Protect your home and budget from life's surprises with an Assurant Home Warranty, backed by a partner that supports you through every step of homeownership. Explore Plans.
©2026 Century 21 Real Estate LLC. All rights reserved. CENTURY 21®, the CENTURY 21 Logo and C21® are service marks owned by Century 21 Real Estate LLC. Century 21 Real Estate LLC fully supports the principles of the Fair Housing Act and the Equal Opportunity Act. Each office is independently owned and operated. Listing information is deemed reliable but not guaranteed accurate.