
1577 Livingston Road Sw, Rome, GA 30161
Local realty services provided by:CENTURY 21 Results
Listed by: ben powell
Office: hardy realty and development company
MLS#:7814122
Source:FIRSTMLS
Price summary
- Price:$1,699,000
- Price per sq. ft.:$320.99
About this home
Experience refined country living in this thoughtfully designed custom home set on 18.024 acres with exceptional amenities inside and out. This impressive 5-bedroom, 3.5-bath residence blends craftsmanship, comfort, and function with standout architectural details throughout. Inside, you'll find convenience with the master on the main complete with an en-suite bath, soaking tub and tile shower, solid surface countertops, exposed beam columns and ceilings, warm V-groove wood ceilings, and distinctive seven-species reclaimed tongue-and-groove flooring that adds character and depth to every space. A striking stone fireplace creates a natural focal point, offering the perfect gathering place for family and guests. The property is equally remarkable outdoors. Enjoy summer days around the inground swimming pool, complete with a pool house for entertaining and convenience. The home is equipped with 3 Generac generators(Propane) for the house, pool and pool house. For hobbyists, collectors, business owners, or anyone needing serious storage and workspace, the property offers a 40'X80' 7-bay garage, a 40'X40' 2-bay, two-story shop, a 40'X60' 3 bay climate controlled shop, a 70'X70' Pole Barn and a 6 bay dog kennel w/ a feed room. The acreage offers privacy, beauty, and versatility. With two scenic ponds, expansive open space, and thoughtfully planned improvements, this one-of-a-kind property delivers the ideal blend of custom-home comfort, recreational enjoyment, and practical rural functionality. Be sure to check out the Virtual Tour!...
Contact an agent
Home facts
- Year built:2018
- Subdivision & Development:None
- Listing ID #:7814122
- Updated:September 22, 2026 at 01:39 PM
Rooms and interior
- Bedrooms:5
- Total bathrooms:4
- Full bathrooms:3
- Half bathrooms:1
- Flooring:Ceramic Tile
- Dining Description:Great Room
- Bathrooms Description:Double Vanity, Separate Tub/Shower, Soaking Tub
- Kitchen Description:Cabinets Other, Dishwasher, Double Oven, Electric Cooktop, Kitchen Island, Microwave, Pantry Walk-In, Refrigerator, Solid Surface Counters, Stone Counters, View to Family Room
- Bedroom Description:Master on Main, Split Bedroom Plan
- Basement Description:Finished, Finished Bath, Full, Interior Entry, Unfinished
- Living area:5,293 sq. ft.
Heating and cooling
- Cooling:Central Air
- Heating:Central, Electric, Forced Air, Heat Pump
- Central air:Yes
Structure and exterior
- Roof:Metal
- Year built:2018
- Building area:5,293 sq. ft.
- Lot area:18.02 Acres
- Lot Features:Landscaped, Level, Pasture, Private, Wooded
- Architectural Style:Country, Craftsman, Rustic
- Construction Materials:Concrete, Stone, Wood Siding
- Exterior Features:Covered, Front Porch, Private Yard, Rear Porch, Screened, Storage
- Levels:3+ Story
Schools
- High school:Coosa
- Middle school:Coosa
- Elementary school:Alto Park
Utilities
- Water:Public, Water Available
- Sewer:Septic Tank
Finances and disclosures
- Price:$1,699,000
- Price per sq. ft.:$320.99
- Tax amount:$14,000 (2024)
Features and amenities
- Appliances:Satellite Dish
- Laundry features:Dryer, Laundry Room, Mud Room, Washer
- Amenities:Beamed Ceilings, Bookcases, Gas Water Heater, High Speed Internet, Tankless Water Heater, Tray Ceiling(s), Walk-In Closet(s)
- Pool features:In Ground
Parking
- Total parking spaces:4
- Parking description:3 Carport Space(s), Attached, Carport, Detached, Garage
- Garage spaces:7
- Carport spaces:3
 Listings identified with the FMLS IDX logo come from FMLS and are held by brokerage firms other than the owner of this website. The listing brokerage is identified in any listing details. Information is deemed reliable but is not guaranteed. If you believe any FMLS listing contains material that infringes your copyrighted work please click here (https://www.fmls.com/dmca) to review our DMCA policy and learn how to submit a takedown request. ©2026 First Multiple Listing Service, Inc. FIRSTMLS Member Broker: Debbie Cooke
New listings near 1577 Livingston Road Sw
- Coming Soon
 $274,900Coming Soon3 beds 2 baths1,912 sq. ft.
1410 Chulio Road Se, Rome, GA 30161
MLS# 7831938Listed by: PRESTIGE HOME BROKERS - Coming Soon
 $195,000Coming Soon3 beds 1 baths1,371 sq. ft.
10 Robinson Avenue Southwest, Rome, GA 30165
MLS# 7832564Listed by: MARK SPAIN REAL ESTATE - Coming Soon
 $195,000Coming Soon3 beds 1 baths1,371 sq. ft.
10 Robinson Avenue Sw, Rome, GA 30165
MLS# 10839730Listed by: Mark Spain Real Estate - Coming Soon
 $159,000Coming Soon2 beds 2 baths1,008 sq. ft.
8 Ridge Drive Sw, Rome, GA 30165
MLS# 10834050Listed by: Mark Spain Real Estate - Coming Soon
 $159,000Coming Soon2 beds 2 baths1,008 sq. ft.
8 Ridge Drive Sw, Rome, GA 30165
MLS# 7828213Listed by: MARK SPAIN REAL ESTATE - New
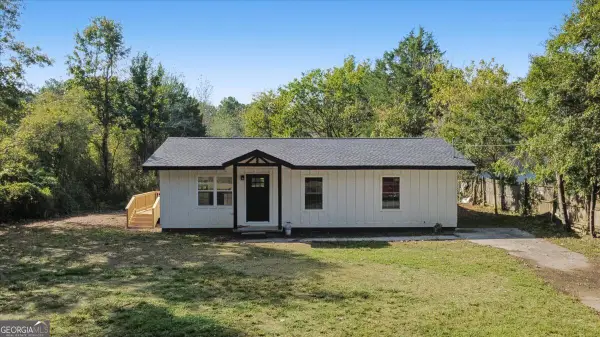 $305,000Active4 beds 2 baths1,560 sq. ft.
396 Price Road Ne, Rome, GA 30161
MLS# 10850543Listed by: Key To Your Home Realty - New
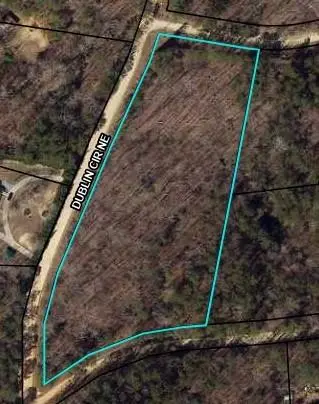 $60,000Active5.02 Acres
0 Dublin Circle, Rome, GA 30161
MLS# 7841206Listed by: SAMANTHA LUSK & ASSOCIATES REALTY, INC. - New
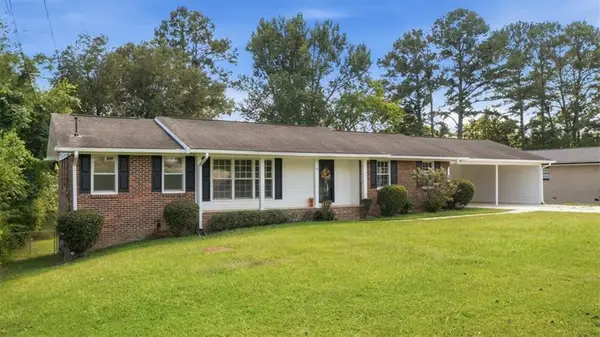 $275,000Active3 beds 2 baths2,519 sq. ft.
3 Cameo Drive Nw, Rome, GA 30165
MLS# 7841286Listed by: REALTY ONE GROUP EDGE - New
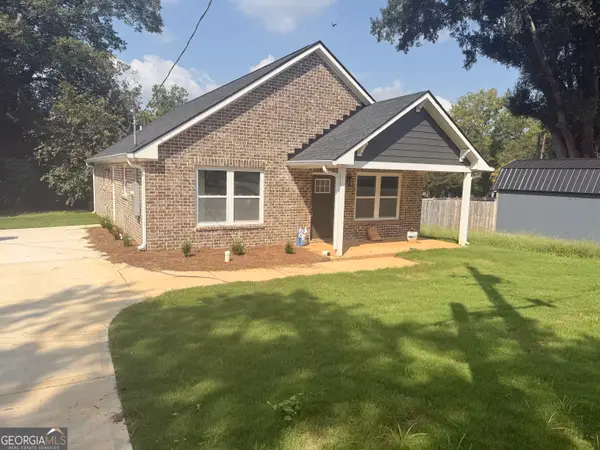 $240,000Active3 beds 2 baths1,320 sq. ft.
2002 Flannery Street Sw, Rome, GA 30161
MLS# 10849033Listed by: Dream Realty - New
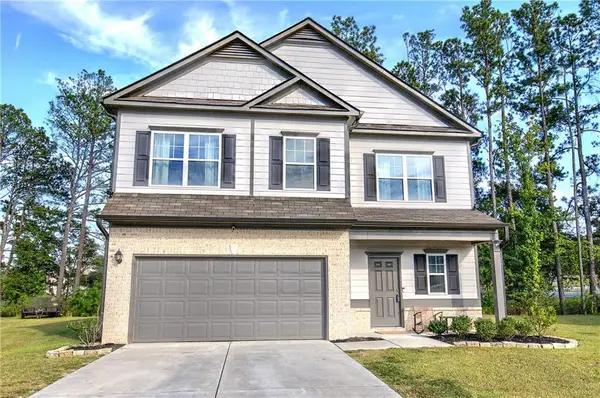 $285,000Active3 beds 3 baths1,740 sq. ft.
16 Maycroft Court Ne, Rome, GA 30161
MLS# 7840286Listed by: KELLER WILLIAMS REALTY NORTHWEST, LLC.


Protect your home and budget from life's surprises with an Assurant Home Warranty, backed by a partner that supports you through every step of homeownership. Explore Plans.
©2026 Century 21 Real Estate LLC. All rights reserved. CENTURY 21®, the CENTURY 21 Logo and C21® are service marks owned by Century 21 Real Estate LLC. Century 21 Real Estate LLC fully supports the principles of the Fair Housing Act and the Equal Opportunity Act. Each office is independently owned and operated. Listing information is deemed reliable but not guaranteed accurate.