
17 Bennington Drive Nw, Rome, GA 30165
Local realty services provided by:CENTURY 21 Realty 1 Professionals
17 Bennington Drive Nw,Rome, GA 30165
$435,500
- 3 Beds
- 3 Baths
- 2,365 sq. ft.
- Single family
- Active
Listed by: debra hayes, michelle gibson
Office: hardy realty & development company
MLS#:10847524
Source:METROMLS
Price summary
- Price:$435,500
- Price per sq. ft.:$184.14
About this home
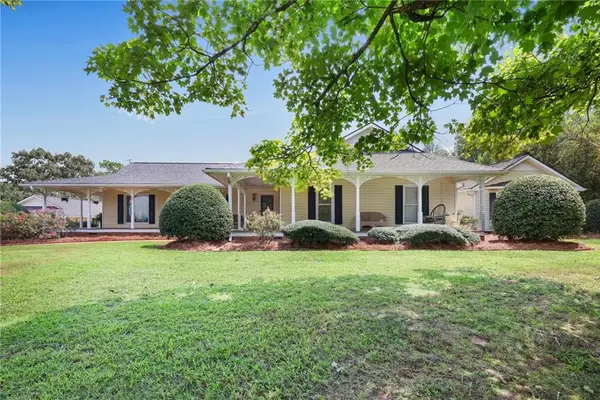
Beautiful like NEW home!!! This home has so much to offer!!! Even the front door was moved to create a better-flowing foyer!!! Three Bedrooms, 2 1/2 Baths, Dining Room w/ chair railing, and Sunroom. The KITCHEN is jaw-dropping!!! It has Custom Soft-Close Cabinetry, all new appliances, TWO Islands, a Pantry, and an additional large dining area-this could easily be a Keeping Room. The Family Room is large and welcoming with a stacked-stone fireplace. The Sunroom is airy and restful. The Primary Bedroom is spacious, and the Primary Bath is gorgeous-see the porcelain shower and floors. In this home, you could possibly have two primary bedrooms. You will love the front porch and the NEW deck off the Kitchen and Sunroom. The garage easily accommodates TWO cars with an additional storage area. AND there is an incredible SHOP with power and a concrete/paved floor (12x14). All this is located on a level double lot in a cul-de-sac. YOU WILL LOVE THIS HOME! Other features include all-new HVAC ductwork under the home with a new 4-ton unit, a new moisture barrier under the home, AND MORE!...
Contact an agent
Home facts
- Year built:1988
- Subdivision & Development:Williamsburg
- Listing ID #:10847524
- Updated:September 17, 2026 at 11:07 AM
Rooms and interior
- Bedrooms:3
- Total bathrooms:3
- Full bathrooms:2
- Half bathrooms:1
- Flooring:Carpet, Hardwood, Laminate, Tile
- Dining Description:Separate Room
- Bathrooms Description:Double Vanity, Separate Shower, Tile Bath
- Kitchen Description:Breakfast Bar, Dishwasher, Disposal, Kitchen Island, Microwave, Oven/Range (Combo), Pantry, Solid Surface Counters
- Bedroom Description:Master On Main Level, Walk-In Closet(s)
- Basement Description:Crawl Space
- Living area:2,365 sq. ft.
Heating and cooling
- Cooling:Central Air
- Heating:Central
- Central air:Yes
Structure and exterior
- Roof:Composition
- Year built:1988
- Building area:2,365 sq. ft.
- Lot area:0.47 Acres
- Lot Features:Cul-De-Sac, Level
- Architectural Style:Ranch
- Construction Materials:Vinyl Siding
- Exterior Features:Deck
- Levels:1 Story
Schools
- High school:Rome
- Middle school:Rome
- Elementary school:West End
Utilities
- Water:Public
- Sewer:Public Sewer, Sewer Connected
Finances and disclosures
- Price:$435,500
- Price per sq. ft.:$184.14
- Tax amount:$5,371 (2025)
Features and amenities
- Appliances:Dishwasher, Disposal, Gas Water Heater, Microwave, Oven/Range (Combo)
- Laundry features:Laundry
- Amenities:Gas Water Heater, High Ceilings, Pulldown Attic Stairs
Parking
- Parking description:Garage, Garage Door Opener, Storage
- Garage:Yes
 2026 Georgia MLS. All rights reserved. Information Deem Reliable But Not Guaranteed September 17, 2026 METROMLS Member Broker: Angela Whitmire
 New listings near 17 Bennington Drive Nw
- Coming Soon
 $1,200,000Coming Soon4 beds 4 baths4,212 sq. ft.
4998 Old Dalton Road Ne, Rome, GA 30165
MLS# 7838906Listed by: KELLER WILLIAMS REALTY SIGNATURE PARTNERS - Coming Soon
 $250,000Coming Soon3 beds 2 baths1,200 sq. ft.
1 Lucille Avenue Nw, Rome, GA 30165
MLS# 7833988Listed by: ATLANTA COMMUNITIES REAL ESTATE BROKERAGE - Coming Soon
 $274,900Coming Soon3 beds 2 baths1,912 sq. ft.
1410 Chulio Road Se, Rome, GA 30161
MLS# 10842936Listed by: Prestige Home Brokers - Coming Soon
 $775,000Coming Soon5 beds 5 baths4,770 sq. ft.
4 Irwin Court Nw, Rome, GA 30165
MLS# 7833409Listed by: ATLANTA COMMUNITIES - Coming Soon
 $775,000Coming Soon5 beds 5 baths4,770 sq. ft.
4 Irwin Court Nw, Rome, GA 30165
MLS# 10842245Listed by: Atlanta Communities - Coming Soon
 $195,000Coming Soon3 beds 1 baths1,371 sq. ft.
10 Robinson Avenue Southwest, Rome, GA 30165
MLS# 7832564Listed by: MARK SPAIN REAL ESTATE - Coming Soon
 $195,000Coming Soon3 beds 1 baths1,371 sq. ft.
10 Robinson Avenue Sw, Rome, GA 30165
MLS# 10839730Listed by: Mark Spain Real Estate - Coming Soon
 $159,000Coming Soon2 beds 2 baths1,008 sq. ft.
8 Ridge Drive Sw, Rome, GA 30165
MLS# 10834050Listed by: Mark Spain Real Estate - Coming Soon
 $159,000Coming Soon2 beds 2 baths1,008 sq. ft.
8 Ridge Drive Sw, Rome, GA 30165
MLS# 7828213Listed by: MARK SPAIN REAL ESTATE


Protect your home and budget from life's surprises with an Assurant Home Warranty, backed by a partner that supports you through every step of homeownership. Explore Plans.
©2026 Century 21 Real Estate LLC. All rights reserved. CENTURY 21®, the CENTURY 21 Logo and C21® are service marks owned by Century 21 Real Estate LLC. Century 21 Real Estate LLC fully supports the principles of the Fair Housing Act and the Equal Opportunity Act. Each office is independently owned and operated. Listing information is deemed reliable but not guaranteed accurate.