
195 Armuchee Trail Ne, Rome, GA 30165
Local realty services provided by:CENTURY 21 The Avenues
195 Armuchee Trail Ne,Rome, GA 30165
$585,000
- 3 Beds
- 2 Baths
- 2,777 sq. ft.
- Single family
- Active
Listed by: melissa williams
Office: hardy realty and development company
MLS#:7859009
Source:FIRSTMLS
Price summary
- Price:$585,000
- Price per sq. ft.:$210.66
About this home
COUNTRY LIVING AT ITS FINEST - 15.5 PRIVATE ACRES IN ARMUCHEE! Welcome to your own private slice of paradise! Tucked away at the end of a long, wooded driveway, this beautiful 3-bedroom home, 2-full bath brick ranch offers the perfect combination of peaceful country living, modern comforts, and endless possibilities on 15.5 gorgeous acres in the highly desirable Armuchee School District! From the moment you arrive, you'll fall in love with the privacy, natural beauty, and charm of this incredible property. Huge, covered rocking chair porches invite you to slow down, sip your morning coffee, and take in the peaceful surroundings. Inside you'll find a spacious inviting floor plan designed for comfortable everyday living and effortless entertaining. The oversized kitchen is truly the heart of the home, opening seamlessly into the family room and providing the perfect gathering space for family and friends. But the magic doesn't stop at the house! This property is a dream for anyone who loves the outdoors, homesteading, gardening, or simply having room to roam. You'll find a detached workshop with an additional one car garage, offering plenty of space for vehicles, hobbies, equipment, and storage. The property is already equipped with a livestock barn area featuring a goat-milking setup, established garden area, greenhouse, and bee-keeping area - making it an incredible opportunity to embrace a self-suffiient lifestyle or enjoy your own hobby farm. When it's time to relax, gather around the outdoor fire pit, cool off in the above ground pool, or simply enjoy the beauty of your private acreage. Whether you're dreaming of a hobby farm, a homesteading lifestyle, or a peaceful country retreat with room to breathe, this one-of-a-kind Armuchee property has so much to offer. 15.5 acres. Endless possibilities. ONE INCREDIBLE PLACE TO CALL HOME!...
Contact an agent
Home facts
- Year built:1996
- Subdivision & Development:Armuchee Trail
- Listing ID #:7859009
- Updated:October 25, 2026 at 04:49 PM
Rooms and interior
- Bedrooms:3
- Total bathrooms:2
- Full bathrooms:2
- Flooring:Carpet, Ceramic Tile, Hardwood
- Bathrooms Description:Double Vanity, Separate Tub/Shower, Soaking Tub
- Kitchen Description:Breakfast Room, Cabinets Stain, Dishwasher, Electric Cooktop, Electric Oven, Kitchen Island, Microwave, Pantry, Trash Compactor, View to Family Room
- Bedroom Description:Oversized Master
- Basement Description:Crawl Space
- Living area:2,777 sq. ft.
Heating and cooling
- Cooling:Ceiling Fan(s), Central Air
- Heating:Central, Electric
- Central air:Yes
Structure and exterior
- Roof:Composition, Shingle
- Year built:1996
- Building area:2,777 sq. ft.
- Lot area:15.5 Acres
- Lot Features:Back Yard, Farm, Front Yard, Level, Private, Wooded
- Architectural Style:Ranch
- Construction Materials:Brick 4 Sides
- Exterior Features:Covered, Deck, Front Porch, Garden, Private Yard, Side Porch, Storage
- Levels:1 Story
Schools
- High school:Armuchee
- Middle school:Armuchee
- Elementary school:Armuchee
Utilities
- Water:Public, Water Available
- Sewer:Septic Tank
Finances and disclosures
- Price:$585,000
- Price per sq. ft.:$210.66
- Tax amount:$6,530 (2024)
Features and amenities
- Laundry features:Laundry Room, Mud Room
- Amenities:Bookcases, Electric Water Heater, High Ceilings 9 ft Lower, High Ceilings 9 ft Main, High Ceilings 9 ft Upper, High Speed Internet, Walk-In Closet(s)
Parking
- Parking description:Attached, Detached, Driveway, Garage, Garage Door Opener, Kitchen Level, Level Driveway
- Garage spaces:3
 Listings identified with the FMLS IDX logo come from FMLS and are held by brokerage firms other than the owner of this website. The listing brokerage is identified in any listing details. Information is deemed reliable but is not guaranteed. If you believe any FMLS listing contains material that infringes your copyrighted work please click here (https://www.fmls.com/dmca) to review our DMCA policy and learn how to submit a takedown request. ©2026 First Multiple Listing Service, Inc.
New listings near 195 Armuchee Trail Ne
- Coming Soon
 $204,900Coming Soon3 beds 2 baths1,252 sq. ft.
103 Glover Street, Rome, GA 30161
MLS# 10878637Listed by: Key To Your Home Realty - Coming Soon
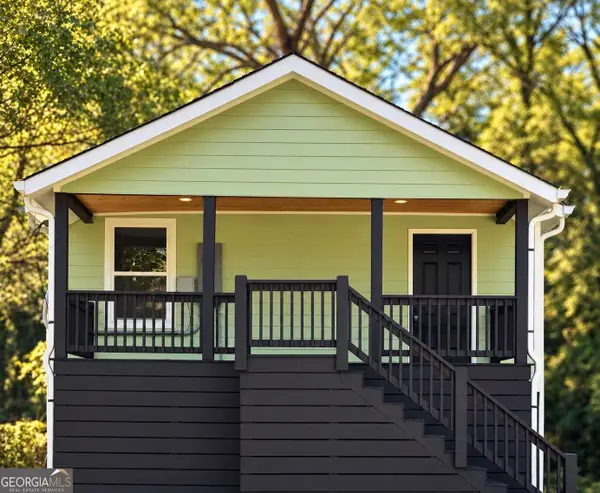 $204,900Coming Soon3 beds 2 baths1,013 sq. ft.
20 Pennington Avenue Sw, Rome, GA 30161
MLS# 10875571Listed by: Porch Property Group, LLC - New
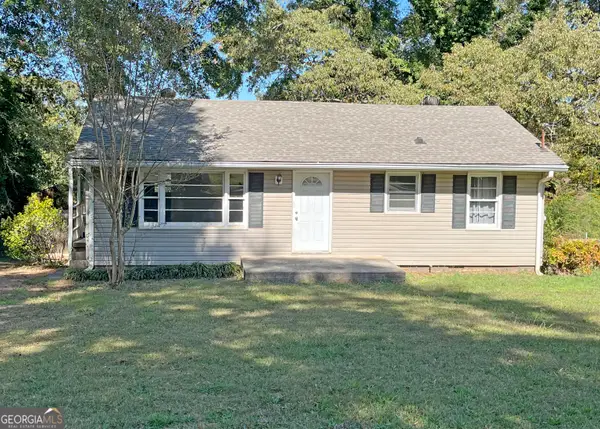 $184,000Active2 beds 1 baths1,150 sq. ft.
9 Wisteria Drive Se, Rome, GA 30161
MLS# 10878906Listed by: Reese and Smallwood, Inc. - New
 $375,000Active4 beds 3 baths2,041 sq. ft.
Address Withheld By Seller, Rome, GA 30161
MLS# 7858222Listed by: PRESTIGE HOME BROKERS - New
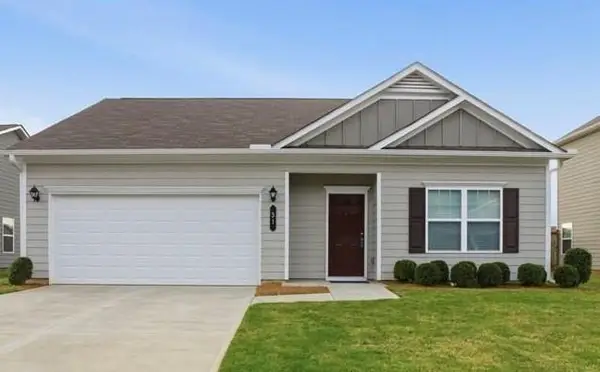 $245,000Active3 beds 2 baths
31 Brooke Court Se, Rome, GA 30161
MLS# 7858869Listed by: PORCH PROPERTY GROUP, LLC - New
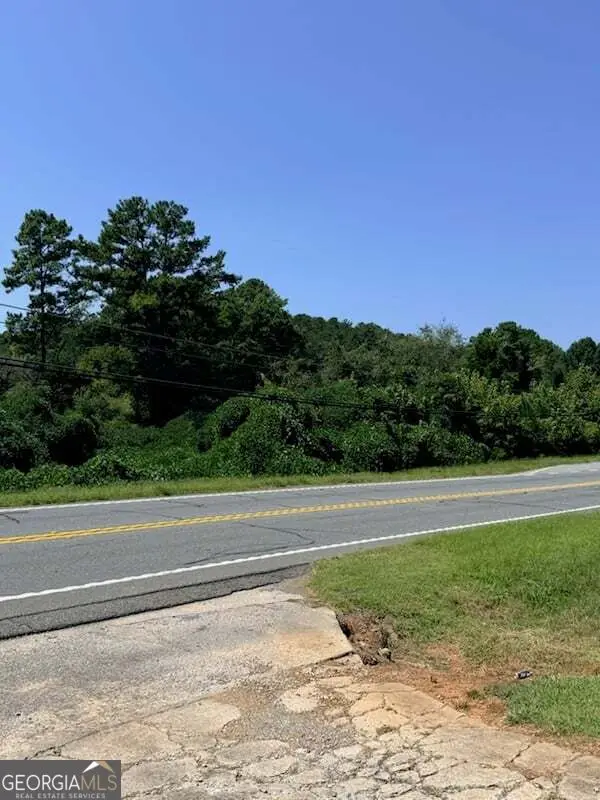 $75,000Active2.37 Acres
0 Rockmart Hwy, Rome, GA 30165
MLS# 10878184Listed by: Realty One Group Edge - New
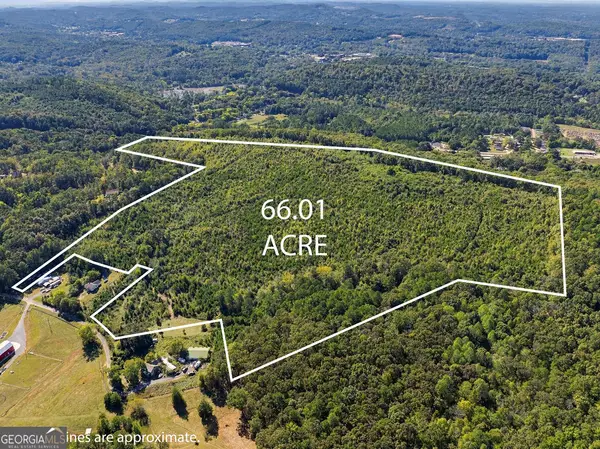 $1,122,170Active66.3 Acres
195 Tom Bing Road Se, Silver Creek, GA 30173
MLS# 10878107Listed by: Hardy Realty & Development Company - New
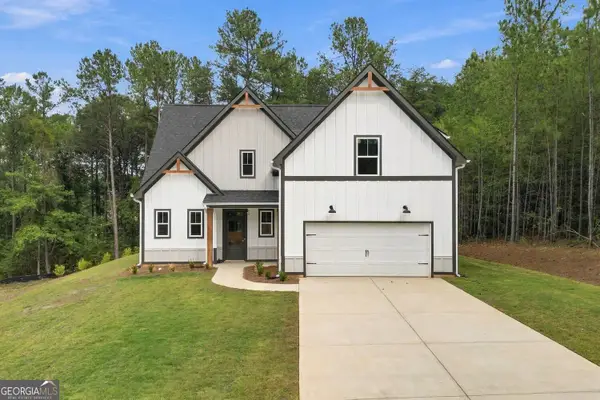 $450,000Active4 beds 4 baths2,200 sq. ft.
16 Hadrian Ridge Drive Sw, Rome, GA 30165
MLS# 10878119Listed by: Path & Post - New
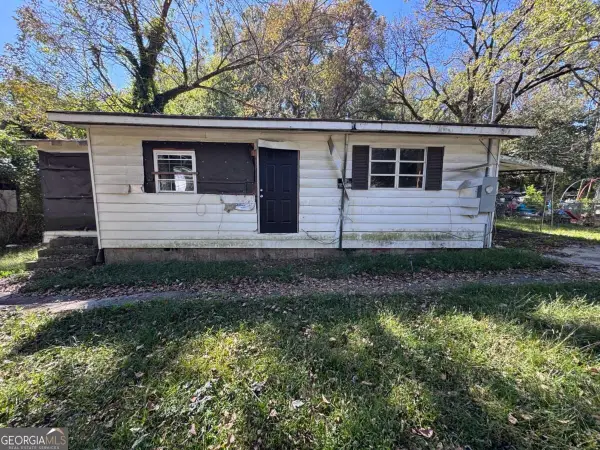 $39,900Active2 beds 1 baths778 sq. ft.
7 W Butler Street Nw, Rome, GA 30165
MLS# 10877989Listed by: Prestige Home Brokers


Protect your home and budget from life's surprises with an Assurant Home Warranty, backed by a partner that supports you through every step of homeownership. Explore Plans.
©2026 Century 21 Real Estate LLC. All rights reserved. CENTURY 21®, the CENTURY 21 Logo and C21® are service marks owned by Century 21 Real Estate LLC. Century 21 Real Estate LLC fully supports the principles of the Fair Housing Act and the Equal Opportunity Act. Each office is independently owned and operated. Listing information is deemed reliable but not guaranteed accurate.