
20 Bannister Drive, Rome, GA 30161
Local realty services provided by:CENTURY 21 North East
20 Bannister Drive,Rome, GA 30161
$194,000
- 2 Beds
- 1 Baths
- 784 sq. ft.
- Single family
- Active
Listed by: dan carlton
Office: toles, temple & wright, inc.
MLS#:10796366
Source:METROMLS
Price summary
- Price:$194,000
- Price per sq. ft.:$247.45
About this home
Beautifully updated 2-bedroom, 1-bath cottage that's truly move-in ready! This charming home blends modern updates with timeless character, featuring a tile bathroom, original hardwood floors throughout the living room and bedrooms, while the kitchen offers a durable, easy-care LVP surface. There's nothing left to do but bring your belongings and make yourself at home. Conveniently located just minutes from downtown Rome and the Rome By-Pass, this home offers easy access to shopping, dining, schools, and everyday conveniences while maintaining a cozy neighborhood feel. Situated in the highly desirable Model School District, this property is an excellent opportunity for first-time buyers, downsizers, or anyone looking for a low-maintenance home with classic charm. The spacious lot extends all the way to Calhoun Avenue, providing additional yard space and future possibilities. A storage building is included, offering extra room for tools, lawn equipment, or hobbies. The seller is also offering a $2,800 appliance allowance, giving you the flexibility to choose the appliances that best fit your style. Both electric and gas connections are available for the range, allowing you to select whichever option you prefer. This beautifully updated cottage offers comfort, charm, and exceptional value-don't miss your opportunity to see it. Schedule your showing today!...
Contact an agent
Home facts
- Year built:1966
- Listing ID #:10796366
- Updated:July 21, 2026 at 12:25 PM
Rooms and interior
- Bedrooms:2
- Total bathrooms:1
- Full bathrooms:1
- Flooring:Hardwood, Vinyl
- Bathrooms Description:Tile Bath
- Kitchen Description:Dishwasher, Oven/Range (Combo), Refrigerator
- Bedroom Description:Master On Main Level
- Basement Description:Crawl Space
- Living area:784 sq. ft.
Heating and cooling
- Cooling:Central Air, Electric
- Heating:Forced Air, Natural Gas
- Central air:Yes
Structure and exterior
- Roof:Composition
- Year built:1966
- Building area:784 sq. ft.
- Lot area:0.23 Acres
- Lot Features:Corner Lot, Level
- Architectural Style:Bungalow/Cottage
- Construction Materials:Vinyl Siding
- Levels:1 Story
Schools
- High school:Model
- Middle school:Model
- Elementary school:Model
Utilities
- Water:Public, Water Available
- Sewer:Public Sewer, Sewer Connected
Finances and disclosures
- Price:$194,000
- Price per sq. ft.:$247.45
- Tax amount:$1,501 (2025)
Features and amenities
- Appliances:Dishwasher, Electric Water Heater, Oven/Range (Combo), Refrigerator
- Amenities:Double Pane Windows, Electric Water Heater
Parking
- Total parking spaces:1
- Parking description:Carport
 2026 Georgia MLS. All rights reserved. Information Deem Reliable But Not Guaranteed July 21, 2026 METROMLS Member Broker: Jim D’Amico
New listings near 20 Bannister Drive
- New
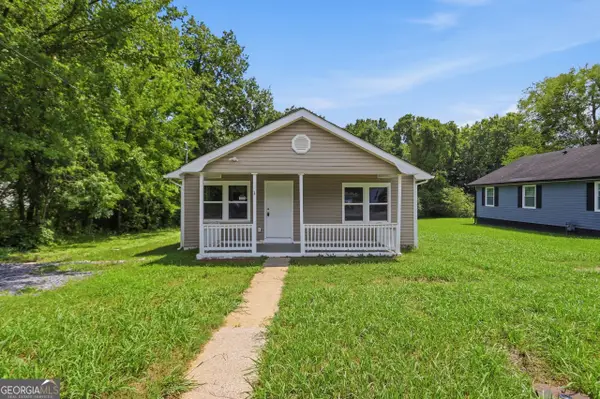 $195,000Active3 beds 2 baths1,120 sq. ft.
3 Porter Street Sw, Rome, GA 30161
MLS# 10809379Listed by: Opendoor Brokerage - New
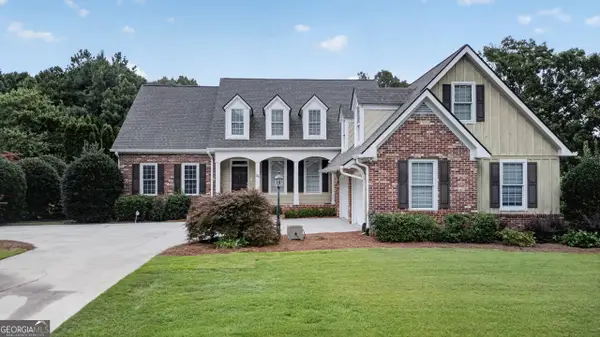 $699,000Active5 beds 5 baths4,195 sq. ft.
26 Nicklaus Drive Nw, Rome, GA 30165
MLS# 10809397Listed by: Toles, Temple & Wright, Inc. - New
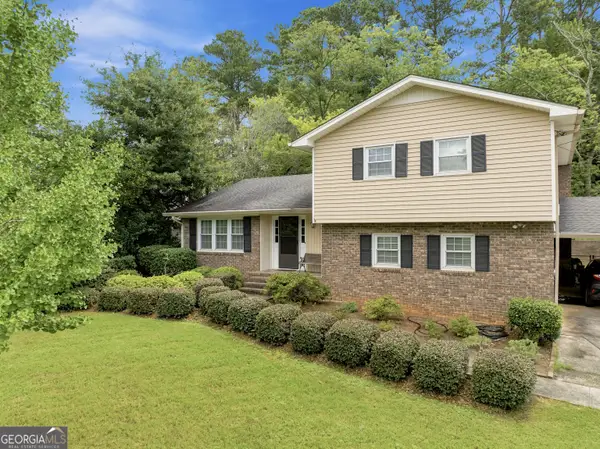 $385,000Active3 beds 4 baths2,480 sq. ft.
203 Turner Chapel Road Se, Rome, GA 30161
MLS# 10809344Listed by: Hardy Realty & Development Company - New
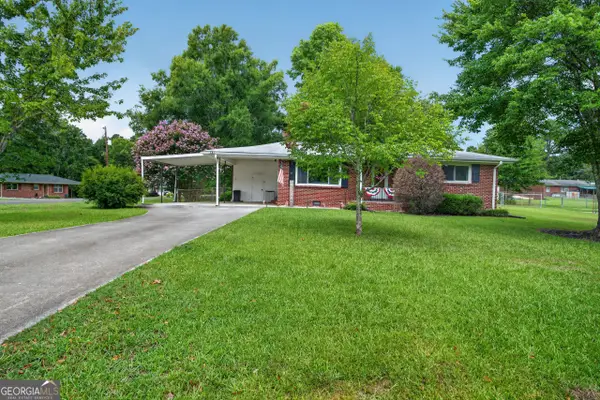 $239,000Active2 beds 2 baths1,218 sq. ft.
14 Don Drive Ne, Rome, GA 30165
MLS# 10809294Listed by: Hardy Realty & Development Company - New
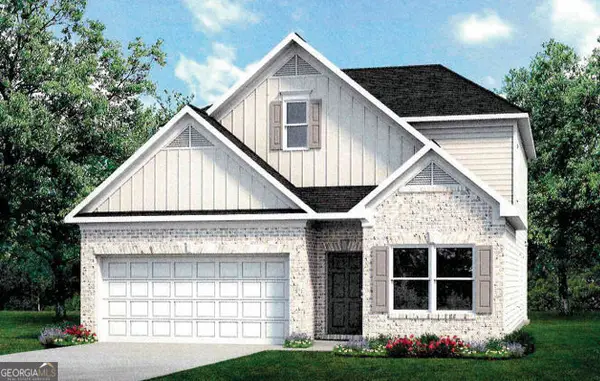 $279,900Active3 beds 3 baths2,231 sq. ft.
36 North Haven Drive, Rome, GA 30165
MLS# 10809195Listed by: SDC Realty - New
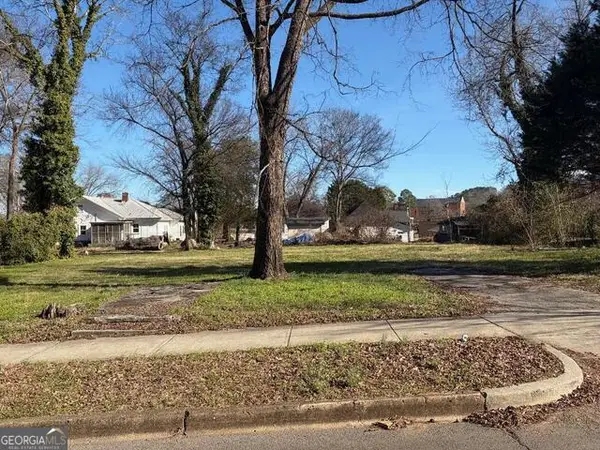 $40,000Active0.45 Acres
803/805 Maple Avenue, Rome, GA 30161
MLS# 10809112Listed by: Elite Group Georgia - New
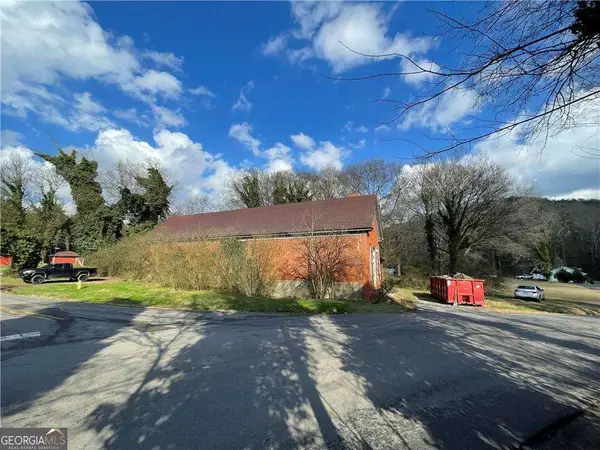 $57,000Active5 beds 2 baths
398 New Hermitage Road Ne, Rome, GA 30161
MLS# 10808912Listed by: Maximum One Realty Greater Atlanta - New
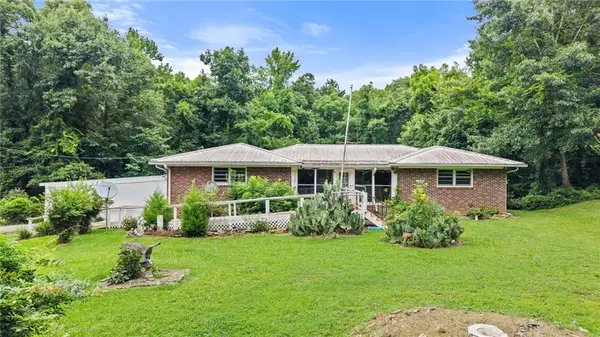 $350,000Active2 beds 2 baths1,317 sq. ft.
552 Old Bells Ferry Road Ne, Rome, GA 30161
MLS# 7805034Listed by: PRESTIGE HOME BROKERS - New
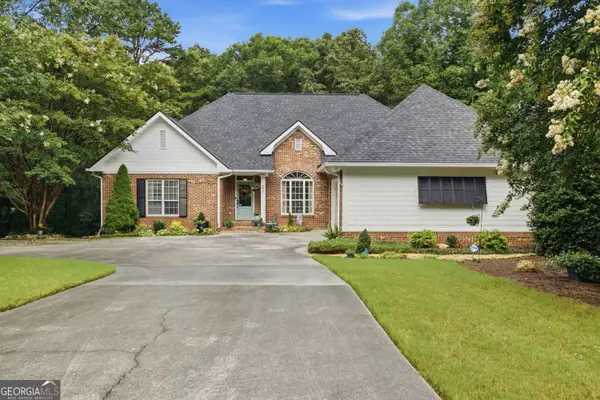 $595,000Active4 beds 4 baths4,679 sq. ft.
333 Rustic Ridge Road Ne, Rome, GA 30161
MLS# 10808655Listed by: Keller Williams Northwest - New
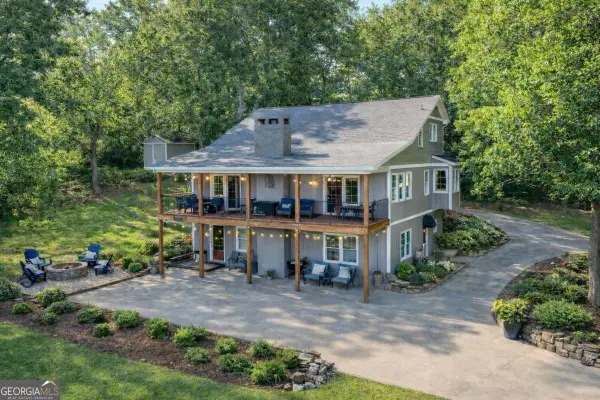 $499,000Active4 beds 4 baths4,216 sq. ft.
11 Brow Road Sw, Rome, GA 30165
MLS# 10808594Listed by: Ansley RE | Christie's Int'l RE


Protect your home and budget from life's surprises with an Assurant Home Warranty, backed by a partner that supports you through every step of homeownership. Explore Plans.
©2026 Century 21 Real Estate LLC. All rights reserved. CENTURY 21®, the CENTURY 21 Logo and C21® are service marks owned by Century 21 Real Estate LLC. Century 21 Real Estate LLC fully supports the principles of the Fair Housing Act and the Equal Opportunity Act. Each office is independently owned and operated. Listing information is deemed reliable but not guaranteed accurate.