
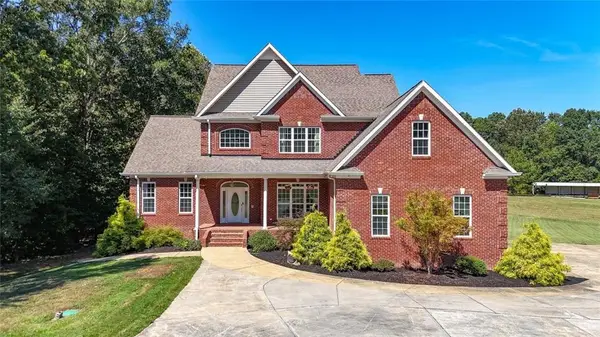
254 Biddy Road Se, Rome, GA 30161
Local realty services provided by:CENTURY 21 North East
254 Biddy Road Se,Rome, GA 30161
$449,800
- 2 Beds
- 2 Baths
- 1,764 sq. ft.
- Single family
- Active
Listed by: steve graves
Office: hardy realty & development company
MLS#:10843656
Source:METROMLS
Price summary
- Price:$449,800
- Price per sq. ft.:$254.99
About this home
Beautifully built 2-bedroom, 2-bath home situated on 2.13 acres with an incredible outdoor setting. The spacious open floor plan features vaulted ceilings with exposed wood beams, LVP flooring, and plenty of natural light. The kitchen offers custom cabinetry, stone countertops, subway tile backsplash and stainless-steel appliances. Plus, a whole-house Generac generator provides added peace of mind. Outside, enjoy the covered back porch and the beautiful, wooded surroundings. The property features a pond stocked with large catfish, mature trees, a spacious yard, and an impressive, covered pavilion with a separate outdoor cooking area-perfect for entertaining, fishing, and enjoying the outdoors. This unique property offers the benefits of a newer home combined with 2.13 acres of privacy, a stocked pond, and exceptional outdoor living space.
Contact an agent
Home facts
- Year built:2022
- Subdivision & Development:None
- Listing ID #:10843656
- Updated:September 15, 2026 at 11:10 AM
Rooms and interior
- Bedrooms:2
- Total bathrooms:2
- Full bathrooms:2
- Flooring:Laminate, Tile, Vinyl
- Dining Description:Living Room/Dining Room Combo
- Kitchen Description:Dishwasher, Microwave, Oven/Range (Combo), Refrigerator, Solid Surface Counters, Stainless Steel Appliance(s)
- Bedroom Description:Master On Main Level, Split Bedroom Plan, Walk-In Closet(s)
- Living area:1,764 sq. ft.
Heating and cooling
- Cooling:Central Air
- Heating:Central
- Central air:Yes
Structure and exterior
- Roof:Composition
- Year built:2022
- Building area:1,764 sq. ft.
- Lot area:2.13 Acres
- Lot Features:Open Lot, Private
- Architectural Style:Ranch
- Construction Materials:Wood Siding
- Exterior Features:Deck/Patio, Water Feature
- Foundation Description:Slab
- Levels:1 Story
Schools
- High school:Pepperell
- Middle school:Pepperell
- Elementary school:Pepperell
Utilities
- Water:Public, Water Available
- Sewer:Septic Tank
Finances and disclosures
- Price:$449,800
- Price per sq. ft.:$254.99
- Tax amount:$4,067 (2025)
Features and amenities
- Appliances:Dishwasher, Microwave, Oven/Range (Combo), Refrigerator, Stainless Steel Appliance(s)
- Laundry features:Laundry, Laundry Closet
- Amenities:High Ceilings, Vaulted Ceiling(s)
Parking
- Total parking spaces:2
- Parking description:Attached, Garage
- Garage:Yes
 2026 Georgia MLS. All rights reserved. Information Deem Reliable But Not Guaranteed September 15, 2026 METROMLS Member Broker: Jim D’Amico
New listings near 254 Biddy Road Se
- Coming Soon
 $274,900Coming Soon3 beds 2 baths1,912 sq. ft.
1410 Chulio Road Se, Rome, GA 30161
MLS# 10842936Listed by: Prestige Home Brokers - Coming Soon
 $775,000Coming Soon5 beds 5 baths4,770 sq. ft.
4 Irwin Court Nw, Rome, GA 30165
MLS# 7833409Listed by: ATLANTA COMMUNITIES - Coming Soon
 $775,000Coming Soon5 beds 5 baths4,770 sq. ft.
4 Irwin Court Nw, Rome, GA 30165
MLS# 10842245Listed by: Atlanta Communities - Coming Soon
 $195,000Coming Soon3 beds 1 baths1,371 sq. ft.
10 Robinson Avenue Southwest, Rome, GA 30165
MLS# 7832564Listed by: MARK SPAIN REAL ESTATE - Coming Soon
 $195,000Coming Soon3 beds 1 baths1,371 sq. ft.
10 Robinson Avenue Sw, Rome, GA 30165
MLS# 10839730Listed by: Mark Spain Real Estate - Coming Soon
 $159,000Coming Soon2 beds 2 baths1,008 sq. ft.
8 Ridge Drive Sw, Rome, GA 30165
MLS# 10834050Listed by: Mark Spain Real Estate - Coming Soon
 $159,000Coming Soon2 beds 2 baths1,008 sq. ft.
8 Ridge Drive Sw, Rome, GA 30165
MLS# 7828213Listed by: MARK SPAIN REAL ESTATE - New
 $6,300,000Active5 beds 6 baths6,600 sq. ft.
1524 Blacks Bluff Road Sw, Rome, GA 30161
MLS# 10845765Listed by: Keller Williams Lanier Partners - New
 $140,000Active2 beds 1 baths804 sq. ft.
2124 Southern Street Ne, Rome, GA 30161
MLS# 10845595Listed by: Reese and Smallwood, Inc. - New
 $994,599Active5 beds 5 baths
140 Barker Road Sw, Rome, GA 30165
MLS# 7837480Listed by: KELLER WILLIAMS REALTY NORTHWEST, LLC.


Protect your home and budget from life's surprises with an Assurant Home Warranty, backed by a partner that supports you through every step of homeownership. Explore Plans.
©2026 Century 21 Real Estate LLC. All rights reserved. CENTURY 21®, the CENTURY 21 Logo and C21® are service marks owned by Century 21 Real Estate LLC. Century 21 Real Estate LLC fully supports the principles of the Fair Housing Act and the Equal Opportunity Act. Each office is independently owned and operated. Listing information is deemed reliable but not guaranteed accurate.