
3601 Garden Lakes Parkway Nw, Rome, GA 30165
Local realty services provided by:CENTURY 21 Novus
Listed by: tressa cagle
Office: key to your home realty llc.
MLS#:7812330
Source:FIRSTMLS
Price summary
- Price:$349,000
- Price per sq. ft.:$172.94
About this home
Step into this charming single-story home and be greeted by a spacious living room that exudes warmth and comfort, perfect for relaxing or entertaining guests. The open floor plan seamlessly connects the living area to a modern kitchen, featuring sleek countertops, ample cabinetry, and state-of-the-art appliances, making meal preparation a delight. Adjacent to the kitchen, a cozy dining area awaits, ideal for enjoying meals with loved ones. The home boasts three generously sized bedrooms, each offering a serene retreat with plenty of natural light and closet space. The master suite includes an en-suite bathroom, providing a private oasis for relaxation. A second well-appointed bathroom serves the additional bedrooms and guests. Outside, the property features a beautifully landscaped yard, perfect for outdoor activities or simply unwinding in the fresh air. The patio area offers a wonderful space for al fresco dining or morning coffee. Experience the perfect blend of elegance and comfort in this delightful residence....
Contact an agent
Home facts
- Year built:2005
- Subdivision & Development:Rollingwoods Estates
- Listing ID #:7812330
- Updated:July 30, 2026 at 04:49 PM
Rooms and interior
- Bedrooms:3
- Total bathrooms:2
- Full bathrooms:2
- Flooring:Hardwood
- Dining Description:Separate Dining Room
- Bathrooms Description:Soaking Tub
- Kitchen Description:Breakfast Bar, Cabinets Stain, Dishwasher, Range Hood, Refrigerator, Stone Counters, View to Family Room
- Bedroom Description:Master on Main
- Living area:2,018 sq. ft.
Heating and cooling
- Cooling:Central Air
- Heating:Natural Gas
- Central air:Yes
Structure and exterior
- Roof:Composition
- Year built:2005
- Building area:2,018 sq. ft.
- Lot area:0.91 Acres
- Lot Features:Back Yard, Front Yard
- Architectural Style:Ranch
- Exterior Features:Covered, Front Porch, Private Yard, Rear Porch
- Levels:1 Story
Schools
- High school:Rome
- Middle school:Rome
- Elementary school:West End
Utilities
- Water:Public, Water Available
- Sewer:Public Sewer
Finances and disclosures
- Price:$349,000
- Price per sq. ft.:$172.94
- Tax amount:$5,595 (2025)
Features and amenities
- Laundry features:Laundry Room, Main Level
- Amenities:Entrance Foyer, Walk-In Closet(s)
Parking
- Total parking spaces:2
- Parking description:Driveway, Garage
- Garage spaces:2
 Listings identified with the FMLS IDX logo come from FMLS and are held by brokerage firms other than the owner of this website. The listing brokerage is identified in any listing details. Information is deemed reliable but is not guaranteed. If you believe any FMLS listing contains material that infringes your copyrighted work please click here (https://www.fmls.com/dmca) to review our DMCA policy and learn how to submit a takedown request. ©2026 First Multiple Listing Service, Inc. FIRSTMLS Member Broker: Kendall Chance
New listings near 3601 Garden Lakes Parkway Nw
- New
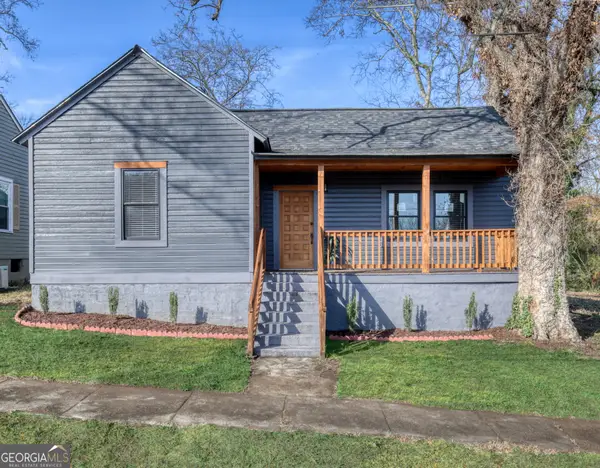 $185,000Active3 beds 2 baths1,248 sq. ft.
11 N Mclin St Sw, Rome, GA 30161
MLS# 10815470Listed by: Toles, Temple & Wright, Inc. - New
 $729,000Active4 beds 5 baths5,073 sq. ft.
5 Kensington Road Sw, Rome, GA 30165
MLS# 10815159Listed by: Toles, Temple & Wright, Inc. - New
 $225,000Active4 beds 3 baths1,638 sq. ft.
2633 Blacks Bluff Road Sw, Rome, GA 30161
MLS# 7811992Listed by: VIRTUAL PROPERTIES REALTY.COM - New
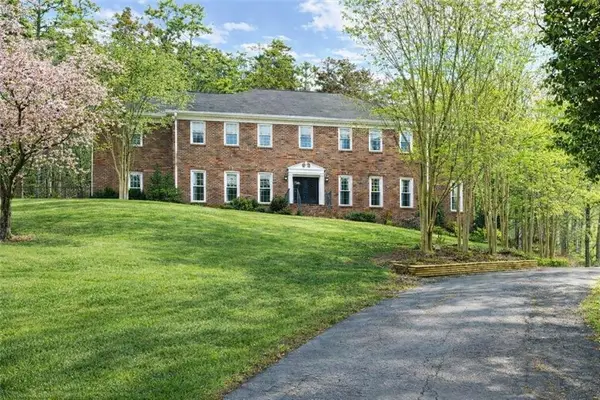 $729,000Active7 beds 5 baths5,275 sq. ft.
20 Pine Valley Road Sw, Rome, GA 30165
MLS# 7812597Listed by: ANSLEY REAL ESTATE | CHRISTIE'S INTERNATIONAL REAL ESTATE - New
 $9,000Active0.17 Acres
27 S Blanche Avenue Sw, Rome, GA 30161
MLS# 10814851Listed by: TOP Brokerage - New
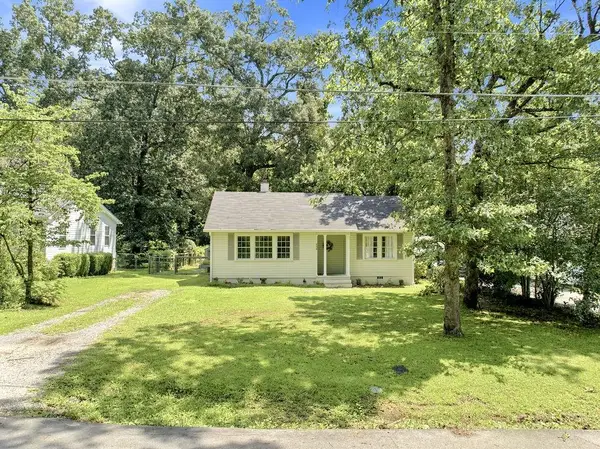 $219,900Active2 beds 1 baths926 sq. ft.
608 Briarwood Circle, Rome, GA 30165
MLS# 7812198Listed by: HARDY REALTY AND DEVELOPMENT COMPANY - New
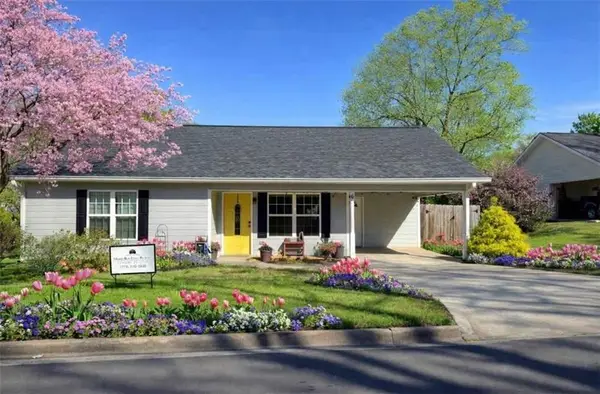 $219,900Active3 beds 2 baths1,160 sq. ft.
6 Pollock Street Sw, Rome, GA 30161
MLS# 7811734Listed by: ATLANTIC REAL ESTATE BROKERS, LLC - New
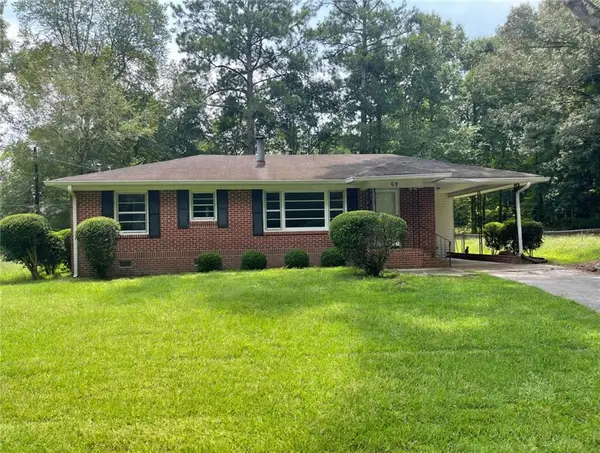 $189,900Active3 beds 1 baths960 sq. ft.
69 Rooney Road Sw, Rome, GA 30165
MLS# 7811675Listed by: SCOTT DASHER AND ASSOCIATES - New
 $120,000Active3 beds 1 baths951 sq. ft.
6 Elliott Circle Nw, Rome, GA 30165
MLS# 7808653Listed by: KEY TO YOUR HOME REALTY LLC


Protect your home and budget from life's surprises with an Assurant Home Warranty, backed by a partner that supports you through every step of homeownership. Explore Plans.
©2026 Century 21 Real Estate LLC. All rights reserved. CENTURY 21®, the CENTURY 21 Logo and C21® are service marks owned by Century 21 Real Estate LLC. Century 21 Real Estate LLC fully supports the principles of the Fair Housing Act and the Equal Opportunity Act. Each office is independently owned and operated. Listing information is deemed reliable but not guaranteed accurate.