
40 North Haven Drive, Rome, GA 30165
Local realty services provided by:CENTURY 21 Adams-Harvey & Associates
40 North Haven Drive,Rome, GA 30165
$259,990
- 3 Beds
- 3 Baths
- 1,813 sq. ft.
- Single family
- Active
Listed by: kimberly garrett
Office: sdc realty
MLS#:10885894
Source:METROMLS
Price summary
- Price:$259,990
- Price per sq. ft.:$143.4
- Monthly HOA dues:$33.33
About this home
Move in Ready! The Benson II plan built by Smith Douglas Homes located in the North Haven community! Step inside this home through a wide, light filled foyer that opens into an expansive connected living, dining and kitchen area. The kitchen features a center island, tile backsplash, plenty of counter space, upgraded cabinets, granite countertops, and a walk-in pantry. Upstairs the primary suite with a spacious closet and relaxing bath with a garden tub with picture window and separate shower. Two additional bedrooms, a shared hall bath and convenient laundry room complete this floor.Both stories have 9ft ceiling heights and extra windows have been added to the stair landing and the kitchen creating a light-filled home. Be in by the end of the year! Ask about our seller incentives when using preferred lender. Primary photos of home secondary photos are representative of the plan and not actual home.
Contact an agent
Home facts
- Year built:2026
- Subdivision & Development:North Haven
- Listing ID #:10885894
- Updated:November 07, 2026 at 12:19 PM
Rooms and interior
- Bedrooms:3
- Total bathrooms:3
- Full bathrooms:2
- Half bathrooms:1
- Flooring:Carpet
- Dining Description:Separate Room
- Bathrooms Description:Double Vanity, Separate Shower
- Kitchen Description:Dishwasher, Kitchen Island, Microwave, Pantry, Solid Surface Counters
- Living area:1,813 sq. ft.
Heating and cooling
- Cooling:Central Air
- Heating:Central
- Central air:Yes
Structure and exterior
- Roof:Composition
- Year built:2026
- Building area:1,813 sq. ft.
- Lot area:0.17 Acres
- Architectural Style:Traditional
- Construction Materials:Brick
- Foundation Description:Slab
- Levels:2 Story
Schools
- High school:Coosa
- Middle school:Coosa
- Elementary school:Alto Park
Utilities
- Water:Public, Water Available
- Sewer:Public Sewer, Sewer Available
Finances and disclosures
- Price:$259,990
- Price per sq. ft.:$143.4
- Tax amount:$1 (2026)
Features and amenities
- Appliances:Dishwasher, Microwave
- Laundry features:Upper Level
- Amenities:High Ceilings, Smoke Detector(s)
Parking
- Total parking spaces:2
- Parking description:Attached, Garage
- Garage:Yes
 2026 Georgia MLS. All rights reserved. Information Deem Reliable But Not Guaranteed November 7, 2026 METROMLS Member Broker: Shane Phillips
New listings near 40 North Haven Drive
- New
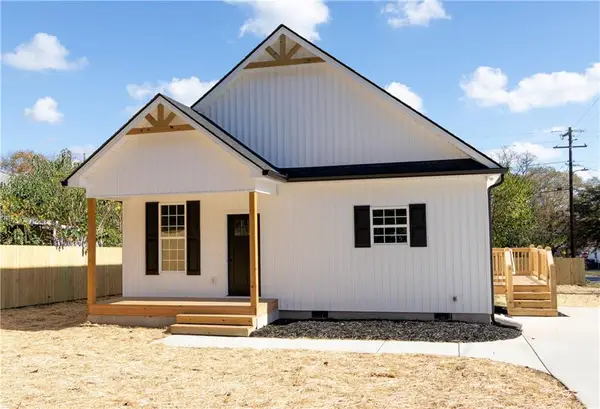 $260,000Active3 beds 2 baths1,320 sq. ft.
375 4th Shannon Street, Rome, GA 30161
MLS# 7865402Listed by: MAXIMUM ONE COMMUNITY REALTORS - New
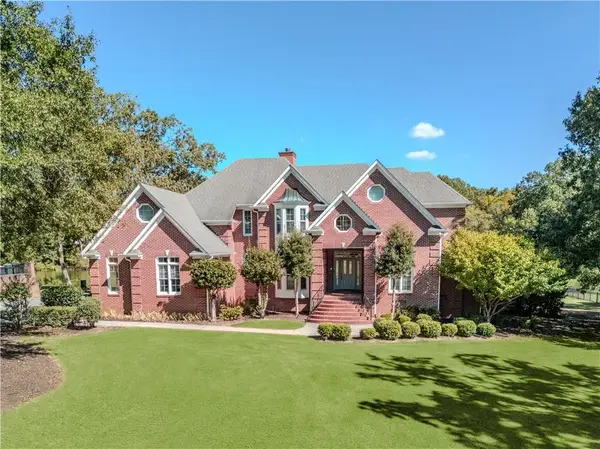 $650,000Active5 beds 4 baths3,991 sq. ft.
48 Fox Croft Road Nw, Rome, GA 30165
MLS# 7865213Listed by: ATLANTA FINE HOMES SOTHEBY'S INTERNATIONAL - New
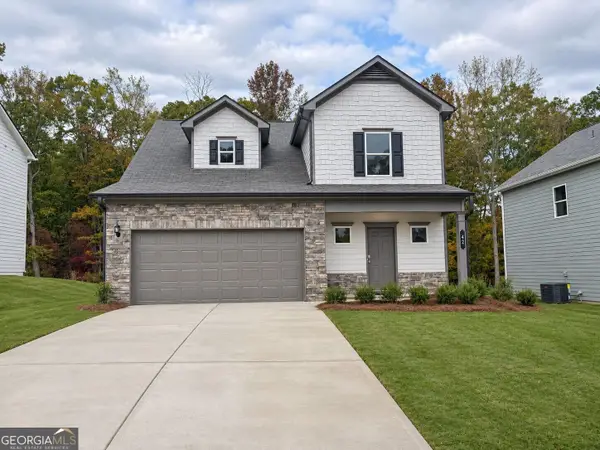 $257,990Active3 beds 3 baths1,496 sq. ft.
42 North Haven Drive, Rome, GA 30165
MLS# 10886335Listed by: SDC Realty - New
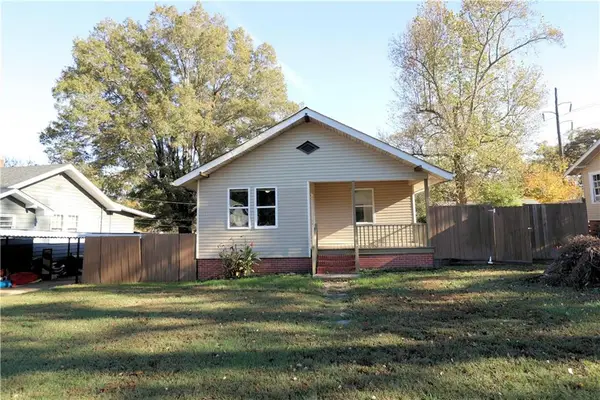 $164,900Active3 beds 2 baths1,512 sq. ft.
125 3rd Shannon Street, Rome, GA 30161
MLS# 7865058Listed by: A PLUS REALTY GEORGIA - New
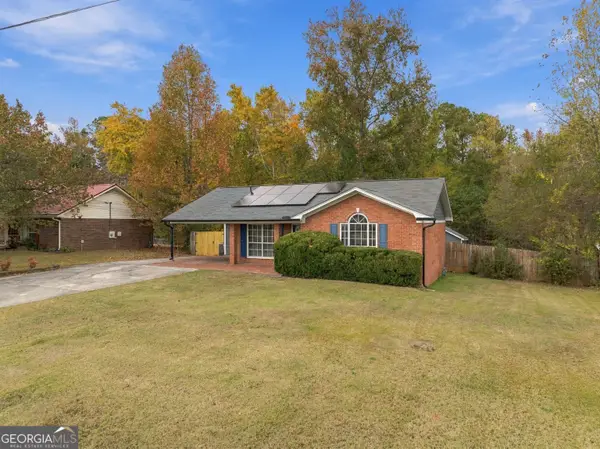 $229,900Active3 beds 2 baths1,150 sq. ft.
26 Frances Drive Nw, Rome, GA 30165
MLS# 10885986Listed by: Hardy Realty & Development Company - New
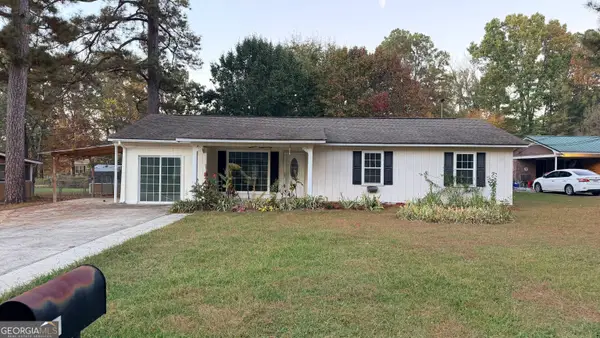 $249,900Active3 beds 2 baths1,221 sq. ft.
5 Round Tree Terrace Nw, Rome, GA 30165
MLS# 10886004Listed by: Shonna Bailey Real Estate Consulting - New
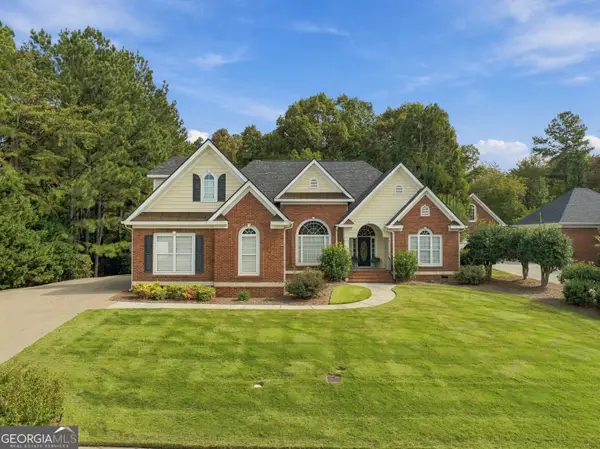 $495,000Active4 beds 4 baths2,680 sq. ft.
23 Stonebrook Drive, Rome, GA 30165
MLS# 10885798Listed by: Hardy Realty & Development Company - New
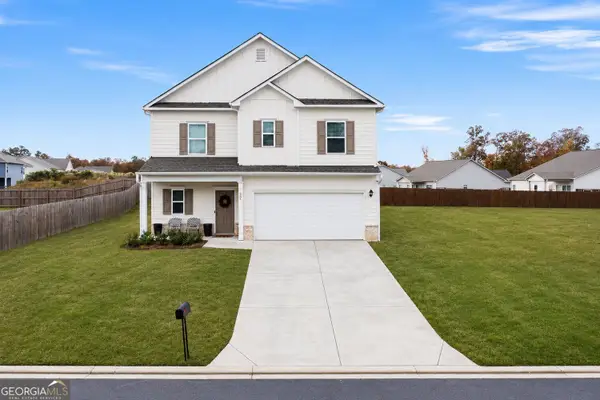 $315,000Active3 beds 3 baths1,657 sq. ft.
22 Rambling Oaks Drive Ne, Rome, GA 30165
MLS# 10885745Listed by: Atlanta Communities  $341,990Active4 beds 3 baths2,793 sq. ft.
121 Tugaloo Circle, Rome, GA 30161
MLS# 10823820Listed by: HMS Real Estate


Protect your home and budget from life's surprises with an Assurant Home Warranty, backed by a partner that supports you through every step of homeownership. Explore Plans.
©2026 Century 21 Real Estate LLC. All rights reserved. CENTURY 21®, the CENTURY 21 Logo and C21® are service marks owned by Century 21 Real Estate LLC. Century 21 Real Estate LLC fully supports the principles of the Fair Housing Act and the Equal Opportunity Act. Each office is independently owned and operated. Listing information is deemed reliable but not guaranteed accurate.