
47 N Edenfield Ridge Drive N, Rome, GA 30161
Local realty services provided by:CENTURY 21 The Avenues
47 N Edenfield Ridge Drive N,Rome, GA 30161
$599,900
- 6 Beds
- 6 Baths
- 5,918 sq. ft.
- Single family
- Active
Listed by: brianna hightower, sherrell smith
Office: exp realty, llc.
MLS#:7814914
Source:FIRSTMLS
Price summary
- Price:$599,900
- Price per sq. ft.:$101.37
About this home
Need room to spread out without sacrificing privacy? Welcome to 47 N Edenfield Ridge Drive, offering approximately 5,918 square feet of finished living space with 6 bedrooms, 5 full bathrooms, and 1 half bathroom! The main home features approximately 3,918 finished square feet with spacious bedrooms, a beautiful keeping room, a vaulted family room, and plenty of room to gather, entertain, or simply enjoy everyday life. But the real showstopper is the completely finished 2,000-square-foot basement! With its own full kitchen, dedicated laundry room, private exterior entrance, and interior access to the main level, this space offers incredible flexibility for multigenerational living, extended guests, a private work-from-home setup, or additional living quarters. That means two full kitchens, two laundry rooms, and nearly 6,000 finished square feet under one roof! All of this sits on a large, private lot in a convenient Rome location with no HOA. If space, privacy, and flexibility are at the top of your list, this is the one you need to see!...
Contact an agent
Home facts
- Year built:1997
- Subdivision & Development:Edenfield Estates
- Listing ID #:7814914
- Updated:September 18, 2026 at 01:24 PM
Rooms and interior
- Bedrooms:6
- Total bathrooms:6
- Full bathrooms:5
- Half bathrooms:1
- Flooring:Ceramic Tile, Hardwood
- Dining Description:Seats 12+
- Bathrooms Description:Double Vanity, Separate Tub/Shower, Soaking Tub
- Kitchen Description:Breakfast Bar, Country Kitchen, Dishwasher, Eat-in Kitchen, Keeping Room, Microwave, Pantry, Refrigerator
- Bedroom Description:Master on Main
- Basement Description:Finished, Full
- Living area:5,918 sq. ft.
Heating and cooling
- Cooling:Central Air
- Heating:Central
- Central air:Yes
Structure and exterior
- Roof:Composition
- Year built:1997
- Building area:5,918 sq. ft.
- Lot area:1.7 Acres
- Lot Features:Back Yard
- Architectural Style:Traditional
- Construction Materials:Brick 3 Sides
- Exterior Features:Deck, Patio
- Levels:1.5 Story
Schools
- High school:Pepperell
- Middle school:Pepperell
- Elementary school:Pepperell
Utilities
- Water:Public, Water Available
- Sewer:Septic Tank
Finances and disclosures
- Price:$599,900
- Price per sq. ft.:$101.37
- Tax amount:$7,296 (2024)
Features and amenities
- Laundry features:Laundry Room
- Amenities:Bookcases, Electric Water Heater, Entrance Foyer, High Ceilings 9 ft Lower, High Ceilings 9 ft Main, High Ceilings 9 ft Upper, High Speed Internet, Tray Ceiling(s)
Parking
- Total parking spaces:3
- Parking description:Garage, Garage Door Opener
- Garage spaces:3
 Listings identified with the FMLS IDX logo come from FMLS and are held by brokerage firms other than the owner of this website. The listing brokerage is identified in any listing details. Information is deemed reliable but is not guaranteed. If you believe any FMLS listing contains material that infringes your copyrighted work please click here (https://www.fmls.com/dmca) to review our DMCA policy and learn how to submit a takedown request. ©2026 First Multiple Listing Service, Inc.
New listings near 47 N Edenfield Ridge Drive N
- Coming Soon
 $274,900Coming Soon3 beds 2 baths1,912 sq. ft.
1410 Chulio Road Se, Rome, GA 30161
MLS# 10842936Listed by: Prestige Home Brokers - Coming Soon
 $775,000Coming Soon5 beds 5 baths4,770 sq. ft.
4 Irwin Court Nw, Rome, GA 30165
MLS# 7833409Listed by: ATLANTA COMMUNITIES - Coming Soon
 $775,000Coming Soon5 beds 5 baths4,770 sq. ft.
4 Irwin Court Nw, Rome, GA 30165
MLS# 10842245Listed by: Atlanta Communities - Coming Soon
 $195,000Coming Soon3 beds 1 baths1,371 sq. ft.
10 Robinson Avenue Southwest, Rome, GA 30165
MLS# 7832564Listed by: MARK SPAIN REAL ESTATE - Coming Soon
 $195,000Coming Soon3 beds 1 baths1,371 sq. ft.
10 Robinson Avenue Sw, Rome, GA 30165
MLS# 10839730Listed by: Mark Spain Real Estate - Coming Soon
 $159,000Coming Soon2 beds 2 baths1,008 sq. ft.
8 Ridge Drive Sw, Rome, GA 30165
MLS# 10834050Listed by: Mark Spain Real Estate - Coming Soon
 $159,000Coming Soon2 beds 2 baths1,008 sq. ft.
8 Ridge Drive Sw, Rome, GA 30165
MLS# 7828213Listed by: MARK SPAIN REAL ESTATE - New
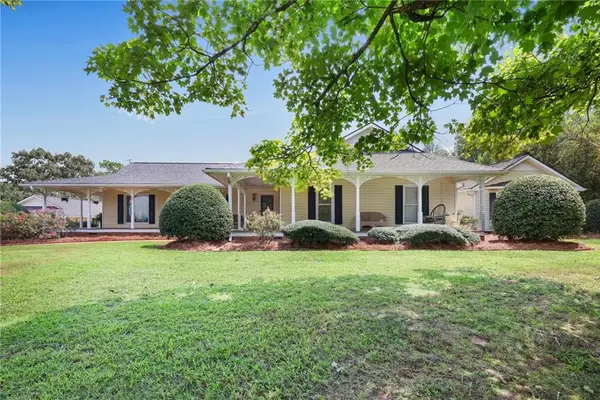 $1,200,000Active4 beds 4 baths4,212 sq. ft.
4998 Old Dalton Road Ne, Rome, GA 30165
MLS# 7838906Listed by: KELLER WILLIAMS REALTY SIGNATURE PARTNERS - New
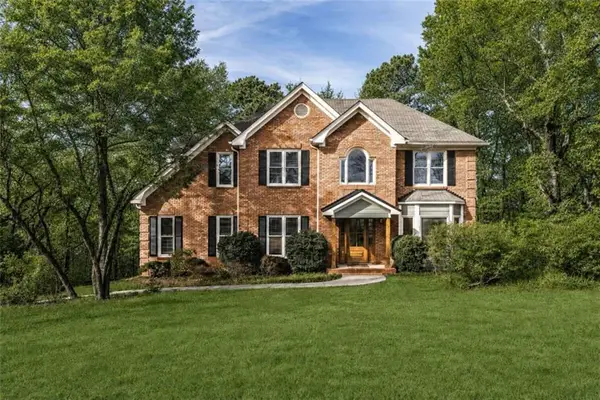 $482,500Active4 beds 3 baths3,903 sq. ft.
20 Coventry Drive, Rome, GA 30161
MLS# 7839947Listed by: REALTY ONE GROUP EDGE - New
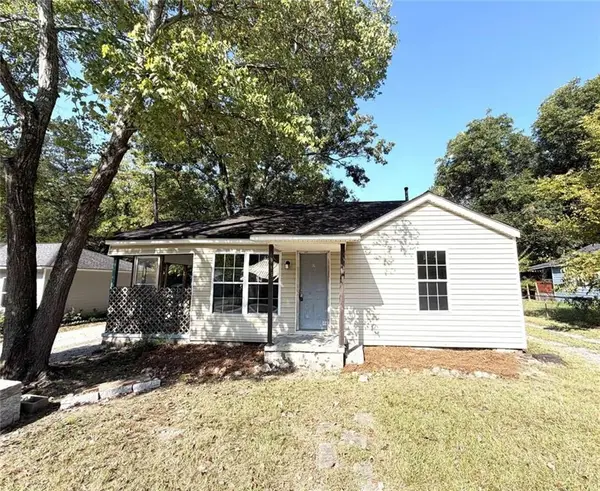 $110,000Active3 beds 1 baths1,090 sq. ft.
12 Williamson Street Sw, Rome, GA 30165
MLS# 7839611Listed by: CLICKIT REALTY


Protect your home and budget from life's surprises with an Assurant Home Warranty, backed by a partner that supports you through every step of homeownership. Explore Plans.
©2026 Century 21 Real Estate LLC. All rights reserved. CENTURY 21®, the CENTURY 21 Logo and C21® are service marks owned by Century 21 Real Estate LLC. Century 21 Real Estate LLC fully supports the principles of the Fair Housing Act and the Equal Opportunity Act. Each office is independently owned and operated. Listing information is deemed reliable but not guaranteed accurate.