
53 Bennett Way Se, Rome, GA 30161
Local realty services provided by:CENTURY 21 Results
53 Bennett Way Se,Rome, GA 30161
$268,200
- 3 Beds
- 2 Baths
- 1,202 sq. ft.
- Single family
- Active
Listed by: kimberly worthington
Office: realty one group edge
MLS#:10765857
Source:METROMLS
Price summary
- Price:$268,200
- Price per sq. ft.:$223.13
About this home
Nearly new construction with a backyard setting that deserves a closer look! Built in 2024, this 3-bedroom, 2-bath ranch in Longbrooke offers comfortable one-level living near the end of a cul-de-sac, with no homes directly behind the property. New cedar shutters and a freshly painted front door create a welcoming first impression. Inside, the open-concept layout connects the living room, dining area, and kitchen for easy everyday living and entertaining. The kitchen features a spacious island with seating, granite countertops, stainless steel appliances, and ample cabinetry. Luxury vinyl plank flooring flows through the main living areas, while carpet adds comfort to the bedrooms. The primary bedroom features a tray ceiling and private bath. Step outside to the rear patio overlooking the backyard and tree line-a favorite feature of the seller and an inviting spot to relax or dine outdoors. A neighbor describes the community as a favorite place for an evening walk and socializing with neighbors. Located in Rome's Six Mile community within the Pepperell school district, this home combines newer construction with an appealing outdoor setting. HVAC serviced May 2026 and termite renewal completed with Northwest Exterminating in 2026 for added peace of mind. Located in a USDA-eligible area, offering the possibility of no down payment for qualified buyers, subject to USDA and lender approval. Eligible for VA, FHA, conventional, and cash financing. Ask me about a free appraisal and temporary one year rate buy down!...
Contact an agent
Home facts
- Year built:2024
- Subdivision & Development:Longbrooke
- Listing ID #:10765857
- Updated:October 28, 2026 at 12:02 PM
Rooms and interior
- Bedrooms:3
- Total bathrooms:2
- Full bathrooms:2
- Flooring:Vinyl
- Kitchen Description:Dishwasher, Microwave, Stainless Steel Appliance(s)
- Bedroom Description:Master On Main Level
- Living area:1,202 sq. ft.
Heating and cooling
- Cooling:Ceiling Fan(s), Central Air, Electric
- Heating:Central, Electric
- Central air:Yes
Structure and exterior
- Roof:Composition
- Year built:2024
- Building area:1,202 sq. ft.
- Lot area:0.18 Acres
- Lot Features:Level
- Architectural Style:Craftsman, Ranch, Traditional
- Construction Materials:Concrete
- Foundation Description:Slab
- Levels:1 Story
Schools
- High school:Pepperell
- Middle school:Pepperell
- Elementary school:Pepperell
Utilities
- Water:Public, Water Available
- Sewer:Public Sewer
Finances and disclosures
- Price:$268,200
- Price per sq. ft.:$223.13
- Tax amount:$2,671 (2025)
Features and amenities
- Appliances:Dishwasher, Microwave, Stainless Steel Appliance(s)
- Laundry features:In Hall, Laundry Closet
- Amenities:Pulldown Attic Stairs
Parking
- Parking description:Attached, Garage
- Garage:Yes
 2026 Georgia MLS. All rights reserved. Information Deem Reliable But Not Guaranteed October 28, 2026
New listings near 53 Bennett Way Se
- New
 $199,900Active3 beds 2 baths1,562 sq. ft.
306 Alfred Avenue Se, Rome, GA 30161
MLS# 7856965Listed by: PRESTIGE HOME BROKERS - New
 $280,000Active3 beds 2 baths1,517 sq. ft.
9 Sunflower Place Road Ne, Rome, GA 30165
MLS# 7860142Listed by: ATLANTA COMMUNITIES REAL ESTATE BROKERAGE - New
 $224,900Active3 beds 3 baths1,204 sq. ft.
8 Pinecrest Drive Nw, Rome, GA 30165
MLS# 7860130Listed by: HARDY REALTY AND DEVELOPMENT COMPANY - New
 $279,900Active3 beds 2 baths1,726 sq. ft.
120 Royal Oak Drive, Rome, GA 30165
MLS# 7859980Listed by: T TRITT REALTY, LLC - New
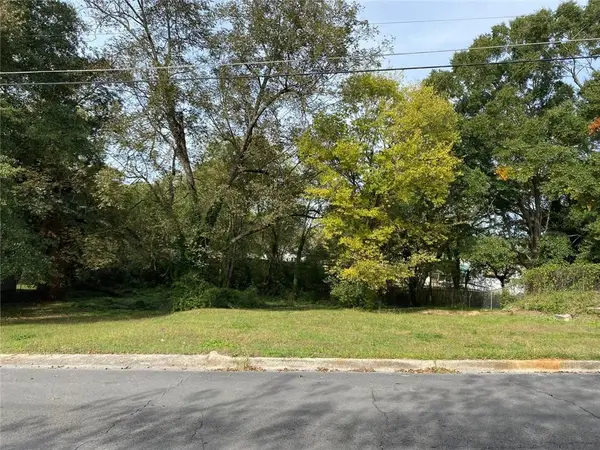 $30,000Active0.43 Acres
2003 Highland Circle Ne, Rome, GA 30161
MLS# 7859681Listed by: MAXIMUM ONE COMMUNITY REALTORS - New
 $239,900Active3 beds 2 baths
16 Mango Road Ne, Rome, GA 30161
MLS# 10879551Listed by: Elite Group Georgia - New
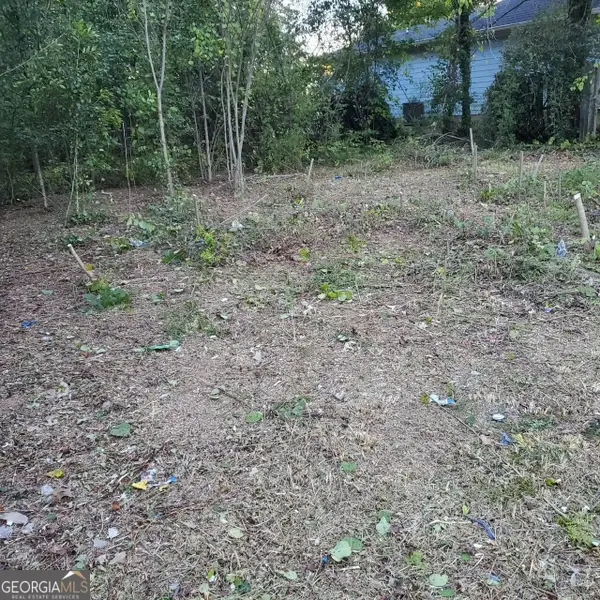 $29,500Active0.3 Acres
236 Pennington Avenue Sw, Rome, GA 30161
MLS# 10879246Listed by: Kay Group Realty - New
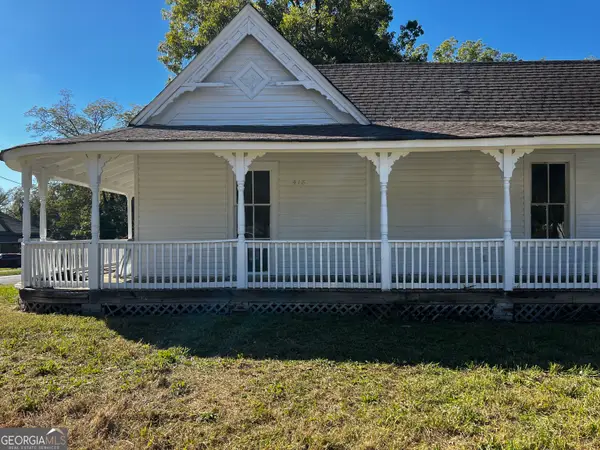 $219,900Active3 beds 2 baths1,624 sq. ft.
418 Harper Avenue Sw, Rome, GA 30161
MLS# 10879316Listed by: Legacy Properties - New
 $415,000Active3 beds 4 baths2,091 sq. ft.
299 Gaines Road Ne, Rome, GA 30161
MLS# 7859223Listed by: KELLER WILLIAMS REALTY SIGNATURE PARTNERS - New
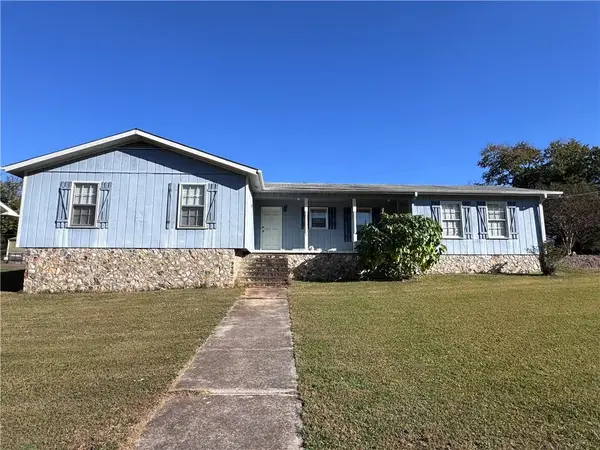 $169,900Active3 beds 2 baths1,352 sq. ft.
51 Benjamin Street Ne, Rome, GA 30161
MLS# 7856964Listed by: PRESTIGE HOME BROKERS


Protect your home and budget from life's surprises with an Assurant Home Warranty, backed by a partner that supports you through every step of homeownership. Explore Plans.
©2026 Century 21 Real Estate LLC. All rights reserved. CENTURY 21®, the CENTURY 21 Logo and C21® are service marks owned by Century 21 Real Estate LLC. Century 21 Real Estate LLC fully supports the principles of the Fair Housing Act and the Equal Opportunity Act. Each office is independently owned and operated. Listing information is deemed reliable but not guaranteed accurate.