
6 Rhine Trail, Rome, GA 30165
Local realty services provided by:CENTURY 21 Results
6 Rhine Trail,Rome, GA 30165
$253,900
- 3 Beds
- 2 Baths
- 1,137 sq. ft.
- Single family
- Active
Listed by: rayna jepsen
Office: sdc realty
MLS#:10769319
Source:METROMLS
Price summary
- Price:$253,900
- Price per sq. ft.:$223.31
- Monthly HOA dues:$46
About this home
Move-In Ready July 2026! The Colby ranch plan by Smith Douglas Homes is located in the desirable Southbend community in Rome. This beautifully designed new construction home offers the perfect blend of comfort, style, and convenience with 3 bedrooms, 2 full bathrooms, and an open-concept layout ideal for everyday living and entertaining. The kitchen features granite countertops, a tile backsplash, 42" warm wood-tone cabinets, and a spacious eat-in dining area, all flowing seamlessly into the family room and covered rear patio for a bright, inviting atmosphere. Durable luxury vinyl plank flooring extends throughout the main living areas for both style and easy maintenance. Privately situated at the rear of the home, the primary suite offers a relaxing retreat with a tray ceiling, walk-in closet, dual vanities, and a beautifully tiled shower. Covered front and rear porches provide the perfect spaces to unwind or entertain while overlooking the fully sodded, wooded, level homesite. Located in the sought-after Southbend swim community, just minutes from Berry College and within the highly regarded Armuchee school district, this home delivers exceptional value in a prime location. Seller incentives are available with the use of a preferred lender. Photos are representative of the floor plan and may not depict the actual home....
Contact an agent
Home facts
- Year built:2026
- Listing ID #:10769319
- Updated:July 21, 2026 at 11:02 AM
Rooms and interior
- Bedrooms:3
- Total bathrooms:2
- Full bathrooms:2
- Dining Description:Living Room/Dining Room Combo
- Bathrooms Description:Double Vanity, Separate Shower
- Kitchen Description:Dishwasher, Microwave, Solid Surface Counters
- Living area:1,137 sq. ft.
Heating and cooling
- Cooling:Central Air
- Heating:Central
- Central air:Yes
Structure and exterior
- Roof:Composition
- Year built:2026
- Building area:1,137 sq. ft.
- Lot area:0.18 Acres
- Architectural Style:Ranch, Traditional
- Exterior Features:Deck/Patio
- Foundation Description:Slab
- Levels:1 Story
Schools
- High school:Armuchee
- Middle school:Armuchee
- Elementary school:Armuchee
Utilities
- Water:Public, Water Available
- Sewer:Public Sewer, Sewer Available
Finances and disclosures
- Price:$253,900
- Price per sq. ft.:$223.31
- Tax amount:$1 (2026)
Features and amenities
- Appliances:Dishwasher, Microwave
- Amenities:High Ceilings, Smoke Detector(s)
Parking
- Total parking spaces:1
- Parking description:Attached, Garage
- Garage:Yes
 2026 Georgia MLS. All rights reserved. Information Deem Reliable But Not Guaranteed July 21, 2026
New listings near 6 Rhine Trail
- New
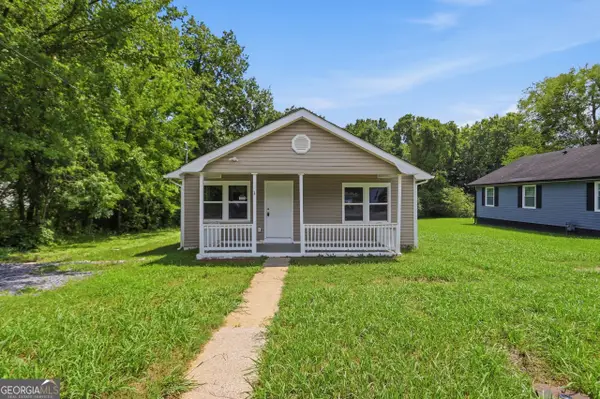 $195,000Active3 beds 2 baths1,120 sq. ft.
3 Porter Street Sw, Rome, GA 30161
MLS# 10809379Listed by: Opendoor Brokerage - New
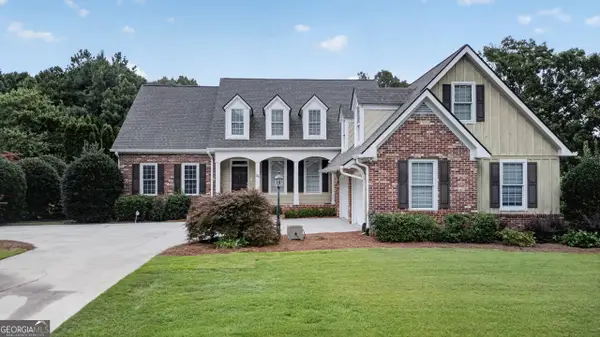 $699,000Active5 beds 5 baths4,195 sq. ft.
26 Nicklaus Drive Nw, Rome, GA 30165
MLS# 10809397Listed by: Toles, Temple & Wright, Inc. - New
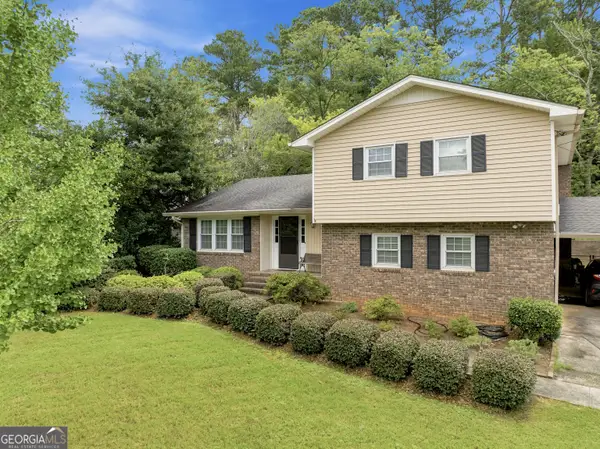 $385,000Active3 beds 4 baths2,480 sq. ft.
203 Turner Chapel Road Se, Rome, GA 30161
MLS# 10809344Listed by: Hardy Realty & Development Company - New
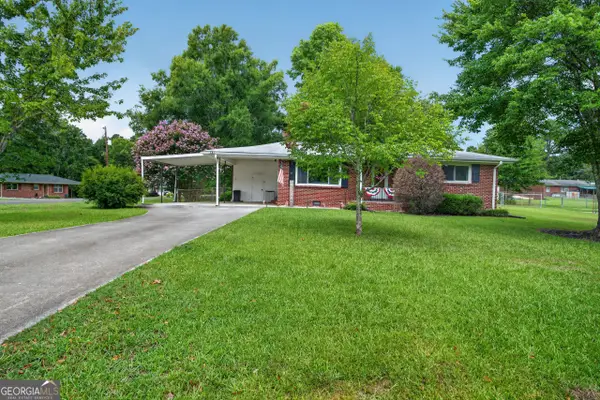 $239,000Active2 beds 2 baths1,218 sq. ft.
14 Don Drive Ne, Rome, GA 30165
MLS# 10809294Listed by: Hardy Realty & Development Company - New
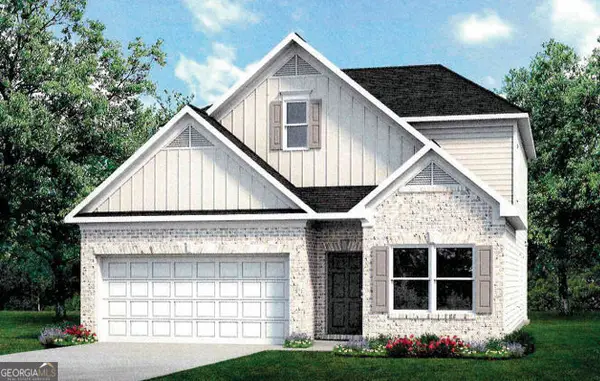 $279,900Active3 beds 3 baths2,231 sq. ft.
36 North Haven Drive, Rome, GA 30165
MLS# 10809195Listed by: SDC Realty - New
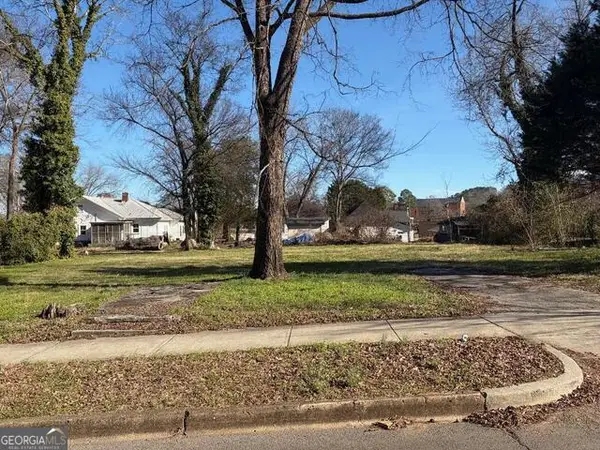 $40,000Active0.45 Acres
803/805 Maple Avenue, Rome, GA 30161
MLS# 10809112Listed by: Elite Group Georgia - New
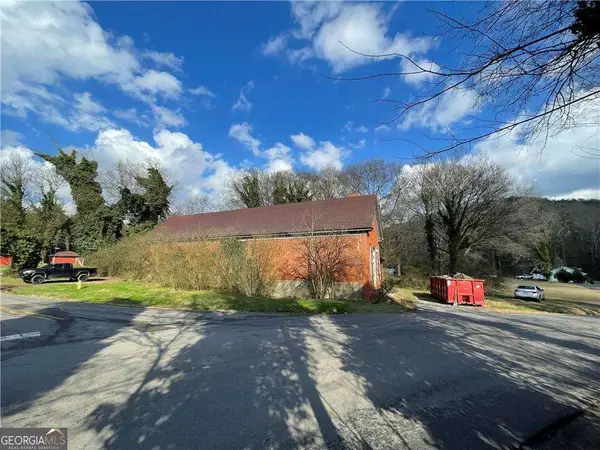 $57,000Active5 beds 2 baths
398 New Hermitage Road Ne, Rome, GA 30161
MLS# 10808912Listed by: Maximum One Realty Greater Atlanta - New
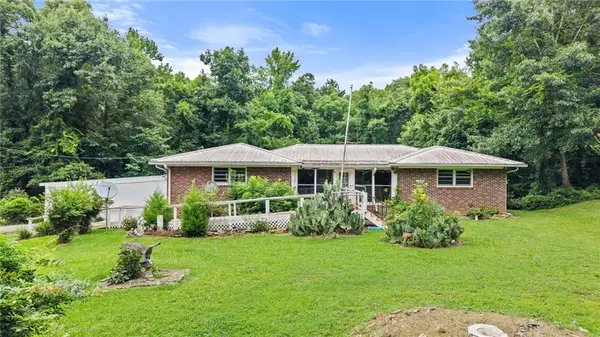 $350,000Active2 beds 2 baths1,317 sq. ft.
552 Old Bells Ferry Road Ne, Rome, GA 30161
MLS# 7805034Listed by: PRESTIGE HOME BROKERS - New
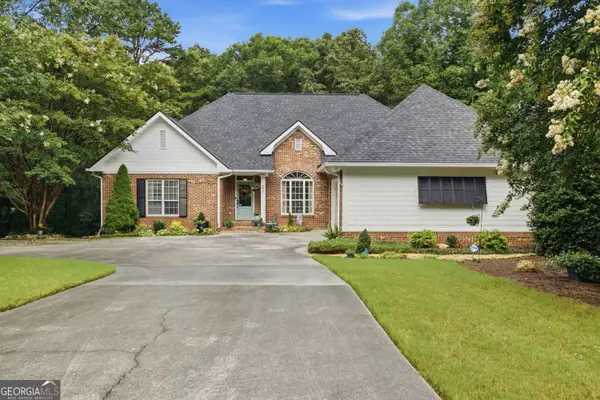 $595,000Active4 beds 4 baths4,679 sq. ft.
333 Rustic Ridge Road Ne, Rome, GA 30161
MLS# 10808655Listed by: Keller Williams Northwest - New
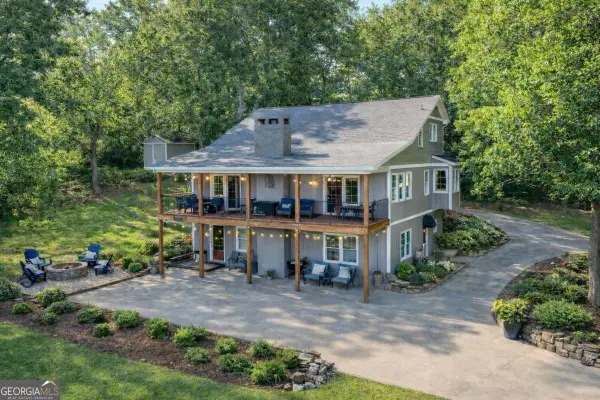 $499,000Active4 beds 4 baths4,216 sq. ft.
11 Brow Road Sw, Rome, GA 30165
MLS# 10808594Listed by: Ansley RE | Christie's Int'l RE


Protect your home and budget from life's surprises with an Assurant Home Warranty, backed by a partner that supports you through every step of homeownership. Explore Plans.
©2026 Century 21 Real Estate LLC. All rights reserved. CENTURY 21®, the CENTURY 21 Logo and C21® are service marks owned by Century 21 Real Estate LLC. Century 21 Real Estate LLC fully supports the principles of the Fair Housing Act and the Equal Opportunity Act. Each office is independently owned and operated. Listing information is deemed reliable but not guaranteed accurate.