1949 Roopville Veal Road, Roopville, GA 30170
Local realty services provided by:CENTURY 21 Novus
1949 Roopville Veal Road,Roopville, GA 30170
$499,900
- 4 Beds
- 3 Baths
- 2,339 sq. ft.
- Single family
- Active
Listed by: taylor knight
Office: chisel mill realty
MLS#:10844337
Source:METROMLS
Price summary
- Price:$499,900
- Price per sq. ft.:$213.72
About this home
Welcome to Chisel Mill's Millrose plan sitting on a generous 4.5 acres! This plan offers a spacious open floor plan with a large family room, well-appointed kitchen, and generous primary suite. Three additional bedrooms are located on the main level, offering comfortable one-level living. Upstairs, you'll find an additional large room complete with a FULL bath and walk-in closet-perfect for an additional bedroom, media room, teen retreat, office, or flex space. Conveniently located with easy access to schools, shopping, dining, and major highways with no HOA!!! ***Home is under construction and photos are not yet available to see other examples of Chisel Mill's work please visit chiselmill.com or reach out to agent. Blackline drawing may vary slightly from built floor plan.***
Contact an agent
Home facts
- Year built:2026
- Subdivision & Development:None
- Listing ID #:10844337
- Updated:September 13, 2026 at 11:07 AM
Rooms and interior
- Bedrooms:4
- Total bathrooms:3
- Full bathrooms:3
- Flooring:Carpet
- Bathrooms Description:Double Vanity, Separate Shower, Soaking Tub, Tile Bath
- Kitchen Description:Dishwasher, Microwave, Oven/Range (Combo), Stainless Steel Appliance(s)
- Bedroom Description:Master On Main Level, Walk-In Closet(s)
- Living area:2,339 sq. ft.
Heating and cooling
- Cooling:Ceiling Fan(s), Central Air, Electric
- Heating:Electric, Heat Pump
- Central air:Yes
Structure and exterior
- Roof:Composition
- Year built:2026
- Building area:2,339 sq. ft.
- Lot area:4.5 Acres
- Architectural Style:Craftsman
- Levels:1.5 Story
Schools
- High school:Central
- Middle school:Central
- Elementary school:Roopville
Utilities
- Water:Public, Water Available
- Sewer:Septic Tank
Finances and disclosures
- Price:$499,900
- Price per sq. ft.:$213.72
- Tax amount:$703 (2026)
Features and amenities
- Appliances:Dishwasher, Electric Water Heater, Microwave, Oven/Range (Combo), Stainless Steel Appliance(s)
- Laundry features:Laundry, Laundry Closet
- Amenities:Electric Water Heater, High Ceilings, Pulldown Attic Stairs, Vaulted Ceiling(s)
Parking
- Total parking spaces:2
- Parking description:Attached, Garage, Garage Door Opener, Kitchen Level
- Garage:Yes
 2026 Georgia MLS. All rights reserved. Information Deem Reliable But Not Guaranteed September 13, 2026 METROMLS Member Broker: Curtis North
New listings near 1949 Roopville Veal Road
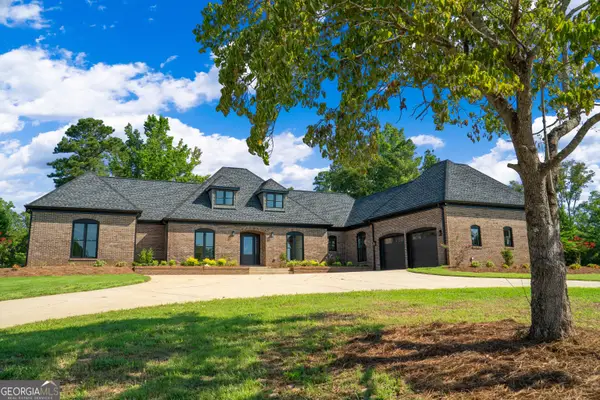 $724,900Active4 beds 4 baths3,290 sq. ft.
1360 Gum Creek Airport Road, Roopville, GA 30170
MLS# 10837899Listed by: Ara Hansard Realty, Inc.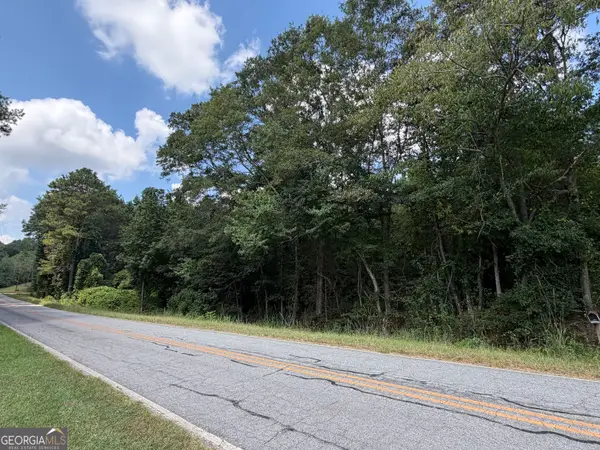 $95,000Active5 Acres
0 Caney Head Road, Roopville, GA 30170
MLS# 10835859Listed by: Ara Hansard Realty, Inc.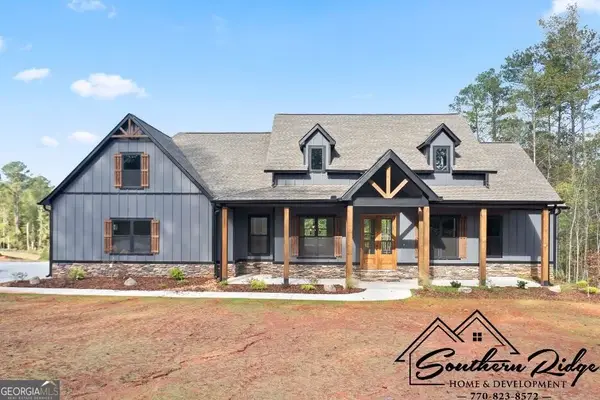
 $665,000Active6 beds 5 baths3,140 sq. ft.
0 TRACT 2 Star Point Road, Roopville, GA 30170
MLS# 10835238Listed by: Century 21 Novus Realty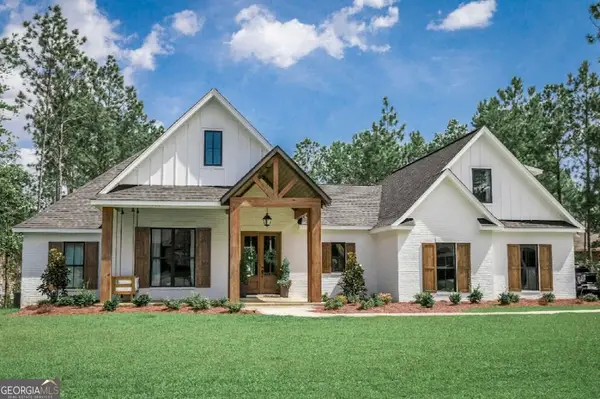 $660,000Active5 beds 4 baths2,824 sq. ft.
0 TRACT 3 Star Point Road, Roopville, GA 30170
MLS# 10835271Listed by: Century 21 Novus Realty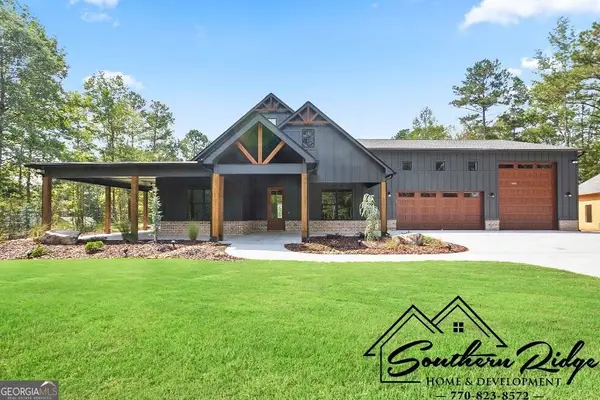 $780,000Active4 beds 4 baths2,786 sq. ft.
0 TRACT 1 Star Point Road, Roopville, GA 30170
MLS# 10835206Listed by: Century 21 Novus Realty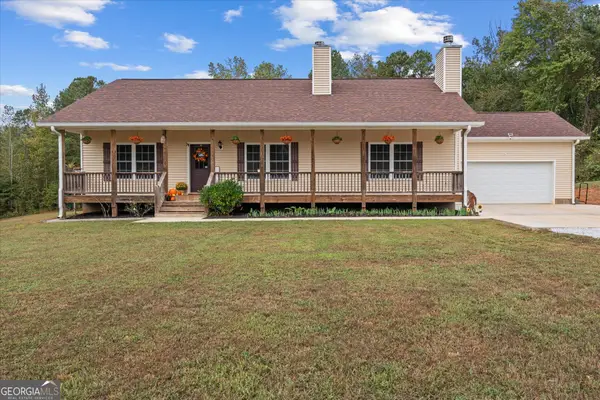 $430,000Active3 beds 2 baths1,632 sq. ft.
1003 Milligan Creek Road, Roopville, GA 30170
MLS# 10833836Listed by: Keller Williams Realty Atl. Partners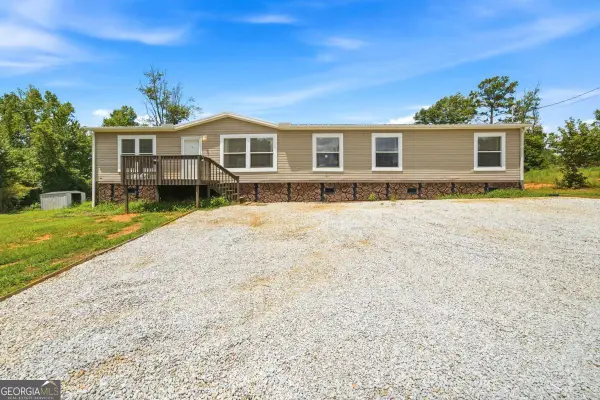 $325,000Active4 beds 2 baths2,040 sq. ft.
23601 Georgia Highway 100, Roopville, GA 30170
MLS# 10826529Listed by: Coldwell Banker Realty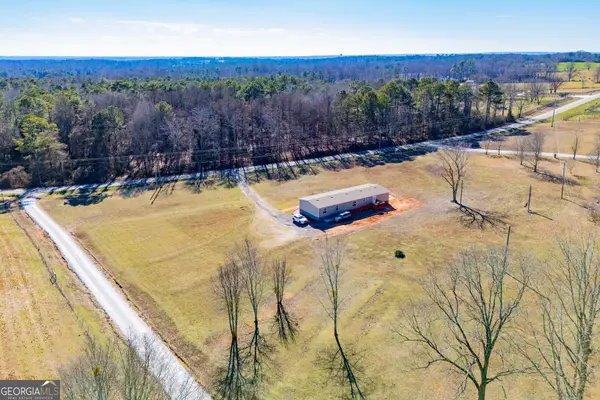 $349,000Active5 beds 3 baths2,128 sq. ft.
450 Glenloch Road, Roopville, GA 30170
MLS# 10819477Listed by: Metro West Realty Group LLC $634,914Active5 beds 4 baths2,859 sq. ft.
120 Woodford Drive, Roopville, GA 30170
MLS# 10814280Listed by: Metro West Realty Group LLC


Protect your home and budget from life's surprises with an Assurant Home Warranty, backed by a partner that supports you through every step of homeownership. Explore Plans.
©2026 Century 21 Real Estate LLC. All rights reserved. CENTURY 21®, the CENTURY 21 Logo and C21® are service marks owned by Century 21 Real Estate LLC. Century 21 Real Estate LLC fully supports the principles of the Fair Housing Act and the Equal Opportunity Act. Each office is independently owned and operated. Listing information is deemed reliable but not guaranteed accurate.