
38 Buck Creek Lane #101, Rossville, GA 30741
Local realty services provided by:CENTURY 21 BELLORA
38 Buck Creek Lane #101,Rossville, GA 30741
$279,900
- 3 Beds
- 2 Baths
- 1,453 sq. ft.
- Single family
- Pending
Listed by: cyndi burge, emily berryman
Office: zach taylor - chattanooga
MLS#:1539897
Source:TN_CAR
Price summary
- Price:$279,900
- Price per sq. ft.:$192.64
- Monthly HOA dues:$65
About this home
LIMITED-TIME BUYER INCENTIVES! Qualified buyers may receive $7,500 toward closing costs PLUS a 3.99% interest rate (conditions apply).
Escape the hustle without sacrificing convenience in The Dover at The Stables by Lennar. This beautifully designed move-in ready one-story home offers the easy lifestyle today's buyers are looking for, with an open-concept floor plan that's perfect for entertaining, family gatherings, or simply enjoying everyday living.
The heart of the home features a spacious kitchen overlooking the dining and living areas, creating a bright, welcoming space where everyone can stay connected. Best of all, you'll enjoy Lennar's renowned Everything's Included® package, giving you premium features already built into the price--including stylish finishes and upgrades that many builders charge extra for.
Step outside to your private backyard and enjoy the peaceful surroundings of this charming country-inspired community. With low-maintenance living, you'll spend less time working in the yard and more time enjoying your home.
The Stables combines the tranquility of country living with the convenience of being just minutes from shopping, restaurants, schools, and major commuter routes. Future community amenities, including a pool and cabana, will make this an even more desirable place to call home.
With incredible financing incentives, premium included features, and immediate move-in availability, this home offers exceptional value. Schedule your showing today and discover why The Dover at The Stables is one of Chattanooga's best opportunities for easy, affordable new-home living....
Contact an agent
Home facts
- Year built:2026
- Subdivision & Development:The Stables
- Listing ID #:1539897
- Added:25 day(s) ago
- Updated:August 27, 2026 at 07:52 AM
Rooms and interior
- Bedrooms:3
- Total bathrooms:2
- Full bathrooms:2
- Flooring:Carpet, Luxury Vinyl, Tile
- Kitchen Description:Kitchen Island
- Bedroom Description:Split Bedrooms
- Living area:1,453 sq. ft.
Heating and cooling
- Cooling:Central Air
- Heating:Central, Heating
- Central air:Yes
Structure and exterior
- Roof:Shingle
- Year built:2026
- Building area:1,453 sq. ft.
- Lot area:0.17 Acres
- Architectural Style:Ranch
- Construction Materials:Fiber Cement, HardiPlank Type
- Exterior Features:Rain Gutters, Smart Lock(s)
- Foundation Description:Slab
- Levels:One
Utilities
- Water:Public, Water Connected
- Sewer:Public Sewer, Sewer Connected
Finances and disclosures
- Price:$279,900
- Price per sq. ft.:$192.64
- Tax amount:$2,800
Features and amenities
- Amenities:Open Floorplan, Recessed Lighting, Walk-In Closet(s)
- Pool features:Community
Parking
- Parking description:Attached Garage, Garage, Garage Door Opener, Garage Faces Front, Off Street, On Street
- Garage:Yes
New listings near 38 Buck Creek Lane #101
- Coming Soon
 $239,900Coming Soon3 beds 2 baths1,296 sq. ft.
1303 E Sherry Drive, Rossville, GA 30741
MLS# 3246618Listed by: REAL ESTATE PARTNERS CHATTANOOGA, LLC - Coming Soon
 $399,000Coming Soon3 beds 1 baths1,518 sq. ft.
608 E Garden Farm Road, Rossville, GA 30741
MLS# 3510613Listed by: GREATER CHATTANOOGA REALTY, KELLER WILLIAMS REALTY - Coming Soon
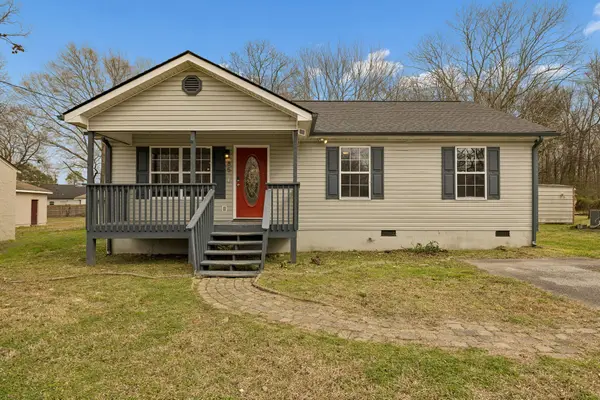 $299,000Coming Soon3 beds 2 baths1,120 sq. ft.
85 Biscayne Boulevard, Rossville, GA 30741
MLS# 3515554Listed by: REAL BROKER - New
 $195,000Active3 beds 2 baths1,534 sq. ft.
Address Withheld By Seller, Rossville, GA 30741
MLS# 1541531Listed by: BLUE KEY PROPERTIES LLC - New
 $140,000Active2 beds 1 baths846 sq. ft.
102 Tanforan Drive, Rossville, GA 30741
MLS# 1541513Listed by: REAL ESTATE PARTNERS CHATTANOOGA LLC - Open Sat, 11am to 5pmNew
 $344,400Active4 beds 3 baths2,323 sq. ft.
151 Buck Creek Lane #46, Rossville, GA 30741
MLS# 1541514Listed by: ZACH TAYLOR - CHATTANOOGA - New
 $279,500Active4 beds 3 baths1,536 sq. ft.
385 Cross Street, Rossville, GA 30741
MLS# 7826143Listed by: YOUR HOME SOLD GUARANTEED REALTY TREVOR SMITH TEAM
- New
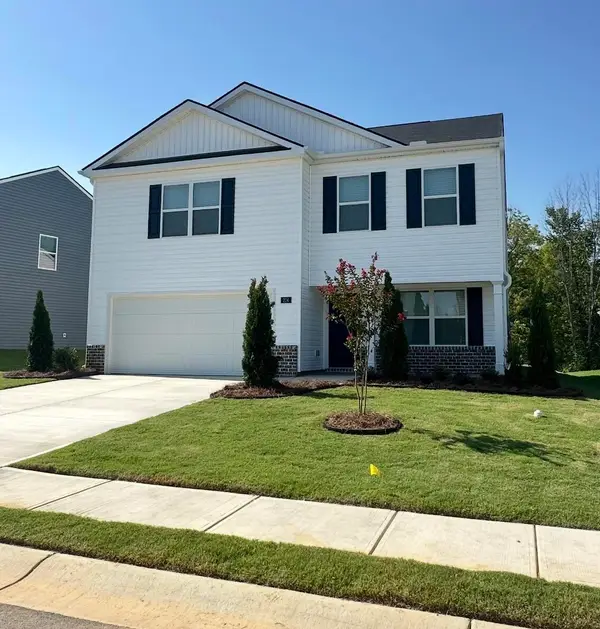 $2,300Active3 beds 3 baths2,164 sq. ft.
214 Hawks Drive, Rossville, GA 30741
MLS# 1541490Listed by: REAL ESTATE PARTNERS CHATTANOOGA LLC - New
 $86,000Active2 beds 2 baths1,440 sq. ft.
231 Claire Street, Rossville, GA 30741
MLS# 1541357Listed by: SOUTHERN PROPERTY SHOP  $285,000Active4 beds 2 baths1,620 sq. ft.
6 Catherine Street, Rossville, GA 30741
MLS# 1532346Listed by: KELLER WILLIAMS REALTY


Protect your home and budget from life's surprises with an Assurant Home Warranty, backed by a partner that supports you through every step of homeownership. Explore Plans.
©2026 Century 21 Real Estate LLC. All rights reserved. CENTURY 21®, the CENTURY 21 Logo and C21® are service marks owned by Century 21 Real Estate LLC. Century 21 Real Estate LLC fully supports the principles of the Fair Housing Act and the Equal Opportunity Act. Each office is independently owned and operated. Listing information is deemed reliable but not guaranteed accurate.