
133 Merry Wood Drive, Rossville, GA 30741
Local realty services provided by:CENTURY 21 Professional Group
133 Merry Wood Drive,Rossville, GA 30741
$415,000
- 5 Beds
- 4 Baths
- 3,092 sq. ft.
- Single family
- Active
Listed by: joanie sompayrac
Office: keller williams realty
MLS#:1537815
Source:TN_CAR
Price summary
- Price:$415,000
- Price per sq. ft.:$134.22
About this home
Don't let the square footage on paper fool you--this incredible 5-bedroom, 3.5-bathroom home boasts SO MUCH space inside and out! Located in a wonderful neighborhood, this property offers the perfect blend of room to grow, outdoor entertainment, and unbeatable convenience.
Step inside to discover a bright and welcoming open floorplan that seamlessly connects the living spaces. Entertaining is a breeze with a large formal dining room ready for your next gathering. The kitchen is truly move-in ready, coming complete with all appliances, including a gas range and oven, as well as a refrigerator. (As a bonus, the washer and dryer are included, too!)
With five bedrooms, there is plenty of room for family, guests, or a dedicated home office. Need even more space? The massive unfinished basement, featuring brand-new doors, provides a blank canvas for massive storage, a future workshop, or whatever your heart desires.
Take the fun outside to your private backyard oasis! You will love cooling off in the great above-ground pool, all completely enclosed by a brand-new privacy fence.
Situated in a fantastic neighborhood, you are just a stone's throw from Ridgeland High School and conveniently close to the best shopping and dining in both North Georgia and Chattanooga. This much space and functionality won't last long--schedule your showing today!...
Contact an agent
Home facts
- Year built:1998
- Listing ID #:1537815
- Added:1 day(s) ago
- Updated:July 06, 2026 at 11:34 AM
Rooms and interior
- Bedrooms:5
- Total bathrooms:4
- Full bathrooms:3
- Half bathrooms:1
- Rooms Total:12
- Flooring:Hardwood
- Dining Description:Separate Dining Room
- Bathrooms Description:Double Vanity, Separate Shower, Tub/shower Combo
- Kitchen Description:Kitchen Island
- Basement:Yes
- Living area:3,092 sq. ft.
Heating and cooling
- Cooling:Central Air, Electric
- Heating:Central, Heating, Natural Gas
- Central air:Yes
Structure and exterior
- Roof:Asphalt, Shingle
- Year built:1998
- Building area:3,092 sq. ft.
- Lot area:0.4 Acres
- Construction Materials:Vinyl Siding
- Exterior Features:Private Yard
- Foundation Description:Concrete Perimeter, Slab
- Levels:Three Or More
Utilities
- Water:Public, Water Connected
- Sewer:Public Sewer, Sewer Connected
Finances and disclosures
- Price:$415,000
- Price per sq. ft.:$134.22
- Tax amount:$3,662
Features and amenities
- Amenities:Ceiling Fan(s), Entrance Foyer, Open Floorplan, Pantry, Walk-In Closet(s)
- Pool features:Fenced, Outdoor Pool, Private
Parking
- Parking description:Attached Garage, Driveway, Garage, Garage Door Opener, Garage Faces Side, Kitchen Level, Paved
- Garage:Yes
New listings near 133 Merry Wood Drive
- New
 $6,000Active0.22 Acres
00 Sunset Circle, Rossville, GA 30741
MLS# 1538115Listed by: PREMIER PROPERTY GROUP INC. - New
 $16,000Active0.57 Acres
000 Sunset Circle, Rossville, GA 30741
MLS# 1538116Listed by: PREMIER PROPERTY GROUP INC. - New
 $9,000Active0.57 Acres
000 Sunset Circle, Rossville, GA 30741
MLS# 1538117Listed by: PREMIER PROPERTY GROUP INC. - New
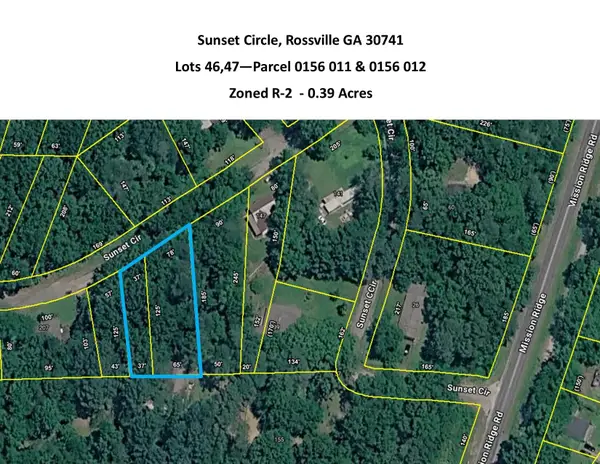 $10,000Active0 Acres
47 Sunset Street, Rossville, GA 30741
MLS# 1538118Listed by: PREMIER PROPERTY GROUP INC. - New
 $6,000Active0.26 Acres
49 Sunset Circle, Rossville, GA 30741
MLS# 1538119Listed by: PREMIER PROPERTY GROUP INC. - New
 $6,000Active0.44 Acres
64 Sunset Circle, Rossville, GA 30741
MLS# 1538120Listed by: PREMIER PROPERTY GROUP INC. - New
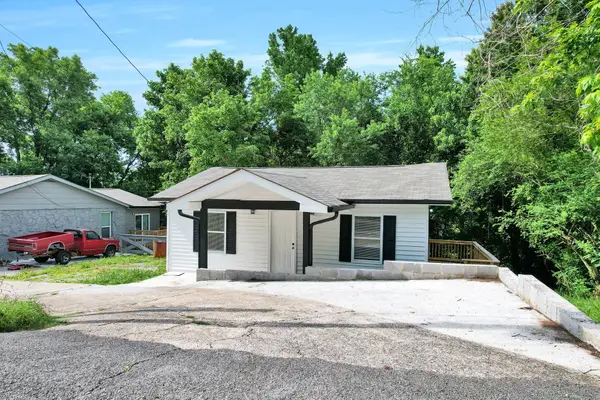 $199,999Active3 beds 2 baths1,008 sq. ft.
185 Orchard Avenue, Rossville, GA 30741
MLS# 1538109Listed by: REALTY ONE GROUP EXPERTS - New
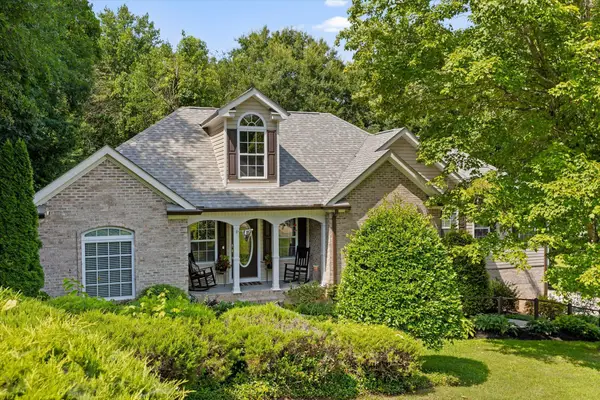 $484,500Active3 beds 3 baths2,767 sq. ft.
5000 Dellwood Drive, Rossville, GA 30741
MLS# 1538106Listed by: ZACH TAYLOR - CHATTANOOGA  $260,000Pending3 beds 2 baths1,350 sq. ft.
40 Rosemart Circle, Rossville, GA 30741
MLS# 1538089Listed by: ZACH TAYLOR - CHATTANOOGA


Protect your home and budget from life's surprises with an Assurant Home Warranty, backed by a partner that supports you through every step of homeownership. Explore Plans.
©2026 Century 21 Real Estate LLC. All rights reserved. CENTURY 21®, the CENTURY 21 Logo and C21® are service marks owned by Century 21 Real Estate LLC. Century 21 Real Estate LLC fully supports the principles of the Fair Housing Act and the Equal Opportunity Act. Each office is independently owned and operated. Listing information is deemed reliable but not guaranteed accurate.