
2751 N Highway N 341, Rossville, GA 30741
Local realty services provided by:CENTURY 21 Professional Group
2751 N Highway N 341,Rossville, GA 30741
$199,900
- 3 Beds
- 2 Baths
- 1,092 sq. ft.
- Single family
- Active
Listed by: bradon doctor
Office: exp realty llc.
MLS#:1542961
Source:TN_CAR
Price summary
- Price:$199,900
- Price per sq. ft.:$183.06
About this home
Come see this fully renovated home sitting on a quiet, flat acre! This home has just been updated head to toe and features a new HVAC, a metal roof, new LVP flooring throughout, a new open floorplan, a stunning new kitchen, two brand new bathrooms, fresh paint and so much more! Entering the home, you are welcomed into a large open layout hosting the kitchen, dining and living room. The kitchen is lovely and features white shaker cabinets, granite countertops, modern fixtures, new Samsung stainless steel appliances as well as a granite bar top, perfect for entertaining and meals on the go alike! Just down the hall you will find the master suite complete with its own full bath! The master bath is beautiful and showcases a custom walk-in tile shower! Just off the master you will find the other two bedrooms that share convenient access to the fully updated hall bath. You would be hard pressed to find a house with more land and more updates for anywhere near this price, so come see it before it's too late! Seller is willing to entertain lease to own options!...
Contact an agent
Home facts
- Year built:1947
- Subdivision & Development:Dr Stephenson
- Listing ID #:1542961
- Added:1 day(s) ago
- Updated:September 18, 2026 at 12:57 AM
Rooms and interior
- Bedrooms:3
- Total bathrooms:2
- Full bathrooms:2
- Flooring:Luxury Vinyl, Tile
- Dining Description:Breakfast Bar
- Basement:Yes
- Living area:1,092 sq. ft.
Heating and cooling
- Cooling:Central Air, Electric
- Heating:Central, Electric, Heating
- Central air:Yes
Structure and exterior
- Roof:Metal
- Year built:1947
- Building area:1,092 sq. ft.
- Lot area:1 Acres
- Construction Materials:Block, Vinyl Siding
- Exterior Features:Private Yard, Rain Gutters
- Foundation Description:Block
- Levels:One
Utilities
- Water:Public, Water Connected
- Sewer:Septic Tank
Finances and disclosures
- Price:$199,900
- Price per sq. ft.:$183.06
- Tax amount:$1,264
Features and amenities
- Amenities:Ceiling Fan(s), Granite Counters, Recessed Lighting
Parking
- Parking description:Gravel, Off Street, Unpaved
New listings near 2751 N Highway N 341
- Coming Soon
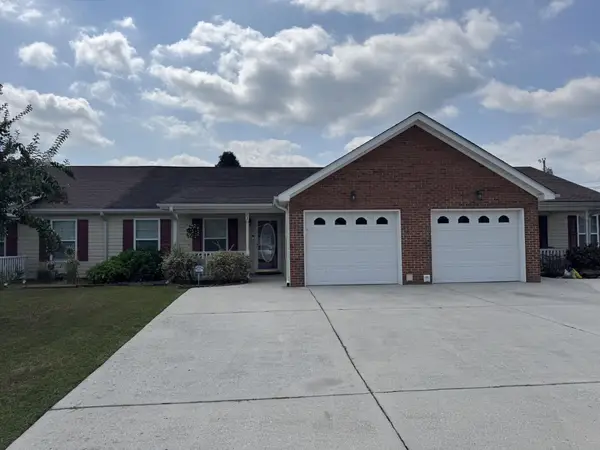 $250,000Coming Soon2 beds 2 baths1,428 sq. ft.
72 Anchor Drive, Rossville, GA 30741
MLS# 3593007Listed by: EXP REALTY LLC - New
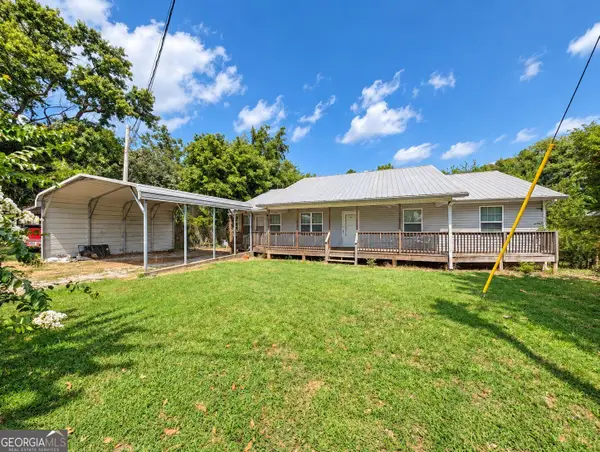 $250,000Active4 beds 2 baths1,908 sq. ft.
35 Fine Street, Rossville, GA 30741
MLS# 10848180Listed by: Duffy Realty
- New
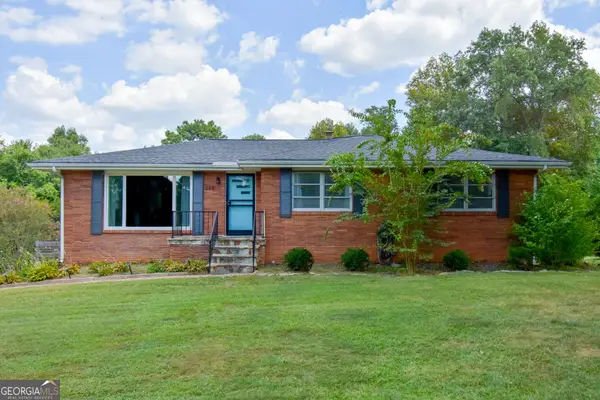 $399,000Active3 beds 2 baths2,300 sq. ft.
218 S Mission Ridge Dr, Rossville, GA 30741
MLS# 10848038Listed by: BHGRE Signature Brokers - New
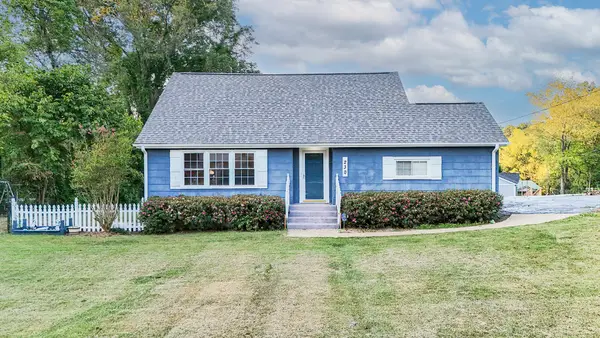 $265,000Active3 beds 2 baths2,083 sq. ft.
230 Washington Road, Rossville, GA 30741
MLS# 1542914Listed by: 1 PERCENT LISTS SCENIC CITY - New
 $119,900Active1 beds 2 baths1,457 sq. ft.
645 James Street, Rossville, GA 30741
MLS# 7838271Listed by: TOP BROKERAGE, LLC - New
 $339,000Active3 beds 2 baths1,653 sq. ft.
162 Huntley Meadows Drive, Rossville, GA 30741
MLS# 1542763Listed by: KELLER WILLIAMS REALTY - New
 $229,900Active3 beds 2 baths1,170 sq. ft.
404 Keller Road, Rossville, GA 30741
MLS# 1542764Listed by: CRYE-LEIKE, REALTORS - New
 $340,000Active2 beds 2 baths1,600 sq. ft.
39 Daybreak Drive, Rossville, GA 30741
MLS# 1542741Listed by: KELLER WILLIAMS REALTY  $440,000Active3 beds 3 baths2,293 sq. ft.
418 Winchester Drive, Rossville, GA 30741
MLS# 3258654Listed by: PRATT HOMES LLC


Protect your home and budget from life's surprises with an Assurant Home Warranty, backed by a partner that supports you through every step of homeownership. Explore Plans.
©2026 Century 21 Real Estate LLC. All rights reserved. CENTURY 21®, the CENTURY 21 Logo and C21® are service marks owned by Century 21 Real Estate LLC. Century 21 Real Estate LLC fully supports the principles of the Fair Housing Act and the Equal Opportunity Act. Each office is independently owned and operated. Listing information is deemed reliable but not guaranteed accurate.