
302 E Gordon Avenue, Rossville, GA 30741
Local realty services provided by:CENTURY 21 Premier
302 E Gordon Avenue,Rossville, GA 30741
$175,000
- 3 Beds
- 2 Baths
- 1,029 sq. ft.
- Single family
- Active
Listed by: drew carey, shayla hood
Office: exp realty llc.
MLS#:3301755
Source:NASHVILLE
Price summary
- Price:$175,000
- Price per sq. ft.:$170.07
About this home
SOLD AS IS. Where else are you going to find a move-in-ready home with this much space, two full bathrooms, an additional lot, and a storage shed for under $200,000--and even within walking distance of local stores? This beautifully updated Rossville home delivers incredible value, convenience, and flexibility!
Step inside to generous living space and a unique floor plan featuring a pass-through bedroom configuration that can easily adapt to your lifestyle. Need a home office? Nursery? Hobby room? Extra living space? You've got options! The possibilities make this home as versatile as it is inviting.
Major updates add even more peace of mind, including an HVAC system that's approximately one year old and a roof that's less than five years old. Outside, enjoy your morning coffee or unwind in the evening on the welcoming front porch, plus take advantage of the additional lot and storage shed for even more room to spread out.
And the location? It's hard to beat. Enjoy the convenience of being within walking distance of local stores while still having a comfortable place to call home.
Move-in ready, packed with updates, walkable to everyday conveniences, and priced under $200,000, this is the kind of opportunity buyers have been waiting for. The home may also qualify for FHA financing or GA Dream, making it an even more exciting option for buyers looking to get into the market with little to no money down at closing.
Affordable, updated, flexible, and ready for its next owner--come see just how much home you can get for under $200K!...
Contact an agent
Home facts
- Year built:1937
- Subdivision & Development:J M Mcfarland First
- Listing ID #:3301755
- Added:95 day(s) ago
- Updated:October 25, 2026 at 02:50 PM
Rooms and interior
- Bedrooms:3
- Total bathrooms:2
- Full bathrooms:2
- Flooring:Carpet, Laminate
- Kitchen Description:Dishwasher, Microwave, Oven
- Living area:1,029 sq. ft.
Heating and cooling
- Cooling:Ceiling Fan(s), Central Air, Electric
- Heating:Central
- Central air:Yes
Structure and exterior
- Year built:1937
- Building area:1,029 sq. ft.
- Lot area:0.8 Acres
- Lot Features:Level
- Architectural Style:Ranch
- Construction Materials:Vinyl Siding
- Levels:1 Story
Schools
- High school:Ridgeland High School
- Middle school:Rossville Middle School
- Elementary school:Rossville Elementary School
Utilities
- Water:Public, Water Available
- Sewer:Public Sewer
Finances and disclosures
- Price:$175,000
- Price per sq. ft.:$170.07
- Tax amount:$1,323
Features and amenities
- Appliances:Dishwasher, Microwave
- Amenities:Ceiling Fan(s), Smoke Detector(s), Walk-In Closet(s), appl_Oven
Parking
- Parking description:Detached, On Street
 Copyright 2026 Realtracs Mls. All rights reserved. Realtracs Mls provides content displayed here (“provided content”) on an “as is” basis and makes no representations or warranties regarding the provided content, including, but not limited to those of non-infringement, timeliness, accuracy, or completeness. Individuals and companies using information presented are responsible for verification and validation of information they utilize and present to their customers and clients. Realtracs Mls will not be liable for any damage or loss resulting from use of the provided content or the products available through Portals, IDX, VOW, and/or Syndication. Recipients of this information shall not resell, redistribute, reproduce, modify, or otherwise copy any portion thereof without the expressed written consent of Realtracs Mls. NASHVILLE Member Broker: Renee Hunter
New listings near 302 E Gordon Avenue
- Coming Soon
 $359,000Coming Soon3 beds 3 baths1,568 sq. ft.
402 Dempsey Lane, Rossville, GA 30741
MLS# 3623164Listed by: EXP REALTY LLC - Coming Soon
 $359,000Coming Soon3 beds 3 baths1,568 sq. ft.
406 Dempsey Lane, Rossville, GA 30741
MLS# 3623181Listed by: EXP REALTY LLC - Coming Soon
 $222,900Coming Soon3 beds 1 baths1,218 sq. ft.
108 Ensign Road, Rossville, GA 30741
MLS# 10871571Listed by: Keller Williams Realty - New
 $189,000Active3 beds 2 baths1,056 sq. ft.
1110 Henderson Avenue, Rossville, GA 30741
MLS# 10878729Listed by: Clickit Realty Inc. - New
 $225,000Active2 beds 2 baths1,200 sq. ft.
486 Flagstone Drive, Rossville, GA 30741
MLS# 1545103Listed by: REAL BROKER - New
 $300,000Active3 beds 2 baths1,441 sq. ft.
169 Century Station Drive, Rossville, GA 30741
MLS# 1545077Listed by: THE CHATTANOOGA HOME TEAM - New
 $250,000Active3 beds 2 baths1,488 sq. ft.
5 E Wotring Street, Rossville, GA 30741
MLS# 1545076Listed by: BLUE KEY PROPERTIES LLC - New
 $279,900Active4 beds 3 baths1,824 sq. ft.
131 Ridgecrest Circle, Rossville, GA 30741
MLS# 1545064Listed by: CRYE-LEIKE, REALTORS - Open Sun, 2 to 4pmNew
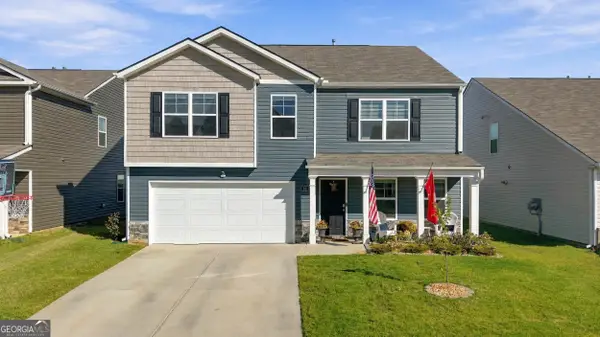 $349,000Active4 beds 3 baths2,870 sq. ft.
18 Draft Street, Rossville, GA 30741
MLS# 10877054Listed by: Zach Taylor Real Estate 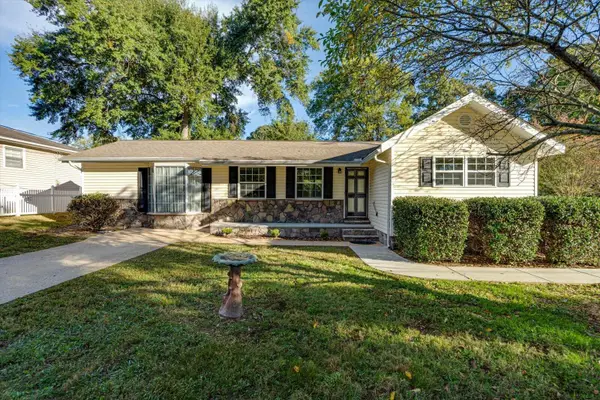 $229,900Active3 beds 1 baths1,334 sq. ft.
70 Lawrence Drive, Rossville, GA 30741
MLS# 1544440Listed by: REAL ESTATE PARTNERS CHATTANOOGA LLC


Protect your home and budget from life's surprises with an Assurant Home Warranty, backed by a partner that supports you through every step of homeownership. Explore Plans.
©2026 Century 21 Real Estate LLC. All rights reserved. CENTURY 21®, the CENTURY 21 Logo and C21® are service marks owned by Century 21 Real Estate LLC. Century 21 Real Estate LLC fully supports the principles of the Fair Housing Act and the Equal Opportunity Act. Each office is independently owned and operated. Listing information is deemed reliable but not guaranteed accurate.