
325 Kelsey Drive, Rossville, GA 30741
Local realty services provided by:CENTURY 21 Premier
325 Kelsey Drive,Rossville, GA 30741
$249,500
- 3 Beds
- 2 Baths
- - sq. ft.
- Single family
- Sold
Listed by: whitney harvey
Office: real estate partners chattanooga, llc.
MLS#:3306350
Source:NASHVILLE
Sorry, we are unable to map this address
Price summary
- Price:$249,500
About this home
True one level living. This brick rancher feels like home from the moment you arrive.
Located just minutes from East Ridge and Downtown Chattanooga, with easy interstate access only five minutes away, this home is truly conveniently placed.
Inside, you'll find a welcoming entry with wainscoting, beautifully refinished solid hardwood floors, and fresh paint throughout. A formal living room and separate den provide plenty of space for both relaxing and entertaining. Located in the garage is a 6x12 utility room/workshop, great for extra storage or all your home projects.
Outside, the immaculately maintained yard, expansive fenced backyard, and firepit create the perfect setting for slow evenings at home. A new roof was installed in 2023, along with a tankless water heater.
This home is your fresh start make sure you schedule your showing before this phenomenal home is gone!
Contact an agent
Home facts
- Year built:1968
- Subdivision & Development:Lynnwood
- Listing ID #:3306350
- Added:49 day(s) ago
- Updated:September 13, 2026 at 07:29 AM
Rooms and interior
- Bedrooms:3
- Total bathrooms:2
- Full bathrooms:2
- Flooring:Tile, Vinyl
- Kitchen Description:Dishwasher, Microwave, Refrigerator
- Basement:Yes
- Basement Description:Crawl Space
Heating and cooling
- Cooling:Ceiling Fan(s), Central Air, Electric
- Heating:Central, Electric
- Central air:Yes
Structure and exterior
- Year built:1968
- Lot Features:Level
- Architectural Style:Ranch
- Construction Materials:Brick, Vinyl Siding
- Levels:1 Story
Schools
- High school:Lakeview-Fort Oglethorpe High School
- Middle school:Lakeview Middle School
- Elementary school:West Side Elementary School
Utilities
- Water:Public, Water Available
- Sewer:Public Sewer
Finances and disclosures
- Price:$249,500
- Tax amount:$1,782
Features and amenities
- Appliances:Dishwasher, Microwave, Refrigerator
- Amenities:Ceiling Fan(s), Smoke Detector(s), Walk-In Closet(s)
Parking
- Total parking spaces:1
- Parking description:Driveway
- Garage:Yes
- Garage spaces:1
 Copyright 2026 Realtracs Mls. All rights reserved. Realtracs Mls provides content displayed here (“provided content”) on an “as is” basis and makes no representations or warranties regarding the provided content, including, but not limited to those of non-infringement, timeliness, accuracy, or completeness. Individuals and companies using information presented are responsible for verification and validation of information they utilize and present to their customers and clients. Realtracs Mls will not be liable for any damage or loss resulting from use of the provided content or the products available through Portals, IDX, VOW, and/or Syndication. Recipients of this information shall not resell, redistribute, reproduce, modify, or otherwise copy any portion thereof without the expressed written consent of Realtracs Mls. NASHVILLE Member Broker: Renee Hunter
New listings near 325 Kelsey Drive
 $440,000Active3 beds 3 baths2,293 sq. ft.
418 Winchester Drive, Rossville, GA 30741
MLS# 3258654Listed by: PRATT HOMES LLC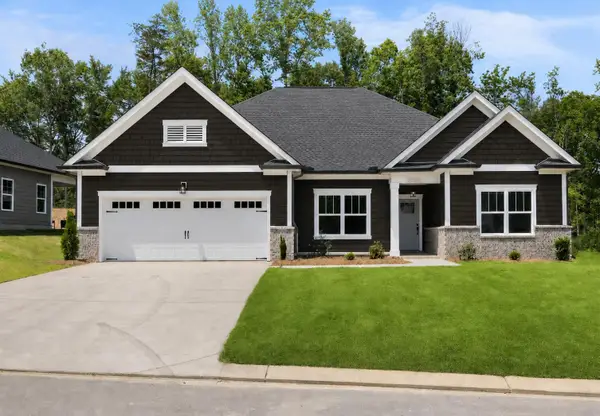 $430,000Active3 beds 2 baths1,861 sq. ft.
196 Winchester Drive, Rossville, GA 30741
MLS# 3258667Listed by: PRATT HOMES LLC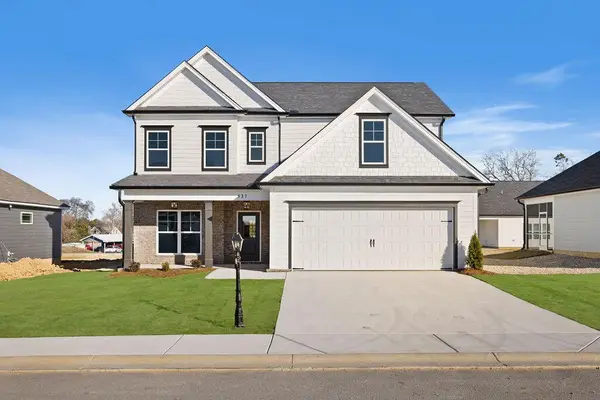 $419,000Active4 beds 3 baths2,486 sq. ft.
527 Winchester Drive, Rossville, GA 30741
MLS# 3258698Listed by: PRATT HOMES LLC $450,000Active4 beds 3 baths2,486 sq. ft.
409 Winchester Drive, Rossville, GA 30741
MLS# 3514716Listed by: PRATT HOMES LLC $449,000Active3 beds 3 baths2,236 sq. ft.
440 Winchester Drive, Rossville, GA 30741
MLS# 3514717Listed by: PRATT HOMES LLC $425,000Active4 beds 3 baths2,248 sq. ft.
435 Winchester Drive, Rossville, GA 30741
MLS# 3515935Listed by: PRATT HOMES LLC- Open Sun, 2 to 4pmNew
 $309,900Active3 beds 2 baths1,468 sq. ft.
69 Huntley Meadows Drive, Rossville, GA 30741
MLS# 1542586Listed by: KELLER WILLIAMS REALTY - New
 $78,000Active2 beds 1 baths780 sq. ft.
145 Chestnut Street, Rossville, GA 30741
MLS# 1542489Listed by: KELLER WILLIAMS REALTY - New
 $249,900Active3 beds 3 baths1,632 sq. ft.
63 Orchard Lane, Rossville, GA 30741
MLS# 1542567Listed by: SOUTHERN PROPERTY SHOP - New
 $145,900Active3 beds 2 baths1,120 sq. ft.
210 Betsy Lane, Rossville, GA 30741
MLS# 10842891Listed by: Keller Williams Realty


Protect your home and budget from life's surprises with an Assurant Home Warranty, backed by a partner that supports you through every step of homeownership. Explore Plans.
©2026 Century 21 Real Estate LLC. All rights reserved. CENTURY 21®, the CENTURY 21 Logo and C21® are service marks owned by Century 21 Real Estate LLC. Century 21 Real Estate LLC fully supports the principles of the Fair Housing Act and the Equal Opportunity Act. Each office is independently owned and operated. Listing information is deemed reliable but not guaranteed accurate.