
48 Campbell Street, Rossville, GA 30741
Local realty services provided by:CENTURY 21 Professional Group
48 Campbell Street,Rossville, GA 30741
$329,900
- 3 Beds
- 2 Baths
- - sq. ft.
- Single family
- Sold
Listed by:
 Bev Boss(228) 224 - 5557CENTURY 21 Prime South
Office: century 21 prime south
MLS#:1538275
Source:TN_CAR
Sorry, we are unable to map this address
Price summary
- Price:$329,900
About this home
OPEN HOUSE CANCELED!
Whimsical character, fantastic location, single level living/low barrier entry, & highly desired yard space; the Sellers are sad to go, but their relocation is your good fortune! Featuring upgraded character & charm, this home is sure to draw you in and make you want to stay. The open floor plan allows for cozy nights in as well as graceful entertaining flow. Storage is hard to find in other homes, but not here! Built in pantry, newly installed Butler's Pantry, pantry closet, linen closet, and a 2 car garage... storage is checked off the wish list! Single level living offers 3 bedrooms, 2 full bathrooms, and good closet space along with laundry/mud room and an open living floor plan. Built in 2022, rest well knowing all systems are fairly new! Enjoy temperate North Georgia seasons from your covered front porch and your covered back deck while you grill out and watch the game, or go pick fruits & veggies from the producing raised flower beds for snacks/salads. I can attest - the tomatoes are delicious! The fully fenced yard is separated into 2 units - relaxation/gardens and dog run/play zone for keeping peace and functionality. Have I mentioned that this home has storage? Storage building, artfully tucked away at the side of the home, remains! With close proximity to (imo) the prettiest fall drive (down Battlefield Parkway toward Lookout Mountain), interstates/highways, Downtown Chattanooga, and all things North Georgia, this home truly is a hidden gem. Come tour and feel the magic yourself!
OPEN HOUSE CANCELED!...
Contact an agent
Home facts
- Year built:2022
- Subdivision & Development:None
- Listing ID #:1538275
- Added:65 day(s) ago
- Updated:September 14, 2026 at 06:23 AM
Rooms and interior
- Bedrooms:3
- Total bathrooms:2
- Full bathrooms:2
- Rooms Total:9
- Flooring:Luxury Vinyl
- Dining Description:Eat-in Kitchen
- Bathrooms Description:Double Vanity, Separate Shower
- Kitchen Description:Eat-in Kitchen, Kitchen Island
- Bedroom Description:Primary Downstairs
- Basement:Yes
Heating and cooling
- Cooling:Electric
- Heating:Electric, Heating
Structure and exterior
- Roof:Shingle
- Year built:2022
- Construction Materials:Fiber Cement, Vinyl Siding
- Exterior Features:Dog Run, Garden, Private Yard, Rain Barrel/Cistern(s), Rain Gutters, Storage
- Foundation Description:Block
- Levels:One
Utilities
- Water:Public, Water Connected
- Sewer:Public Sewer
Finances and disclosures
- Price:$329,900
- Tax amount:$3,161
Features and amenities
- Amenities:Built-in Features, Ceiling Fan(s), Double Closets, Granite Counters, Open Floorplan, Pantry, Storage, Walk-In Closet(s)
Parking
- Parking description:Attached Garage, Driveway, Garage, Garage Faces Front, Kitchen Level, Off Street
- Garage:Yes
New listings near 48 Campbell Street
 $440,000Active3 beds 3 baths2,293 sq. ft.
418 Winchester Drive, Rossville, GA 30741
MLS# 3258654Listed by: PRATT HOMES LLC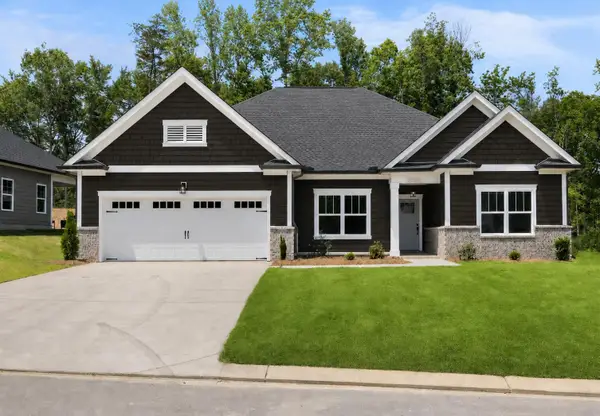 $430,000Active3 beds 2 baths1,861 sq. ft.
196 Winchester Drive, Rossville, GA 30741
MLS# 3258667Listed by: PRATT HOMES LLC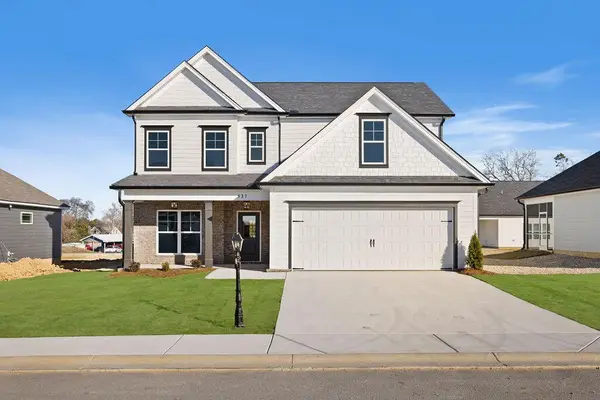 $419,000Active4 beds 3 baths2,486 sq. ft.
527 Winchester Drive, Rossville, GA 30741
MLS# 3258698Listed by: PRATT HOMES LLC $450,000Active4 beds 3 baths2,486 sq. ft.
409 Winchester Drive, Rossville, GA 30741
MLS# 3514716Listed by: PRATT HOMES LLC $449,000Active3 beds 3 baths2,236 sq. ft.
440 Winchester Drive, Rossville, GA 30741
MLS# 3514717Listed by: PRATT HOMES LLC $425,000Active4 beds 3 baths2,248 sq. ft.
435 Winchester Drive, Rossville, GA 30741
MLS# 3515935Listed by: PRATT HOMES LLC- Open Sun, 2 to 4pmNew
 $309,900Active3 beds 2 baths1,468 sq. ft.
69 Huntley Meadows Drive, Rossville, GA 30741
MLS# 1542586Listed by: KELLER WILLIAMS REALTY - New
 $78,000Active2 beds 1 baths780 sq. ft.
145 Chestnut Street, Rossville, GA 30741
MLS# 1542489Listed by: KELLER WILLIAMS REALTY - New
 $249,900Active3 beds 3 baths1,632 sq. ft.
63 Orchard Lane, Rossville, GA 30741
MLS# 1542567Listed by: SOUTHERN PROPERTY SHOP - New
 $145,900Active3 beds 2 baths1,120 sq. ft.
210 Betsy Lane, Rossville, GA 30741
MLS# 10842891Listed by: Keller Williams Realty


Protect your home and budget from life's surprises with an Assurant Home Warranty, backed by a partner that supports you through every step of homeownership. Explore Plans.
©2026 Century 21 Real Estate LLC. All rights reserved. CENTURY 21®, the CENTURY 21 Logo and C21® are service marks owned by Century 21 Real Estate LLC. Century 21 Real Estate LLC fully supports the principles of the Fair Housing Act and the Equal Opportunity Act. Each office is independently owned and operated. Listing information is deemed reliable but not guaranteed accurate.