
5 Draft Street, Rossville, GA 30741
Local realty services provided by:CENTURY 21 Professional Group
5 Draft Street,Rossville, GA 30741
$305,000
- 4 Beds
- 3 Baths
- 2,315 sq. ft.
- Single family
- Active
Listed by: nathan stoker
Office: real estate partners chattanooga llc.
MLS#:1544328
Source:TN_CAR
Price summary
- Price:$305,000
- Price per sq. ft.:$131.75
- Monthly HOA dues:$29.17
About this home
Exceptional Value, Modern Comfort, and Move-In Ready Living in Hawk's Ridge!
Why wait to build when you can have the space, style, and modern features you're looking for right now? Welcome to this beautifully maintained home in the desirable Hawk's Ridge community of Rossville, where thoughtful design meets everyday comfort. With approximately 2,300 square feet of living space, 4 bedrooms, 2.5 bathrooms, and an impressive list of upgrades, this home offers an incredible opportunity for buyers looking to get more for their money. Be sure to compare the price per square foot to other homes in the area!
From the moment you step inside, you'll appreciate the bright, inviting atmosphere and spacious layout designed for both comfortable living and entertaining. The main level features a versatile flex room that can easily serve as a home office, formal dining room, playroom, or whatever best fits your lifestyle.
The heart of the home is the open-concept kitchen and great room, creating the perfect gathering space for family and friends. The kitchen is sure to impress with its oversized center island with seating, beautiful solid surface countertops, shaker-style cabinetry, stainless steel Whirlpool appliances, generous cabinet space, and a large pantry. Whether you're preparing a quiet dinner or hosting a get-together, this space is designed to bring everyone together.
Upstairs, retreat to the spacious primary suite featuring a generous walk-in closet and private en-suite bathroom. Three additional bedrooms provide plenty of room for family, guests, or hobbies, while a full bathroom with double vanities and a conveniently located upstairs laundry room make everyday living that much easier. Step outside to the rear concrete patio, offering a great space to relax, grill, or enjoy time outdoors.
And the features don't stop there! Enjoy the benefits of Mohawk flooring, LED lighting throughout, Moen fixtures, a tankless water heater, whole-home water filtration system, architectural shingles, and the Home Is Connected Smart Home Package. Step outside to the rear concrete patio, offering a great space to relax, grill, or enjoy time outdoors.
Additional highlights include a two-car attached garage, underground utilities, sidewalks throughout the community, public sewer, and high-speed internet availability.
With this much space, so many desirable features, and an attractive price per square foot, this is a home you'll want to see in person! Skip the wait and uncertainty of new construction and discover everything this move-in ready home has to offer.
Schedule your private showing today and see why this Hawk's Ridge home deserves to be at the top of your list!...
Contact an agent
Home facts
- Year built:2024
- Subdivision & Development:Hawk's Ridge
- Listing ID #:1544328
- Added:1 day(s) ago
- Updated:October 09, 2026 at 08:06 PM
Rooms and interior
- Bedrooms:4
- Total bathrooms:3
- Full bathrooms:2
- Half bathrooms:1
- Rooms Total:7
- Flooring:Carpet, Luxury Vinyl
- Bathrooms Description:Tub/shower Combo
- Kitchen Description:Kitchen Island
- Living area:2,315 sq. ft.
Heating and cooling
- Cooling:Central Air
- Heating:Central, Heating, Natural Gas
- Central air:Yes
Structure and exterior
- Roof:Shingle
- Year built:2024
- Building area:2,315 sq. ft.
- Lot area:0.18 Acres
- Architectural Style:Contemporary
- Construction Materials:Brick, Vinyl Siding
- Exterior Features:Rain Gutters
- Foundation Description:Slab
- Levels:Two
Utilities
- Water:Public, Water Connected
- Sewer:Public Sewer, Sewer Connected
Finances and disclosures
- Price:$305,000
- Price per sq. ft.:$131.75
- Tax amount:$2,653
Features and amenities
- Amenities:Granite Counters, High Speed Internet, Open Floorplan, Pantry, Smart Home, Smart Light(s), Smart Thermostat, Walk-In Closet(s)
- Smart home:Yes
Parking
- Parking description:Attached Garage, Driveway, Garage, Garage Door Opener, Garage Faces Front, Kitchen Level, Off Street
- Garage:Yes
New listings near 5 Draft Street
- New
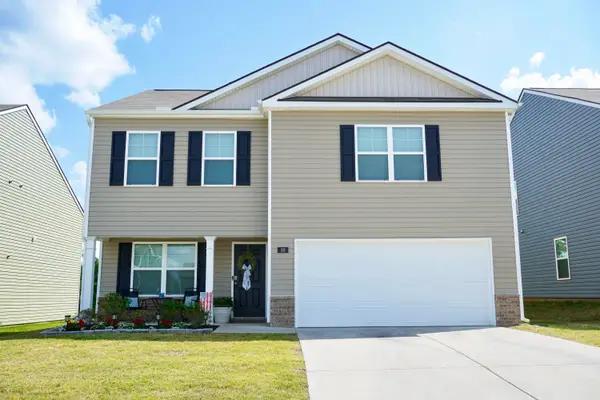 $297,500Active3 beds 3 baths2,164 sq. ft.
99 Draft Street, Rossville, GA 30741
MLS# 1544326Listed by: 1 PERCENT LISTS SCENIC CITY - New
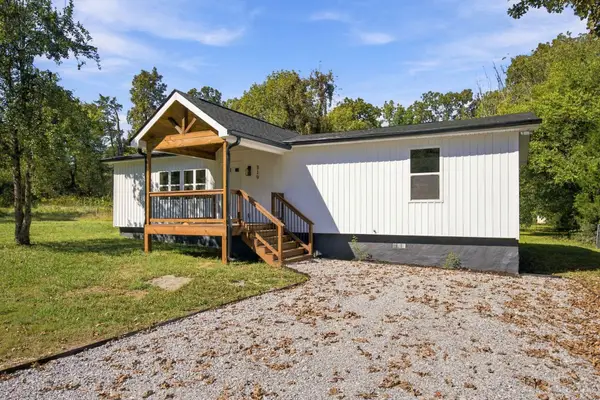 $269,900Active3 beds 2 baths1,421 sq. ft.
319 Farmland Drive, Rossville, GA 30741
MLS# 1544303Listed by: BENCHMARK REALTY LLC - Open Sun, 2 to 4pmNew
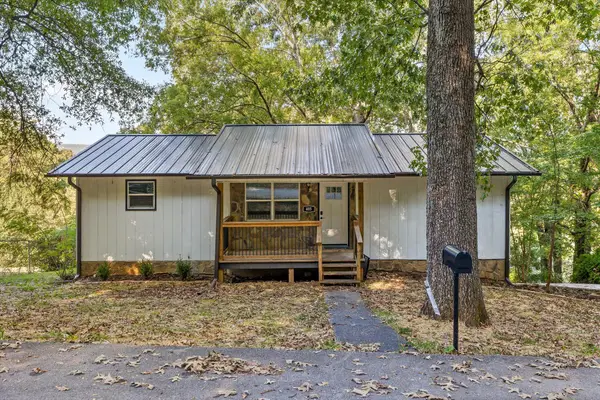 $300,000Active3 beds 3 baths2,100 sq. ft.
405 Dempsey Lane, Rossville, GA 30741
MLS# 1544226Listed by: BERKSHIRE HATHAWAY HOMESERVICES J DOUGLAS PROPERTIES - New
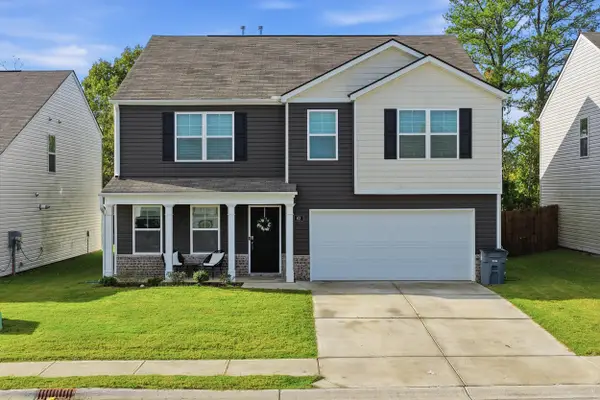 $350,000Active4 beds 3 baths2,849 sq. ft.
63 Draft Street, Rossville, GA 30741
MLS# 1544075Listed by: KELLER WILLIAMS REALTY - New
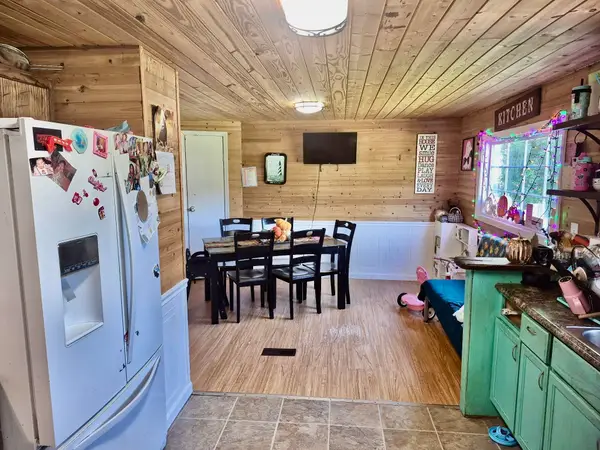 $185,000Active4 beds 2 baths1,880 sq. ft.
332 Rainbow Drive, Rossville, GA 30741
MLS# 1544165Listed by: ANGELA FOWLER REAL ESTATE, LLC 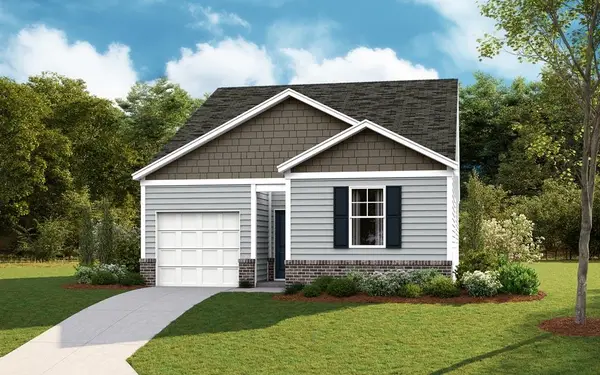 $273,130Pending3 beds 2 baths1,183 sq. ft.
100 Evergreen Circle, Rossville, GA 30741
MLS# 1544116Listed by: D R HORTON REALTY OF GEORGIA- New
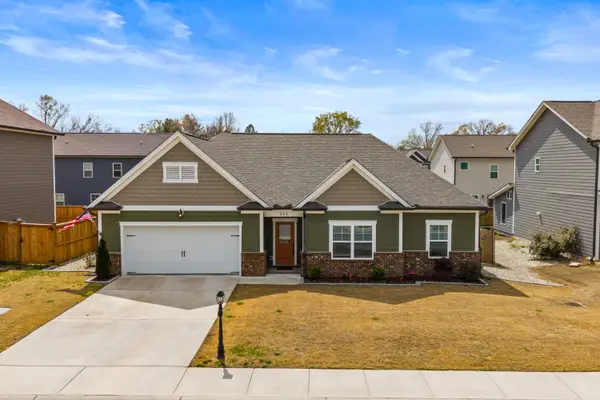 $363,900Active3 beds 2 baths1,793 sq. ft.
231 Winchester Drive, Rossville, GA 30741
MLS# 1544091Listed by: KELLER WILLIAMS REALTY - New
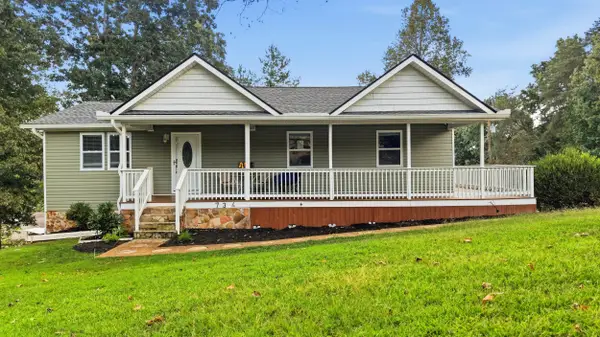 $312,000Active3 beds 3 baths1,964 sq. ft.
734 Crestridge Drive, Rossville, GA 30741
MLS# 1543969Listed by: COLDWELL BANKER PRYOR REALTY - New
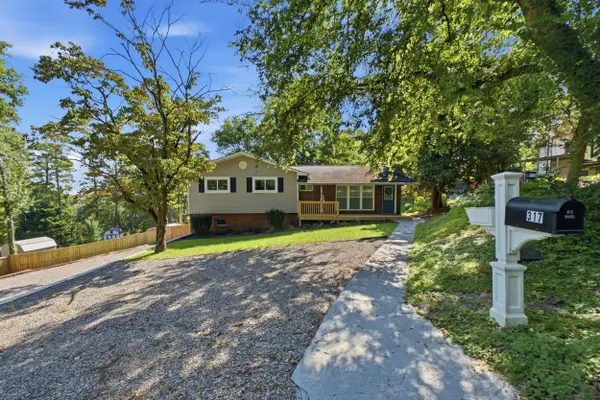 $276,900Active4 beds 3 baths1,700 sq. ft.
317 Signal Drive, Rossville, GA 30741
MLS# 1543951Listed by: THE CHATTANOOGA HOME TEAM


Protect your home and budget from life's surprises with an Assurant Home Warranty, backed by a partner that supports you through every step of homeownership. Explore Plans.
©2026 Century 21 Real Estate LLC. All rights reserved. CENTURY 21®, the CENTURY 21 Logo and C21® are service marks owned by Century 21 Real Estate LLC. Century 21 Real Estate LLC fully supports the principles of the Fair Housing Act and the Equal Opportunity Act. Each office is independently owned and operated. Listing information is deemed reliable but not guaranteed accurate.