
513 W Gordon Avenue, Rossville, GA 30741
Local realty services provided by:CENTURY 21 Professional Group
513 W Gordon Avenue,Rossville, GA 30741
$156,500
- 2 Beds
- 1 Baths
- 880 sq. ft.
- Single family
- Active
Listed by: wendy merritt
Office: keller williams realty
MLS#:1541225
Source:TN_CAR
Price summary
- Price:$156,500
- Price per sq. ft.:$177.84
About this home
Great opportunity for New Home Buyers, This cute and cozy updated 2-bedroom, 1-bath home is now available, has fenced yard and a wood shed out back. Open concept kitchen and living room areas. Has seperate laundry room and plenty of parking.
Conveniently located just minutes from downtown Chattanooga, you'll enjoy quick access to local dining, entertainment, and shopping. Outdoor enthusiasts will appreciate being close to Lookout Mountain, Rock City, Ruby Falls, and the scenic walking and biking paths along the Tennessee Riverwalk.
Easy access to Interstate 24 and Interstate 75 makes commuting throughout the greater Chattanooga area simple and convenient.
Contact an agent
Home facts
- Year built:1989
- Subdivision & Development:Elmwood Park
- Listing ID #:1541225
- Added:64 day(s) ago
- Updated:October 24, 2026 at 02:37 PM
Rooms and interior
- Bedrooms:2
- Total bathrooms:1
- Full bathrooms:1
- Rooms Total:5
- Flooring:Hardwood, Luxury Vinyl
- Dining Description:Breakfast Room, Eat-in Kitchen
- Kitchen Description:Eat-in Kitchen
- Basement:Yes
- Living area:880 sq. ft.
Heating and cooling
- Heating:Electric, Heating
Structure and exterior
- Roof:Shingle
- Year built:1989
- Building area:880 sq. ft.
- Lot area:0.11 Acres
- Architectural Style:Ranch
- Construction Materials:Brick, Stone
- Exterior Features:Rain Gutters
- Foundation Description:Block
- Levels:One
Utilities
- Water:Public, Water Connected
- Sewer:Public Sewer, Sewer Connected
Finances and disclosures
- Price:$156,500
- Price per sq. ft.:$177.84
- Tax amount:$1,054
Features and amenities
- Amenities:Laminate Counters, Open Floorplan
Parking
- Parking description:Concrete, Driveway, Kitchen Level, Off Street
New listings near 513 W Gordon Avenue
- Coming Soon
 $359,000Coming Soon3 beds 3 baths1,568 sq. ft.
402 Dempsey Lane, Rossville, GA 30741
MLS# 3623164Listed by: EXP REALTY LLC - Coming Soon
 $359,000Coming Soon3 beds 3 baths1,568 sq. ft.
406 Dempsey Lane, Rossville, GA 30741
MLS# 3623181Listed by: EXP REALTY LLC - Coming Soon
 $222,900Coming Soon3 beds 1 baths1,218 sq. ft.
108 Ensign Road, Rossville, GA 30741
MLS# 10871571Listed by: Keller Williams Realty
- New
 $225,000Active2 beds 2 baths1,200 sq. ft.
486 Flagstone Drive, Rossville, GA 30741
MLS# 1545103Listed by: REAL BROKER - New
 $300,000Active3 beds 2 baths1,441 sq. ft.
169 Century Station Drive, Rossville, GA 30741
MLS# 1545077Listed by: THE CHATTANOOGA HOME TEAM - New
 $250,000Active3 beds 2 baths1,488 sq. ft.
5 E Wotring Street, Rossville, GA 30741
MLS# 1545076Listed by: BLUE KEY PROPERTIES LLC - New
 $279,900Active4 beds 3 baths1,824 sq. ft.
131 Ridgecrest Circle, Rossville, GA 30741
MLS# 1545064Listed by: CRYE-LEIKE, REALTORS - New
 $225,000Active2 beds 2 baths1,200 sq. ft.
74 Flagstone Drive, Rossville, GA 30741
MLS# 1544554Listed by: EXP REALTY, LLC - Open Sun, 2 to 4pmNew
 $349,000Active4 beds 3 baths2,870 sq. ft.
18 Draft Street, Rossville, GA 30741
MLS# 1544992Listed by: ZACH TAYLOR - CHATTANOOGA 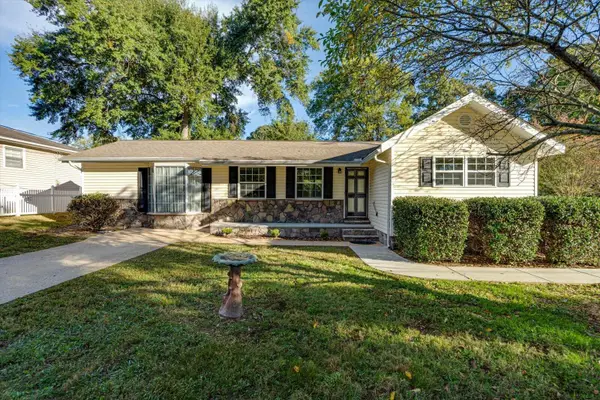 $229,900Active3 beds 1 baths1,334 sq. ft.
70 Lawrence Drive, Rossville, GA 30741
MLS# 1544440Listed by: REAL ESTATE PARTNERS CHATTANOOGA LLC


Protect your home and budget from life's surprises with an Assurant Home Warranty, backed by a partner that supports you through every step of homeownership. Explore Plans.
©2026 Century 21 Real Estate LLC. All rights reserved. CENTURY 21®, the CENTURY 21 Logo and C21® are service marks owned by Century 21 Real Estate LLC. Century 21 Real Estate LLC fully supports the principles of the Fair Housing Act and the Equal Opportunity Act. Each office is independently owned and operated. Listing information is deemed reliable but not guaranteed accurate.