
54 Kriswood Drive, Rossville, GA 30741
Local realty services provided by:CENTURY 21 Premier
54 Kriswood Drive,Rossville, GA 30741
$289,900
- 3 Beds
- 2 Baths
- 1,788 sq. ft.
- Single family
- Active
Listed by: jennifer cooper
Office: re/max properties
MLS#:3312294
Source:NASHVILLE
Price summary
- Price:$289,900
- Price per sq. ft.:$162.14
About this home
From the moment you arrive, you'll appreciate the pride of ownership that shines throughout this beautifully maintained all-brick home. This property offers the perfect blend of comfort, space, & peace of mind. Inside, you'll find no carpet anywhere, just beautiful hardwood & tile flooring throughout. The spacious den opens seamlessly to the updated kitchen, creating the perfect gathering space for everyday living & entertaining. The kitchen was thoughtfully renovated with new cabinets, granite countertops, under-cabinet lighting, & modern finishes, while updated lighting & neutral paint give the home a fresh, inviting feel. All of the bedrooms are generously sized, & the primary suite offers dual closets & a private ensuite bath with a walk-in shower. The current owners have taken exceptional care of this home, giving buyers confidence from day one. Enjoy added peace of mind with a professionally encapsulated crawl space complete with a dehumidifier, along with numerous updates including vinyl windows, exterior doors, roof (2018), HVAC ductwork (2018), garage door & opener (2020-2021), water heater (2026). Need room to grow? The unfinished basement offers approximately 924 sq. ft. of expansion potential, providing endless possibilities for a media room, home gym, guest suite, workshop, or additional living space. The pool table will remain, making it the perfect place to gather. Outside, you'll love the oversized deck & patio overlooking the expansive, park-like backyard with lush grass & plenty of room to entertain, garden, play, or simply relax & enjoy the outdoors. If you've been searching for a move-in ready home that's been lovingly maintained, offers modern updates, EPB internet, generous living spaces, & room to grow, this is one you won't want to miss. Schedule your private showing today! miss. Schedule your private showing today!...
Contact an agent
Home facts
- Year built:1964
- Subdivision & Development:Bentley Place
- Listing ID #:3312294
- Added:45 day(s) ago
- Updated:September 13, 2026 at 02:16 PM
Rooms and interior
- Bedrooms:3
- Total bathrooms:2
- Full bathrooms:2
- Flooring:Tile
- Kitchen Description:Dishwasher
- Basement:Yes
- Basement Description:Crawl Space, Partial, Unfinished
- Living area:1,788 sq. ft.
Heating and cooling
- Cooling:Ceiling Fan(s), Central Air, Electric
- Heating:Central, Electric
- Central air:Yes
Structure and exterior
- Year built:1964
- Building area:1,788 sq. ft.
- Lot area:0.35 Acres
- Lot Features:Level
- Architectural Style:Ranch
- Construction Materials:Brick
- Exterior Features:Deck, Patio
- Levels:2 Story
Schools
- High school:Ridgeland High School
- Middle school:Rossville Middle School
- Elementary school:Rossville Elementary School
Utilities
- Water:Public, Water Available
- Sewer:Septic Tank
Finances and disclosures
- Price:$289,900
- Price per sq. ft.:$162.14
- Tax amount:$2,018
Features and amenities
- Appliances:Dishwasher
- Amenities:Ceiling Fan(s)
Parking
- Total parking spaces:1
- Parking description:Concrete, Driveway
- Garage:Yes
- Garage spaces:1
 Copyright 2026 Realtracs Mls. All rights reserved. Realtracs Mls provides content displayed here (“provided content”) on an “as is” basis and makes no representations or warranties regarding the provided content, including, but not limited to those of non-infringement, timeliness, accuracy, or completeness. Individuals and companies using information presented are responsible for verification and validation of information they utilize and present to their customers and clients. Realtracs Mls will not be liable for any damage or loss resulting from use of the provided content or the products available through Portals, IDX, VOW, and/or Syndication. Recipients of this information shall not resell, redistribute, reproduce, modify, or otherwise copy any portion thereof without the expressed written consent of Realtracs Mls. NASHVILLE Member Broker: Renee Hunter
New listings near 54 Kriswood Drive
 $440,000Active3 beds 3 baths2,293 sq. ft.
418 Winchester Drive, Rossville, GA 30741
MLS# 3258654Listed by: PRATT HOMES LLC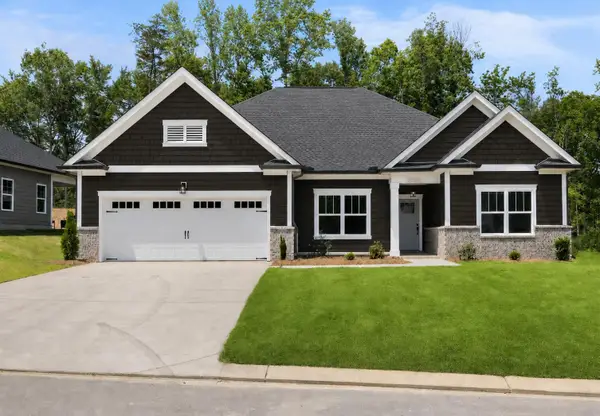 $430,000Active3 beds 2 baths1,861 sq. ft.
196 Winchester Drive, Rossville, GA 30741
MLS# 3258667Listed by: PRATT HOMES LLC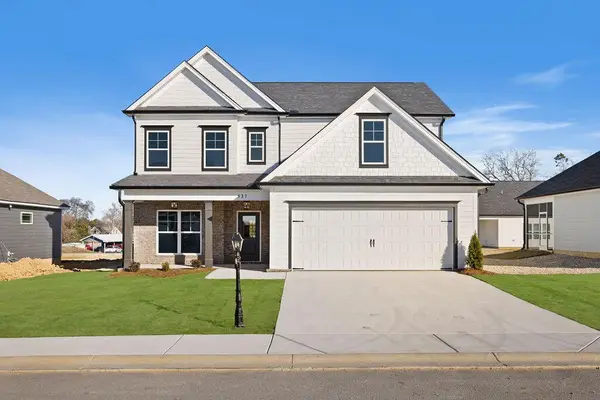 $419,000Active4 beds 3 baths2,486 sq. ft.
527 Winchester Drive, Rossville, GA 30741
MLS# 3258698Listed by: PRATT HOMES LLC $450,000Active4 beds 3 baths2,486 sq. ft.
409 Winchester Drive, Rossville, GA 30741
MLS# 3514716Listed by: PRATT HOMES LLC $449,000Active3 beds 3 baths2,236 sq. ft.
440 Winchester Drive, Rossville, GA 30741
MLS# 3514717Listed by: PRATT HOMES LLC $425,000Active4 beds 3 baths2,248 sq. ft.
435 Winchester Drive, Rossville, GA 30741
MLS# 3515935Listed by: PRATT HOMES LLC- Open Sun, 2 to 4pmNew
 $309,900Active3 beds 2 baths1,468 sq. ft.
69 Huntley Meadows Drive, Rossville, GA 30741
MLS# 1542586Listed by: KELLER WILLIAMS REALTY - New
 $78,000Active2 beds 1 baths780 sq. ft.
145 Chestnut Street, Rossville, GA 30741
MLS# 1542489Listed by: KELLER WILLIAMS REALTY - New
 $249,900Active3 beds 3 baths1,632 sq. ft.
63 Orchard Lane, Rossville, GA 30741
MLS# 1542567Listed by: SOUTHERN PROPERTY SHOP - New
 $145,900Active3 beds 2 baths1,120 sq. ft.
210 Betsy Lane, Rossville, GA 30741
MLS# 10842891Listed by: Keller Williams Realty


Protect your home and budget from life's surprises with an Assurant Home Warranty, backed by a partner that supports you through every step of homeownership. Explore Plans.
©2026 Century 21 Real Estate LLC. All rights reserved. CENTURY 21®, the CENTURY 21 Logo and C21® are service marks owned by Century 21 Real Estate LLC. Century 21 Real Estate LLC fully supports the principles of the Fair Housing Act and the Equal Opportunity Act. Each office is independently owned and operated. Listing information is deemed reliable but not guaranteed accurate.