
57 Circle Drive, Rossville, GA 30741
Local realty services provided by:CENTURY 21 Premier
57 Circle Drive,Rossville, GA 30741
$160,000
- 3 Beds
- 1 Baths
- 885 sq. ft.
- Single family
- Active
Listed by: drew carey, victor conde
Office: exp realty llc.
MLS#:3320227
Source:NASHVILLE
Price summary
- Price:$160,000
- Price per sq. ft.:$180.79
About this home
Situated on approximately 1.2 acres, this well-maintained 3-bedroom, 1-bath home offers a blend of recent updates and outdoor space to enjoy. The interior and exterior have both been painted within the last three years, while the bathroom was tastefully updated during the same timeframe. Relax year-round in the enclosed back porch overlooking the spacious property. Conveniently located less than 10 minutes from the shopping, dining, and everyday conveniences of Fort Oglethorpe, this home offers the feel of extra space without sacrificing accessibility.
Contact an agent
Home facts
- Year built:1922
- Subdivision & Development:Mary Jane Baker Ests
- Listing ID #:3320227
- Added:79 day(s) ago
- Updated:October 25, 2026 at 02:50 PM
Rooms and interior
- Bedrooms:3
- Total bathrooms:1
- Full bathrooms:1
- Flooring:Carpet, Laminate
- Kitchen Description:Oven, Refrigerator
- Basement Description:Crawl Space
- Living area:885 sq. ft.
Heating and cooling
- Cooling:Central Air, Electric
- Heating:Central, Electric
- Central air:Yes
Structure and exterior
- Roof:Metal
- Year built:1922
- Building area:885 sq. ft.
- Lot area:1.2 Acres
- Lot Features:Level
- Architectural Style:Ranch
- Construction Materials:Fiber Cement, Stone
- Exterior Features:Porch
- Levels:1 Story
Schools
- High school:Ridgeland High School
- Middle school:Rossville Middle School
- Elementary school:Stone Creek Elementary School
Utilities
- Water:Public, Water Available
- Sewer:Septic Tank
Finances and disclosures
- Price:$160,000
- Price per sq. ft.:$180.79
- Tax amount:$1,214
Features and amenities
- Appliances:Refrigerator
- Amenities:appl_Oven
Parking
- Parking description:Detached, Driveway, Gravel, Unpaved
 Copyright 2026 Realtracs Mls. All rights reserved. Realtracs Mls provides content displayed here (“provided content”) on an “as is” basis and makes no representations or warranties regarding the provided content, including, but not limited to those of non-infringement, timeliness, accuracy, or completeness. Individuals and companies using information presented are responsible for verification and validation of information they utilize and present to their customers and clients. Realtracs Mls will not be liable for any damage or loss resulting from use of the provided content or the products available through Portals, IDX, VOW, and/or Syndication. Recipients of this information shall not resell, redistribute, reproduce, modify, or otherwise copy any portion thereof without the expressed written consent of Realtracs Mls. NASHVILLE Member Broker: Renee Hunter
New listings near 57 Circle Drive
- Coming Soon
 $359,000Coming Soon3 beds 3 baths1,568 sq. ft.
402 Dempsey Lane, Rossville, GA 30741
MLS# 3623164Listed by: EXP REALTY LLC - Coming Soon
 $359,000Coming Soon3 beds 3 baths1,568 sq. ft.
406 Dempsey Lane, Rossville, GA 30741
MLS# 3623181Listed by: EXP REALTY LLC - Coming Soon
 $222,900Coming Soon3 beds 1 baths1,218 sq. ft.
108 Ensign Road, Rossville, GA 30741
MLS# 10871571Listed by: Keller Williams Realty - New
 $189,000Active3 beds 2 baths1,056 sq. ft.
1110 Henderson Avenue, Rossville, GA 30741
MLS# 10878729Listed by: Clickit Realty Inc. - New
 $225,000Active2 beds 2 baths1,200 sq. ft.
486 Flagstone Drive, Rossville, GA 30741
MLS# 1545103Listed by: REAL BROKER - New
 $300,000Active3 beds 2 baths1,441 sq. ft.
169 Century Station Drive, Rossville, GA 30741
MLS# 1545077Listed by: THE CHATTANOOGA HOME TEAM - New
 $250,000Active3 beds 2 baths1,488 sq. ft.
5 E Wotring Street, Rossville, GA 30741
MLS# 1545076Listed by: BLUE KEY PROPERTIES LLC - New
 $279,900Active4 beds 3 baths1,824 sq. ft.
131 Ridgecrest Circle, Rossville, GA 30741
MLS# 1545064Listed by: CRYE-LEIKE, REALTORS - Open Sun, 2 to 4pmNew
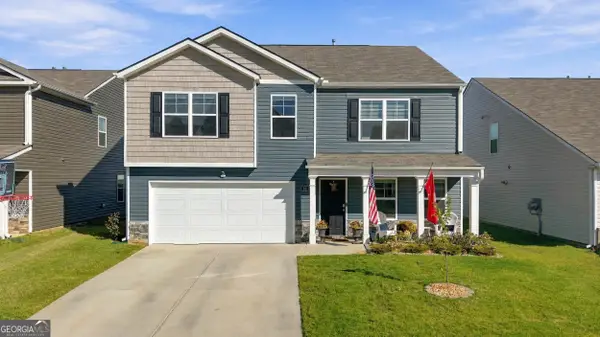 $349,000Active4 beds 3 baths2,870 sq. ft.
18 Draft Street, Rossville, GA 30741
MLS# 10877054Listed by: Zach Taylor Real Estate 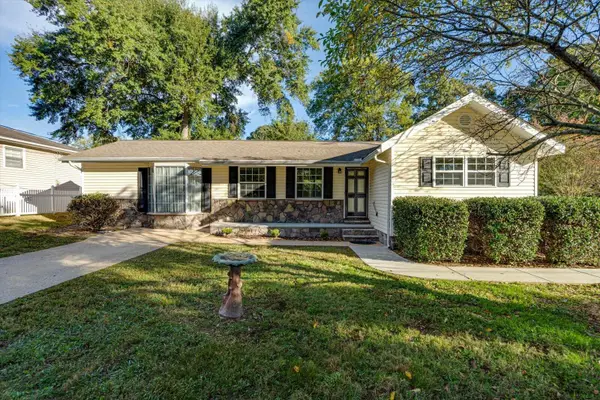 $229,900Active3 beds 1 baths1,334 sq. ft.
70 Lawrence Drive, Rossville, GA 30741
MLS# 1544440Listed by: REAL ESTATE PARTNERS CHATTANOOGA LLC


Protect your home and budget from life's surprises with an Assurant Home Warranty, backed by a partner that supports you through every step of homeownership. Explore Plans.
©2026 Century 21 Real Estate LLC. All rights reserved. CENTURY 21®, the CENTURY 21 Logo and C21® are service marks owned by Century 21 Real Estate LLC. Century 21 Real Estate LLC fully supports the principles of the Fair Housing Act and the Equal Opportunity Act. Each office is independently owned and operated. Listing information is deemed reliable but not guaranteed accurate.