
67 Gem Drive, Rossville, GA 30741
Local realty services provided by:CENTURY 21 Premier
67 Gem Drive,Rossville, GA 30741
$319,900
- 4 Beds
- 2 Baths
- 1,780 sq. ft.
- Single family
- Active
Listed by: connie l moore
Office: greater chattanooga realty, keller williams realty
MLS#:3510221
Source:NASHVILLE
Price summary
- Price:$319,900
- Price per sq. ft.:$179.72
About this home
Motivated Seller PRICE IMPROVEMENT! Welcome Home! This beautifully maintained 4-bedroom, 2-bath home offers the perfect combination of comfort, style, and convenience. Situated on a level lot in a desirable location, this home provides an inviting layout with plenty of space for everyday living and entertaining.
Step inside to discover beautiful hardwood flooring throughout the main living areas, creating a warm and welcoming atmosphere. The main level features a generously sized primary bedroom, providing a comfortable private retreat.
The spacious living areas are perfect for gathering with family and friends, while the screened-in porch and uncovered deck offer additional space to relax and entertain. Step outside to enjoy the fenced-in backyard, ideal for pets, play, gardening, or simply enjoying your own private outdoor oasis.
Don't forget to checkout the additional driveway to back and parking.
With four bedrooms, two full bathrooms, wonderful outdoor living spaces, and a convenient location, this home is ready to welcome its next owners. Come see all this lovely home has to offer! NOTE: There are hardwood floors under the LVP flooring...
Contact an agent
Home facts
- Year built:2005
- Subdivision & Development:Emerald Hgts
- Listing ID #:3510221
- Added:73 day(s) ago
- Updated:October 24, 2026 at 02:37 PM
Rooms and interior
- Bedrooms:4
- Total bathrooms:2
- Full bathrooms:2
- Flooring:Carpet, Tile
- Kitchen Description:Dishwasher, Microwave, Refrigerator
- Living area:1,780 sq. ft.
Heating and cooling
- Cooling:Central Air, Electric
- Heating:Central, Electric
- Central air:Yes
Structure and exterior
- Roof:Asphalt
- Year built:2005
- Building area:1,780 sq. ft.
- Lot area:0.25 Acres
- Lot Features:Level
- Architectural Style:Contemporary
- Construction Materials:Brick, Vinyl Siding
- Exterior Features:Deck, Porch
- Levels:2 Story
Schools
- High school:Lakeview-Fort Oglethorpe High School
- Middle school:Lakeview Middle School
- Elementary school:West Side Elementary School
Utilities
- Water:Public, Water Available
- Sewer:Public Sewer
Finances and disclosures
- Price:$319,900
- Price per sq. ft.:$179.72
- Tax amount:$2,479
Features and amenities
- Appliances:Dishwasher, Microwave, Refrigerator
- Amenities:Smoke Detector(s)
Parking
- Total parking spaces:2
- Parking description:Attached, Concrete, Driveway
- Garage:Yes
- Garage spaces:2
 Copyright 2026 Realtracs Mls. All rights reserved. Realtracs Mls provides content displayed here (“provided content”) on an “as is” basis and makes no representations or warranties regarding the provided content, including, but not limited to those of non-infringement, timeliness, accuracy, or completeness. Individuals and companies using information presented are responsible for verification and validation of information they utilize and present to their customers and clients. Realtracs Mls will not be liable for any damage or loss resulting from use of the provided content or the products available through Portals, IDX, VOW, and/or Syndication. Recipients of this information shall not resell, redistribute, reproduce, modify, or otherwise copy any portion thereof without the expressed written consent of Realtracs Mls. NASHVILLE Member Broker: Renee Hunter
New listings near 67 Gem Drive
- Coming Soon
 $359,000Coming Soon3 beds 3 baths1,568 sq. ft.
402 Dempsey Lane, Rossville, GA 30741
MLS# 3623164Listed by: EXP REALTY LLC - Coming Soon
 $359,000Coming Soon3 beds 3 baths1,568 sq. ft.
406 Dempsey Lane, Rossville, GA 30741
MLS# 3623181Listed by: EXP REALTY LLC - Coming Soon
 $222,900Coming Soon3 beds 1 baths1,218 sq. ft.
108 Ensign Road, Rossville, GA 30741
MLS# 10871571Listed by: Keller Williams Realty - New
 $225,000Active2 beds 2 baths1,200 sq. ft.
486 Flagstone Drive, Rossville, GA 30741
MLS# 1545103Listed by: REAL BROKER - New
 $300,000Active3 beds 2 baths1,441 sq. ft.
169 Century Station Drive, Rossville, GA 30741
MLS# 1545077Listed by: THE CHATTANOOGA HOME TEAM - New
 $250,000Active3 beds 2 baths1,488 sq. ft.
5 E Wotring Street, Rossville, GA 30741
MLS# 1545076Listed by: BLUE KEY PROPERTIES LLC - New
 $279,900Active4 beds 3 baths1,824 sq. ft.
131 Ridgecrest Circle, Rossville, GA 30741
MLS# 1545064Listed by: CRYE-LEIKE, REALTORS - New
 $225,000Active2 beds 2 baths1,200 sq. ft.
74 Flagstone Drive, Rossville, GA 30741
MLS# 1544554Listed by: EXP REALTY, LLC - Open Sun, 2 to 4pmNew
 $349,000Active4 beds 3 baths2,870 sq. ft.
18 Draft Street, Rossville, GA 30741
MLS# 1544992Listed by: ZACH TAYLOR - CHATTANOOGA 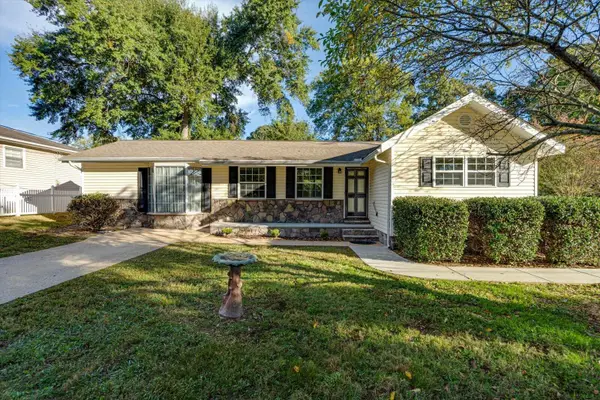 $229,900Active3 beds 1 baths1,334 sq. ft.
70 Lawrence Drive, Rossville, GA 30741
MLS# 1544440Listed by: REAL ESTATE PARTNERS CHATTANOOGA LLC


Protect your home and budget from life's surprises with an Assurant Home Warranty, backed by a partner that supports you through every step of homeownership. Explore Plans.
©2026 Century 21 Real Estate LLC. All rights reserved. CENTURY 21®, the CENTURY 21 Logo and C21® are service marks owned by Century 21 Real Estate LLC. Century 21 Real Estate LLC fully supports the principles of the Fair Housing Act and the Equal Opportunity Act. Each office is independently owned and operated. Listing information is deemed reliable but not guaranteed accurate.