
689 Schmitt Road, Rossville, GA 30741
Local realty services provided by:CENTURY 21 Premier
689 Schmitt Road,Rossville, GA 30741
$189,000
- 3 Beds
- 2 Baths
- 1,680 sq. ft.
- Mobile / Manufactured
- Active
Listed by: guy fain
Office: exp realty
MLS#:3594168
Source:NASHVILLE
Price summary
- Price:$189,000
- Price per sq. ft.:$112.5
About this home
Move-in ready and priced to sell! This beautifully renovated 3-bedroom, 2-bath home sits on a spacious 0.58-acre lot in Rossville, offering 1,680 square feet of comfortable living for just $189,000: a standout value for the space. Start your mornings on the screened-in front porch, unwind in the large living room by the wood-burning fireplace, and enjoy meals in the separate dining room. The kitchen and primary bath have both been tastefully updated, and generously sized bedrooms give everyone room to spread out.
Set on a permanent foundation, this manufactured home also delivers where it counts outdoors: a large backyard with garden space, plus an enclosed, insulated garage perfect for projects, storage, or a workshop. Just minutes from Fort Oglethorpe shopping and everyday conveniences, with easy access into Chattanooga. Don't miss this one: schedule your showing today!
Contact an agent
Home facts
- Year built:1998
- Subdivision & Development:Brown`S S/D
- Listing ID #:3594168
- Added:1 day(s) ago
- Updated:September 18, 2026 at 02:46 PM
Rooms and interior
- Bedrooms:3
- Total bathrooms:2
- Full bathrooms:2
- Flooring:Carpet, Laminate
- Kitchen Description:Dishwasher, Refrigerator
- Basement:Yes
- Basement Description:Crawl Space
- Living area:1,680 sq. ft.
Heating and cooling
- Cooling:Ceiling Fan(s), Central Air
- Heating:Central, Electric
- Central air:Yes
Structure and exterior
- Roof:Asphalt
- Year built:1998
- Building area:1,680 sq. ft.
- Lot area:0.58 Acres
- Lot Features:Level
- Construction Materials:Vinyl Siding
- Exterior Features:Porch, Screened
- Levels:1 Story
Schools
- High school:Ridgeland High School
- Middle school:Rossville Middle School
- Elementary school:Rossville Elementary School
Utilities
- Water:Public, Water Available
- Sewer:Septic Tank
Finances and disclosures
- Price:$189,000
- Price per sq. ft.:$112.5
- Tax amount:$438
Features and amenities
- Appliances:Dishwasher, Refrigerator, Washer
- Laundry features:Dryer, Washer
- Amenities:Ceiling Fan(s), Walk-In Closet(s)
Parking
- Total parking spaces:1
- Parking description:Driveway, Gravel
- Garage:Yes
- Garage spaces:1
 Copyright 2026 Realtracs Mls. All rights reserved. Realtracs Mls provides content displayed here (“provided content”) on an “as is” basis and makes no representations or warranties regarding the provided content, including, but not limited to those of non-infringement, timeliness, accuracy, or completeness. Individuals and companies using information presented are responsible for verification and validation of information they utilize and present to their customers and clients. Realtracs Mls will not be liable for any damage or loss resulting from use of the provided content or the products available through Portals, IDX, VOW, and/or Syndication. Recipients of this information shall not resell, redistribute, reproduce, modify, or otherwise copy any portion thereof without the expressed written consent of Realtracs Mls. NASHVILLE Member Broker: Renee Hunter
New listings near 689 Schmitt Road
- Coming Soon
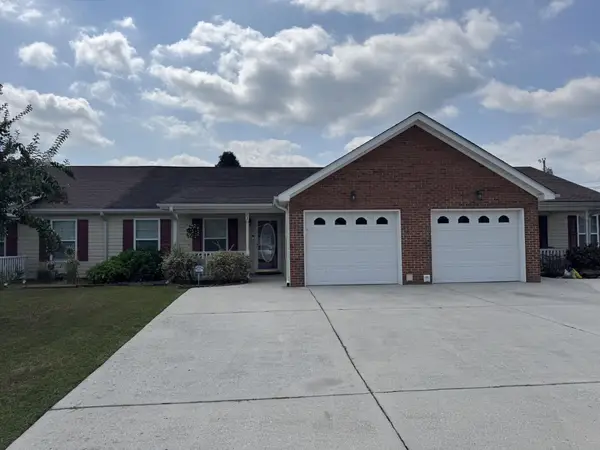 $250,000Coming Soon2 beds 2 baths1,428 sq. ft.
72 Anchor Drive, Rossville, GA 30741
MLS# 3593007Listed by: EXP REALTY LLC - New
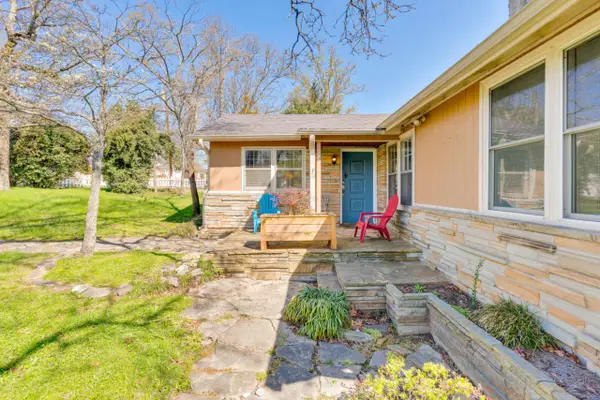 $349,900Active2 beds 2 baths1,442 sq. ft.
1008 S Crest Road, Rossville, GA 30741
MLS# 1542795Listed by: HORIZON SOTHEBY'S INTERNATIONAL REALTY - New
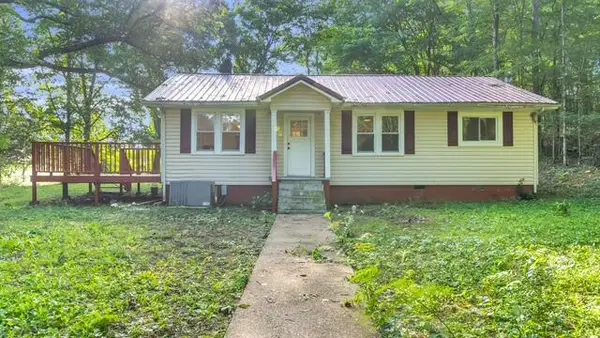 $199,900Active3 beds 2 baths1,092 sq. ft.
2751 N Highway N 341, Rossville, GA 30741
MLS# 1542961Listed by: EXP REALTY LLC - New
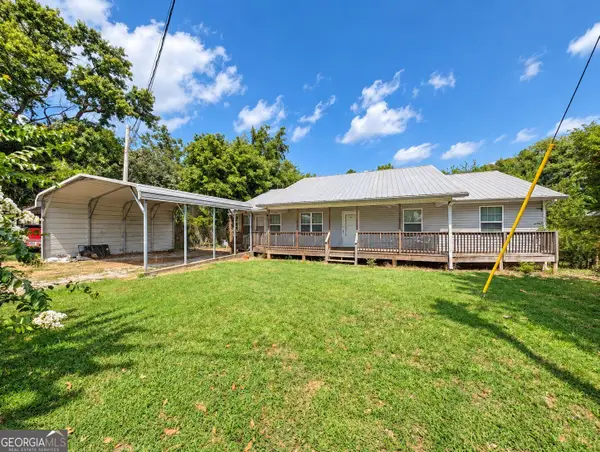 $250,000Active4 beds 2 baths1,908 sq. ft.
35 Fine Street, Rossville, GA 30741
MLS# 10848180Listed by: Duffy Realty - New
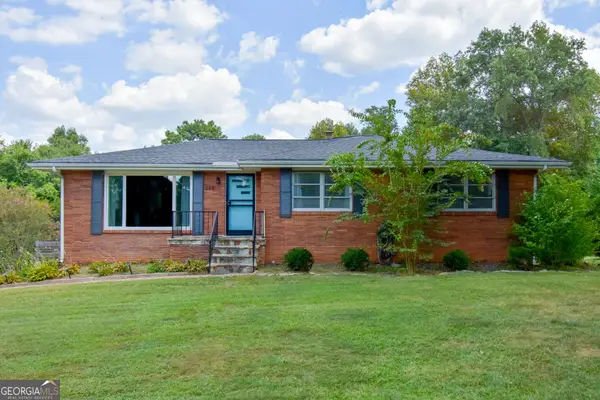 $399,000Active3 beds 2 baths2,300 sq. ft.
218 S Mission Ridge Dr, Rossville, GA 30741
MLS# 10848038Listed by: BHGRE Signature Brokers - New
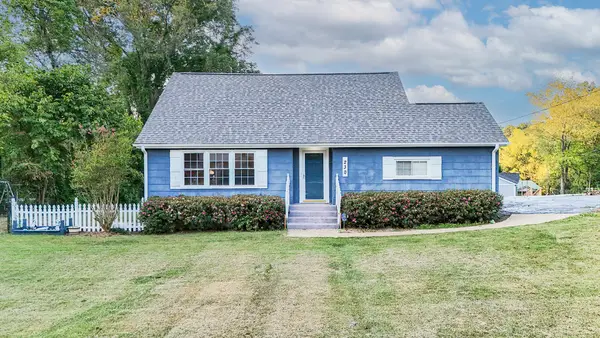 $265,000Active3 beds 2 baths2,083 sq. ft.
230 Washington Road, Rossville, GA 30741
MLS# 1542914Listed by: 1 PERCENT LISTS SCENIC CITY - New
 $325,000Active3 beds 2 baths1,416 sq. ft.
50 Tommy Lane, Rossville, GA 30741
MLS# 10846944Listed by: Benchmark Realty LLC - New
 $119,900Active1 beds 2 baths1,457 sq. ft.
645 James Street, Rossville, GA 30741
MLS# 7838271Listed by: TOP BROKERAGE, LLC - New
 $339,000Active3 beds 2 baths1,653 sq. ft.
162 Huntley Meadows Drive, Rossville, GA 30741
MLS# 1542763Listed by: KELLER WILLIAMS REALTY


Protect your home and budget from life's surprises with an Assurant Home Warranty, backed by a partner that supports you through every step of homeownership. Explore Plans.
©2026 Century 21 Real Estate LLC. All rights reserved. CENTURY 21®, the CENTURY 21 Logo and C21® are service marks owned by Century 21 Real Estate LLC. Century 21 Real Estate LLC fully supports the principles of the Fair Housing Act and the Equal Opportunity Act. Each office is independently owned and operated. Listing information is deemed reliable but not guaranteed accurate.