
78 Mitchell Lane, Rossville, GA 30741
Local realty services provided by:CENTURY 21 Results
78 Mitchell Lane,Rossville, GA 30741
$220,000
- 3 Beds
- 2 Baths
- 1,274 sq. ft.
- Single family
- Active
Listed by: ben dings
Office: swanson & associates realty
MLS#:10809065
Source:METROMLS
Price summary
- Price:$220,000
- Price per sq. ft.:$172.68
About this home
BACK ON MARKET AT NO FAULT OF SELLER. Their loss is your opportunity. Full of character, charm, and timeless Southern curb appeal, this split-level home is ready for its next chapter! From the classic white columns welcoming you onto the front porch to the spacious layout inside, this home offers the perfect opportunity to make it your own. While it could benefit from some cosmetic updates and a little TLC, it's priced with those improvements in mind, giving buyers the chance to build equity while creating a space that reflects their style. The split-level design offers a functional layout with the main living area upstairs and a partially finished basement with an attached garage below, providing additional space for a recreation room, home office, or hobby area. Step outside to discover an in-ground pool that's ready to become the centerpiece of your backyard oasis.
Contact an agent
Home facts
- Year built:1975
- Subdivision & Development:Mitchell Acres
- Listing ID #:10809065
- Updated:September 14, 2026 at 11:13 AM
Rooms and interior
- Bedrooms:3
- Total bathrooms:2
- Full bathrooms:2
- Flooring:Carpet, Laminate
- Kitchen Description:Dishwasher, Oven/Range (Combo)
- Living area:1,274 sq. ft.
Heating and cooling
- Cooling:Central Air
- Heating:Heat Pump
- Central air:Yes
Structure and exterior
- Roof:Composition
- Year built:1975
- Building area:1,274 sq. ft.
- Lot area:0.35 Acres
- Lot Features:Level
- Architectural Style:Traditional
- Construction Materials:Brick
- Levels:Multi/Split
Schools
- High school:Lakeview Fort Oglethorpe
- Middle school:Lakeview
- Elementary school:Battlefield
Utilities
- Water:Public
- Sewer:Public Sewer, Sewer Connected
Finances and disclosures
- Price:$220,000
- Price per sq. ft.:$172.68
- Tax amount:$1,610 (25)
Features and amenities
- Appliances:Dishwasher, Oven/Range (Combo)
- Laundry features:In Hall
- Amenities:Split Foyer
Parking
- Parking description:Attached, Garage
- Garage:Yes
 2026 Georgia MLS. All rights reserved. Information Deem Reliable But Not Guaranteed September 14, 2026
New listings near 78 Mitchell Lane
 $440,000Active3 beds 3 baths2,293 sq. ft.
418 Winchester Drive, Rossville, GA 30741
MLS# 3258654Listed by: PRATT HOMES LLC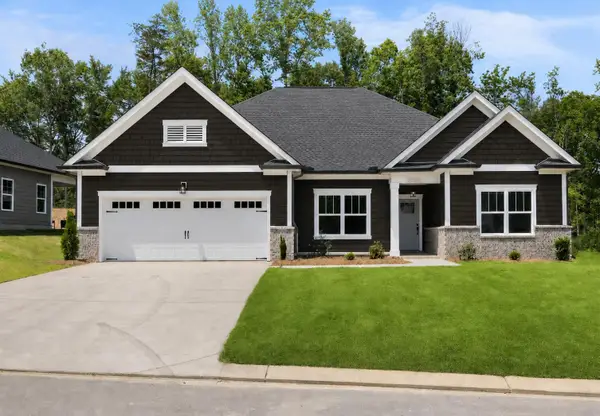 $430,000Active3 beds 2 baths1,861 sq. ft.
196 Winchester Drive, Rossville, GA 30741
MLS# 3258667Listed by: PRATT HOMES LLC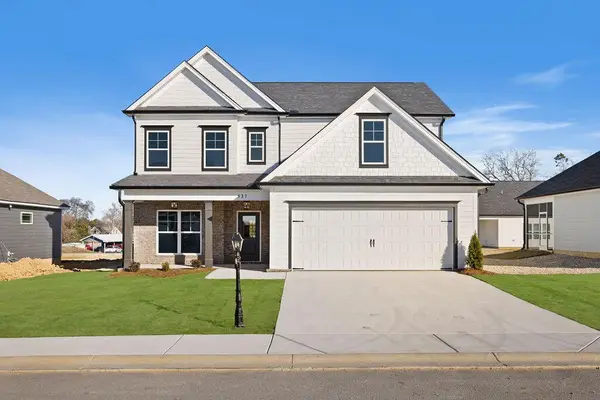 $419,000Active4 beds 3 baths2,486 sq. ft.
527 Winchester Drive, Rossville, GA 30741
MLS# 3258698Listed by: PRATT HOMES LLC $450,000Active4 beds 3 baths2,486 sq. ft.
409 Winchester Drive, Rossville, GA 30741
MLS# 3514716Listed by: PRATT HOMES LLC $449,000Active3 beds 3 baths2,236 sq. ft.
440 Winchester Drive, Rossville, GA 30741
MLS# 3514717Listed by: PRATT HOMES LLC $425,000Active4 beds 3 baths2,248 sq. ft.
435 Winchester Drive, Rossville, GA 30741
MLS# 3515935Listed by: PRATT HOMES LLC- Open Sun, 2 to 4pmNew
 $309,900Active3 beds 2 baths1,468 sq. ft.
69 Huntley Meadows Drive, Rossville, GA 30741
MLS# 1542586Listed by: KELLER WILLIAMS REALTY - New
 $78,000Active2 beds 1 baths780 sq. ft.
145 Chestnut Street, Rossville, GA 30741
MLS# 1542489Listed by: KELLER WILLIAMS REALTY - New
 $249,900Active3 beds 3 baths1,632 sq. ft.
63 Orchard Lane, Rossville, GA 30741
MLS# 1542567Listed by: SOUTHERN PROPERTY SHOP - New
 $255,000Active2 beds 2 baths1,428 sq. ft.
72 Limestone Dr, Rossville, GA 30741
MLS# 10842969Listed by: Realty ONE Group Experts


Protect your home and budget from life's surprises with an Assurant Home Warranty, backed by a partner that supports you through every step of homeownership. Explore Plans.
©2026 Century 21 Real Estate LLC. All rights reserved. CENTURY 21®, the CENTURY 21 Logo and C21® are service marks owned by Century 21 Real Estate LLC. Century 21 Real Estate LLC fully supports the principles of the Fair Housing Act and the Equal Opportunity Act. Each office is independently owned and operated. Listing information is deemed reliable but not guaranteed accurate.