
83 Morning Mist Drive, Rossville, GA 30741
Local realty services provided by:CENTURY 21 Premier
83 Morning Mist Drive,Rossville, GA 30741
$295,000
- 2 Beds
- 2 Baths
- - sq. ft.
- Townhouse
- Sold
Listed by: sarah ketterer
Office: greater downtown realty dba keller williams realty
MLS#:3306187
Source:NASHVILLE
Sorry, we are unable to map this address
Price summary
- Price:$295,000
- Monthly HOA dues:$70
About this home
Welcome to easy, low-maintenance living in the desirable gated community of Sunset Cove! Built in 2022, this beautifully maintained one-level townhome offers 1,344 square feet of thoughtfully designed living space with upgrades that set it apart.
Step inside to an open-concept floor plan featuring durable, low-maintenance flooring throughout--there's no carpet anywhere in the home! The spacious living area flows effortlessly into the kitchen and dining space, creating the perfect layout for everyday living and entertaining.
One of this home's standout features is the permanent staircase leading to a large unfinished bonus area, providing incredible storage or the opportunity to finish the space for a home office, hobby room, guest suite, or additional living area. This valuable upgrade offers flexibility that many homes in the community don't have.
The split-bedroom floor plan provides privacy, while the spacious primary suite offers a relaxing retreat with an en-suite bath and generous closet space. A one-car garage, ample storage, and modern finishes complete this move-in-ready home.
Enjoy a carefree lifestyle in this charming gated community, where the HOA takes care of lawn maintenance and gate access, allowing you more time to enjoy life and less time on yard work.
Conveniently located just minutes from I-75, you'll have quick access to downtown Chattanooga, Fort Oglethorpe, shopping, restaurants, parks, and healthcare while enjoying the peaceful atmosphere of a well-maintained neighborhood.
Whether you're looking for your first home, downsizing, or simply wanting a lock-and-leave lifestyle, this better-than-new townhome is one you won't want to miss.
Schedule your private showing today!...
Contact an agent
Home facts
- Year built:2022
- Subdivision & Development:Sunset Cove Ests
- Listing ID #:3306187
- Added:48 day(s) ago
- Updated:September 13, 2026 at 07:29 AM
Rooms and interior
- Bedrooms:2
- Total bathrooms:2
- Full bathrooms:2
- Kitchen Description:Dishwasher, Disposal, Microwave, Refrigerator
- Basement:Yes
Heating and cooling
- Cooling:Ceiling Fan(s), Central Air, Electric
- Heating:Central, Electric
- Central air:Yes
Structure and exterior
- Year built:2022
- Lot Features:Level
- Construction Materials:Brick, Stone
- Exterior Features:Patio, Porch
- Levels:2 Story
Schools
- High school:Lakeview-Fort Oglethorpe High School
- Middle school:Lakeview Middle School
- Elementary school:West Side Elementary School
Utilities
- Water:Public, Water Available
- Sewer:Public Sewer
Finances and disclosures
- Price:$295,000
- Tax amount:$2,530
Features and amenities
- Appliances:Dishwasher, Disposal, Microwave, Refrigerator
- Amenities:Ceiling Fan(s), Gated, Walk-In Closet(s)
Parking
- Total parking spaces:1
- Parking description:Driveway
- Garage:Yes
- Garage spaces:1
 Copyright 2026 Realtracs Mls. All rights reserved. Realtracs Mls provides content displayed here (“provided content”) on an “as is” basis and makes no representations or warranties regarding the provided content, including, but not limited to those of non-infringement, timeliness, accuracy, or completeness. Individuals and companies using information presented are responsible for verification and validation of information they utilize and present to their customers and clients. Realtracs Mls will not be liable for any damage or loss resulting from use of the provided content or the products available through Portals, IDX, VOW, and/or Syndication. Recipients of this information shall not resell, redistribute, reproduce, modify, or otherwise copy any portion thereof without the expressed written consent of Realtracs Mls. NASHVILLE Member Broker: Renee Hunter
New listings near 83 Morning Mist Drive
 $440,000Active3 beds 3 baths2,293 sq. ft.
418 Winchester Drive, Rossville, GA 30741
MLS# 3258654Listed by: PRATT HOMES LLC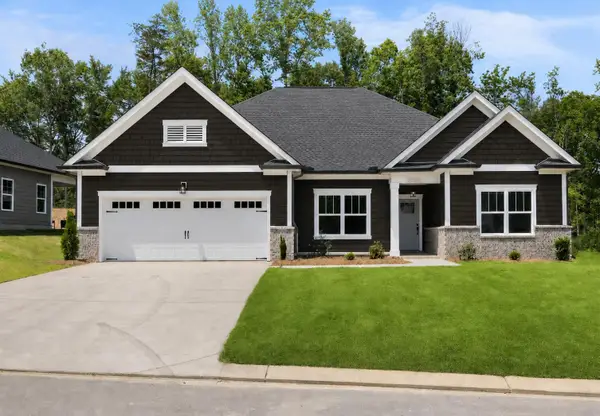 $430,000Active3 beds 2 baths1,861 sq. ft.
196 Winchester Drive, Rossville, GA 30741
MLS# 3258667Listed by: PRATT HOMES LLC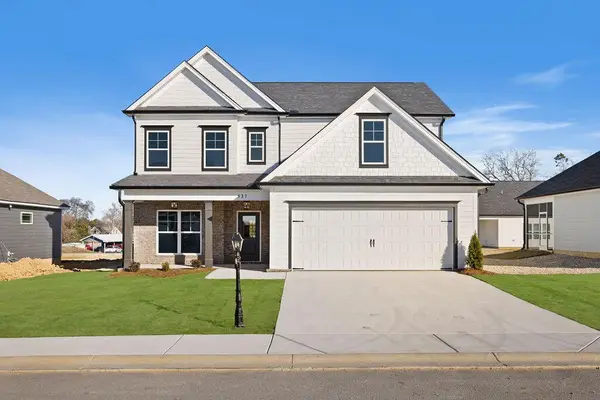 $419,000Active4 beds 3 baths2,486 sq. ft.
527 Winchester Drive, Rossville, GA 30741
MLS# 3258698Listed by: PRATT HOMES LLC $450,000Active4 beds 3 baths2,486 sq. ft.
409 Winchester Drive, Rossville, GA 30741
MLS# 3514716Listed by: PRATT HOMES LLC $449,000Active3 beds 3 baths2,236 sq. ft.
440 Winchester Drive, Rossville, GA 30741
MLS# 3514717Listed by: PRATT HOMES LLC $425,000Active4 beds 3 baths2,248 sq. ft.
435 Winchester Drive, Rossville, GA 30741
MLS# 3515935Listed by: PRATT HOMES LLC- Open Sun, 2 to 4pmNew
 $309,900Active3 beds 2 baths1,468 sq. ft.
69 Huntley Meadows Drive, Rossville, GA 30741
MLS# 1542586Listed by: KELLER WILLIAMS REALTY - New
 $78,000Active2 beds 1 baths780 sq. ft.
145 Chestnut Street, Rossville, GA 30741
MLS# 1542489Listed by: KELLER WILLIAMS REALTY - New
 $249,900Active3 beds 3 baths1,632 sq. ft.
63 Orchard Lane, Rossville, GA 30741
MLS# 1542567Listed by: SOUTHERN PROPERTY SHOP - New
 $145,900Active3 beds 2 baths1,120 sq. ft.
210 Betsy Lane, Rossville, GA 30741
MLS# 10842891Listed by: Keller Williams Realty


Protect your home and budget from life's surprises with an Assurant Home Warranty, backed by a partner that supports you through every step of homeownership. Explore Plans.
©2026 Century 21 Real Estate LLC. All rights reserved. CENTURY 21®, the CENTURY 21 Logo and C21® are service marks owned by Century 21 Real Estate LLC. Century 21 Real Estate LLC fully supports the principles of the Fair Housing Act and the Equal Opportunity Act. Each office is independently owned and operated. Listing information is deemed reliable but not guaranteed accurate.