
834 Crestridge Drive, Rossville, GA 30741
Local realty services provided by:CENTURY 21 Professional Group
834 Crestridge Drive,Rossville, GA 30741
$199,900
- 5 Beds
- 3 Baths
- 2,700 sq. ft.
- Single family
- Pending
Listed by: michael burge
Office: southern property shop
MLS#:1540453
Source:TN_CAR
Price summary
- Price:$199,900
- Price per sq. ft.:$74.04
About this home
Solid all-brick 5 bedroom, 3 bath home in the established Mt View subdivision, offering 2,700 sq ft on a 0.37-acre lot. Major systems already updated -- new roof and new HVAC -- giving a buyer a strong head start. The layout offers plenty of room to grow, with a basement level ready for your finishing touches. Cosmetic updates remain, including flooring in the basement, kitchen renovation, and bathroom refreshes, making this a great opportunity to build instant equity through strategic updates. No garage, but ample driveway parking. Convenient Walker County location zoned for Cherokee Ridge Elementary, Chattanooga Valley Middle, and Ridgeland High. Priced to reflect the work needed -- bring your vision and contractor and make this brick beauty shine!
Contact an agent
Home facts
- Year built:1973
- Subdivision & Development:Mt View
- Listing ID #:1540453
- Added:74 day(s) ago
- Updated:October 24, 2026 at 08:34 AM
Rooms and interior
- Bedrooms:5
- Total bathrooms:3
- Full bathrooms:3
- Rooms Total:12
- Flooring:Laminate, Vinyl, Wood
- Dining Description:Eat-in Kitchen
- Kitchen Description:Eat-in Kitchen
- Basement:Yes
- Living area:2,700 sq. ft.
Heating and cooling
- Cooling:Central Air, Electric
- Heating:Central, Electric, Heating
- Central air:Yes
Structure and exterior
- Roof:Shingle
- Year built:1973
- Building area:2,700 sq. ft.
- Lot area:0.37 Acres
- Architectural Style:Split Foyer
- Construction Materials:Brick, Vinyl Siding
- Exterior Features:Rain Gutters
- Foundation Description:Block, Brick/Mortar
- Levels:Multi/Split
Utilities
- Water:Public, Water Connected
- Sewer:Septic Tank
Finances and disclosures
- Price:$199,900
- Price per sq. ft.:$74.04
- Tax amount:$1,996
Features and amenities
- Amenities:Ceiling Fan(s), Laminate Counters, Plumbed
Parking
- Parking description:Asphalt, Driveway, Paved
New listings near 834 Crestridge Drive
- Coming Soon
 $359,000Coming Soon3 beds 3 baths1,568 sq. ft.
402 Dempsey Lane, Rossville, GA 30741
MLS# 3623164Listed by: EXP REALTY LLC - Coming Soon
 $359,000Coming Soon3 beds 3 baths1,568 sq. ft.
406 Dempsey Lane, Rossville, GA 30741
MLS# 3623181Listed by: EXP REALTY LLC - Coming Soon
 $222,900Coming Soon3 beds 1 baths1,218 sq. ft.
108 Ensign Road, Rossville, GA 30741
MLS# 10871571Listed by: Keller Williams Realty
- New
 $225,000Active2 beds 2 baths1,200 sq. ft.
486 Flagstone Drive, Rossville, GA 30741
MLS# 1545103Listed by: REAL BROKER - New
 $300,000Active3 beds 2 baths1,441 sq. ft.
169 Century Station Drive, Rossville, GA 30741
MLS# 1545077Listed by: THE CHATTANOOGA HOME TEAM - New
 $250,000Active3 beds 2 baths1,488 sq. ft.
5 E Wotring Street, Rossville, GA 30741
MLS# 1545076Listed by: BLUE KEY PROPERTIES LLC - New
 $279,900Active4 beds 3 baths1,824 sq. ft.
131 Ridgecrest Circle, Rossville, GA 30741
MLS# 1545064Listed by: CRYE-LEIKE, REALTORS - New
 $225,000Active2 beds 2 baths1,200 sq. ft.
74 Flagstone Drive, Rossville, GA 30741
MLS# 1544554Listed by: EXP REALTY, LLC - Open Sun, 2 to 4pmNew
 $349,000Active4 beds 3 baths2,870 sq. ft.
18 Draft Street, Rossville, GA 30741
MLS# 1544992Listed by: ZACH TAYLOR - CHATTANOOGA 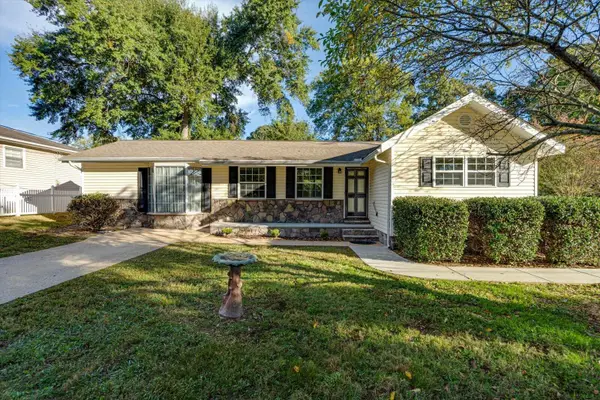 $229,900Active3 beds 1 baths1,334 sq. ft.
70 Lawrence Drive, Rossville, GA 30741
MLS# 1544440Listed by: REAL ESTATE PARTNERS CHATTANOOGA LLC


Protect your home and budget from life's surprises with an Assurant Home Warranty, backed by a partner that supports you through every step of homeownership. Explore Plans.
©2026 Century 21 Real Estate LLC. All rights reserved. CENTURY 21®, the CENTURY 21 Logo and C21® are service marks owned by Century 21 Real Estate LLC. Century 21 Real Estate LLC fully supports the principles of the Fair Housing Act and the Equal Opportunity Act. Each office is independently owned and operated. Listing information is deemed reliable but not guaranteed accurate.