
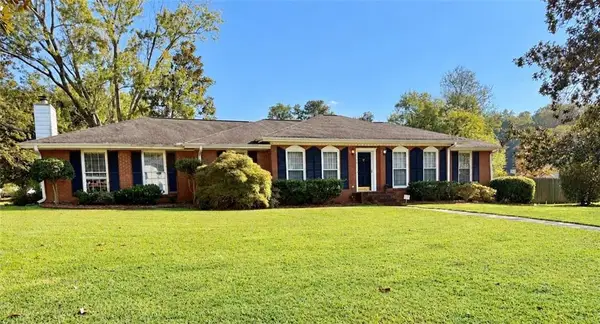
1110 Tuxedo Court, Roswell, GA 30075
Local realty services provided by:CENTURY 21 Results
1110 Tuxedo Court,Roswell, GA 30075
$650,000
- 3 Beds
- 2 Baths
- 1,466 sq. ft.
- Single family
- Coming Soon
Listed by: mark spain, jummy adeyemi
Office: mark spain real estate
MLS#:7858086
Source:FIRSTMLS
Price summary
- Price:$650,000
- Price per sq. ft.:$443.38
About this home
Enjoy the best of Roswell living just 1.5 miles from the shops, restaurants, and charm of Historic Downtown Roswell’s Canton Street! With no HOA and plenty of room to spread out, this property offers a rare combination of space, convenience, and potential in a highly desirable location. Inside, you’ll find timeless character and inviting features, including a brick fireplace, hardwood floors, neutral paint, stainless steel appliances, and a sunroom perfect for relaxing or enjoying your morning coffee. Move-in ready, this home also offers the opportunity to add your own personal touches over time. Recent updates provide added peace of mind, including a roof approximately 4 years old, trim approximately 4 years old, a water heater approximately 5 years old, and attic insulation updated just 1 year ago. Ideally located just minutes from GA-400, this home puts you close to everything Downtown Roswell has to offer, from local dining and shopping to entertainment and outdoor recreation. No HOA. An unbeatable location. Don’t miss this rare opportunity to own a property with space, character in a great location!...
Contact an agent
Home facts
- Year built:1968
- Subdivision & Development:TUXEDO VLY ESTATES
- Listing ID #:7858086
- Updated:October 23, 2026 at 01:25 PM
Rooms and interior
- Bedrooms:3
- Total bathrooms:2
- Full bathrooms:2
- Flooring:Concrete, Hardwood
- Kitchen Description:Gas Cooktop, Gas Oven, Microwave, Refrigerator, View to Family Room
- Living area:1,466 sq. ft.
Heating and cooling
- Cooling:Central Air
- Heating:Central, Forced Air
- Central air:Yes
Structure and exterior
- Roof:Composition, Shingle
- Year built:1968
- Building area:1,466 sq. ft.
- Lot area:0.44 Acres
- Lot Features:Level
- Architectural Style:Ranch
- Construction Materials:Stone
- Exterior Features:Front Porch, Patio, Private Yard, Rain Gutters, Storage
- Levels:1 Story
Schools
- High school:Centennial
- Middle school:Crabapple
- Elementary school:Vickery Mill
Utilities
- Water:Public
- Sewer:Public Sewer
Finances and disclosures
- Price:$650,000
- Price per sq. ft.:$443.38
- Tax amount:$3,678 (2023)
Features and amenities
- Laundry features:In Kitchen
Parking
- Parking description:Attached, Driveway, Garage, Garage Faces Front, Level Driveway
- Garage spaces:1
 Listings identified with the FMLS IDX logo come from FMLS and are held by brokerage firms other than the owner of this website. The listing brokerage is identified in any listing details. Information is deemed reliable but is not guaranteed. If you believe any FMLS listing contains material that infringes your copyrighted work please click here (https://www.fmls.com/dmca) to review our DMCA policy and learn how to submit a takedown request. ©2026 First Multiple Listing Service, Inc. FIRSTMLS Member Broker: Debbie Cooke
New listings near 1110 Tuxedo Court
- Coming Soon
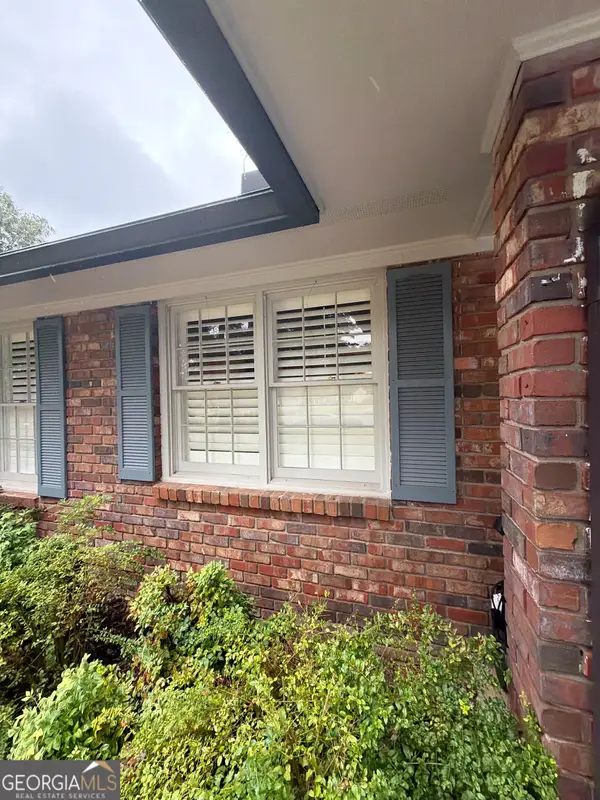 $650,000Coming Soon3 beds 2 baths1,466 sq. ft.
1110 Tuxedo Court, Roswell, GA 30075
MLS# 10877622Listed by: Mark Spain Real Estate - Coming Soon
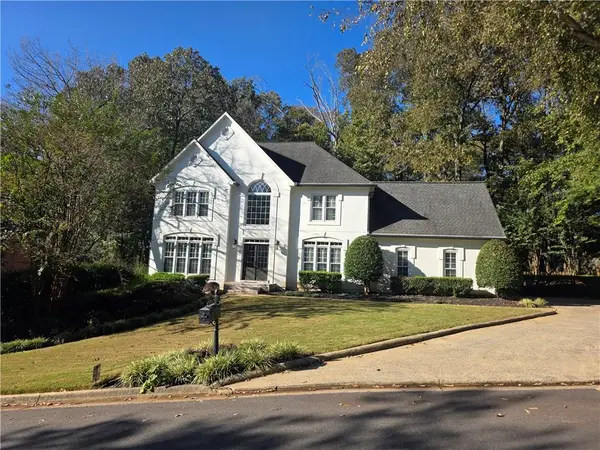 $925,000Coming Soon4 beds 5 baths4,564 sq. ft.
4020 Inverness Crossing, Roswell, GA 30075
MLS# 7857803Listed by: KELLER WILLIAMS REALTY CITYSIDE - Coming Soon
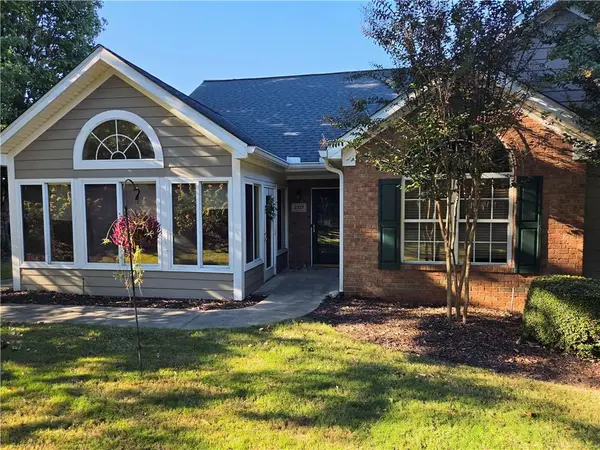 $475,000Coming Soon3 beds 2 baths1,700 sq. ft.
2227 Orchard Place, Roswell, GA 30076
MLS# 7854383Listed by: KELLER WILLIAMS NORTH ATLANTA - Coming Soon
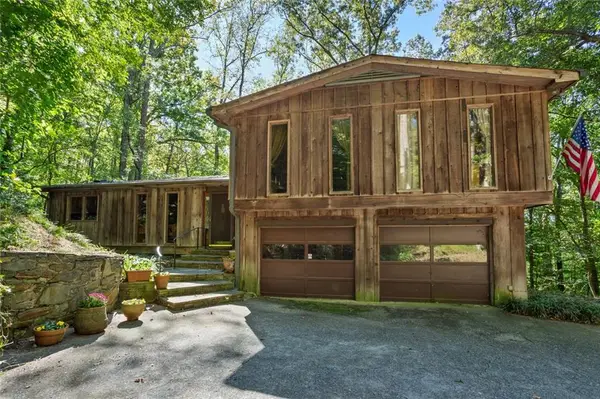 $650,000Coming Soon3 beds 2 baths2,785 sq. ft.
750 Grimes Bridge Road, Roswell, GA 30075
MLS# 7856734Listed by: BERKSHIRE HATHAWAY HOMESERVICES GEORGIA PROPERTIES - Coming Soon
 $550,000Coming Soon3 beds 2 baths2,177 sq. ft.
150 Stayman Drive, Roswell, GA 30075
MLS# 7855327Listed by: KELLER WILLIAMS RLTY CONSULTANTS - Coming Soon
 $1,400,000Coming Soon7 beds 6 baths8,528 sq. ft.
8320 Sentinae Chase Drive, Roswell, GA 30076
MLS# 7345670Listed by: MARK SPAIN REAL ESTATE - Coming Soon
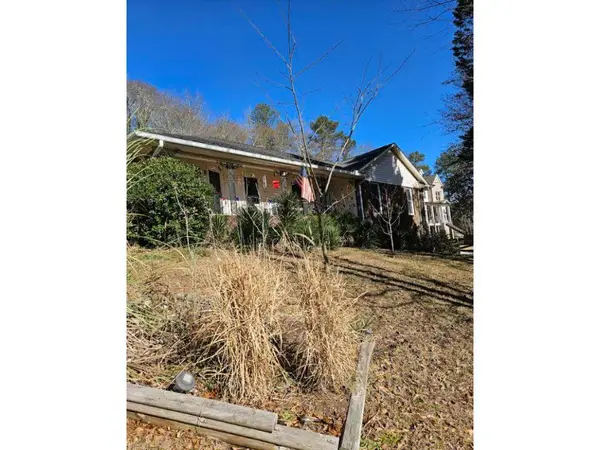 $700,000Coming Soon4 beds 2 baths2,303 sq. ft.
650 Riverside Road, Roswell, GA 30075
MLS# 7317461Listed by: MARK SPAIN REAL ESTATE - Coming Soon
 $1,400,000Coming Soon3 beds 3 baths2,208 sq. ft.
9370 Coleman Road, Roswell, GA 30075
MLS# 7315502Listed by: COLDWELL BANKER REALTY - Coming Soon
 $1,400,000Coming Soon5.01 Acres
9370 Coleman Road, Roswell, GA 30075
MLS# 7315445Listed by: COLDWELL BANKER REALTY


Protect your home and budget from life's surprises with an Assurant Home Warranty, backed by a partner that supports you through every step of homeownership. Explore Plans.
©2026 Century 21 Real Estate LLC. All rights reserved. CENTURY 21®, the CENTURY 21 Logo and C21® are service marks owned by Century 21 Real Estate LLC. Century 21 Real Estate LLC fully supports the principles of the Fair Housing Act and the Equal Opportunity Act. Each office is independently owned and operated. Listing information is deemed reliable but not guaranteed accurate.