
1202 Legacy Cove Lane, Roswell, GA 30075
Local realty services provided by:CENTURY 21 North East
1202 Legacy Cove Lane,Roswell, GA 30075
$450,000
- 2 Beds
- 3 Baths
- 2,064 sq. ft.
- Townhouse
- Coming Soon
Listed by: katie belew
Office: harry norman realtors
MLS#:10848832
Source:METROMLS
Price summary
- Price:$450,000
- Price per sq. ft.:$218.02
- Monthly HOA dues:$522
About this home
One of the coolest floor plans in Heritage at Roswell! A dramatic two-sided brick fireplace anchors the main level, creating a warm architectural focal point, while wide-plank blonde oak flooring throughout the main and upper levels gives the home a fresh, updated feel. Enter through a two-story foyer with a convenient spot for a drop zone. The generous family room is filled with natural light and offers plenty of flexibility for seating and entertaining. On the opposite side of the fireplace, create the space that works for you-dining room, home office, or intimate sitting area. The spacious kitchen features rich wood cabinetry, granite countertops, stainless appliances, and a center island perfect for gathering, all flowing easily into the casual dining area. Step outside to a large deck overlooking mature trees and lush landscaping-a wonderfully private and tranquil setting. Upstairs, the blonde oak flooring continues into a gracious primary suite with walk-in closet and signature John Wieland spa bath. A spacious secondary ensuite with its own large walk-in closet completes the upper level. The two-car tandem garage offers exceptional flexibility for two cars, a workshop, or abundant storage. Set in an intimate three-unit building surrounded by beautiful landscaping, this townhome enjoys a prime location within the community. Heritage at Roswell is a gated neighborhood offering pocket parks, walking trails, pool, tennis and pickleball courts, clubhouse, and fitness center-all just minutes from shopping, dining, and the charm of Historic Roswell. Love Where You Live!...
Contact an agent
Home facts
- Year built:2005
- Subdivision & Development:ROSWELL
- Listing ID #:10848832
- Updated:September 19, 2026 at 04:27 AM
Rooms and interior
- Bedrooms:2
- Total bathrooms:3
- Full bathrooms:2
- Half bathrooms:1
- Flooring:Hardwood, Tile
- Dining Description:Living Room/Dining Room Combo
- Bathrooms Description:Double Vanity, Separate Shower
- Kitchen Description:Breakfast Area, Breakfast Room, Dishwasher, Disposal, Kitchen Island, Microwave
- Bedroom Description:Roommate Plan, Walk-In Closet(s)
- Basement Description:Partial
- Living area:2,064 sq. ft.
Heating and cooling
- Cooling:Central Air
- Heating:Forced Air
- Central air:Yes
Structure and exterior
- Roof:Composition
- Year built:2005
- Building area:2,064 sq. ft.
- Lot area:0.05 Acres
- Lot Features:Level
- Architectural Style:Brick Front, Traditional
- Construction Materials:Brick
- Exterior Features:Deck
- Levels:3+ Story
Schools
- High school:Roswell
- Middle school:Crabapple
- Elementary school:Mountain Park
Utilities
- Water:Public, Water Available
- Sewer:Public Sewer, Sewer Connected
Finances and disclosures
- Price:$450,000
- Price per sq. ft.:$218.02
- Tax amount:$3,502 (2025)
Features and amenities
- Appliances:Dishwasher, Disposal, Gas Water Heater, Microwave
- Laundry features:Laundry, Upper Level
- Amenities:Bookcases, Double Pane Windows, Gas Water Heater, Two Story Foyer
Parking
- Total parking spaces:3
- Parking description:Garage
- Garage:Yes
 2026 Georgia MLS. All rights reserved. Information Deem Reliable But Not Guaranteed September 19, 2026 METROMLS Member Broker: Jim D’Amico
New listings near 1202 Legacy Cove Lane
- Coming Soon
 $875,000Coming Soon6 beds 4 baths3,706 sq. ft.
3442 Johnson Ferry Road Ne, Roswell, GA 30075
MLS# 7840346Listed by: RELOCAL HOME REAL ESTATE SERVICES - Coming Soon
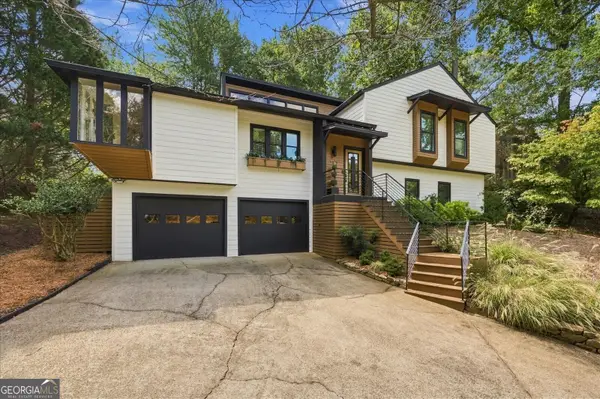 $625,000Coming Soon3 beds 3 baths2,637 sq. ft.
515 Silver Pine Trail, Roswell, GA 30076
MLS# 10848776Listed by: eXp Realty - Coming Soon
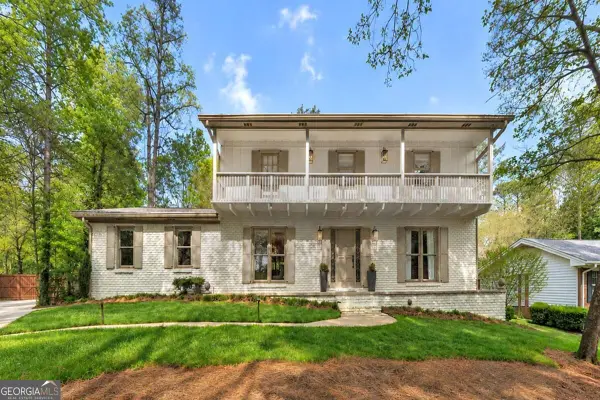 $725,000Coming Soon3 beds 3 baths2,050 sq. ft.
9875 La View Circle, Roswell, GA 30075
MLS# 10848131Listed by: Robin Martin & Associates - Coming Soon
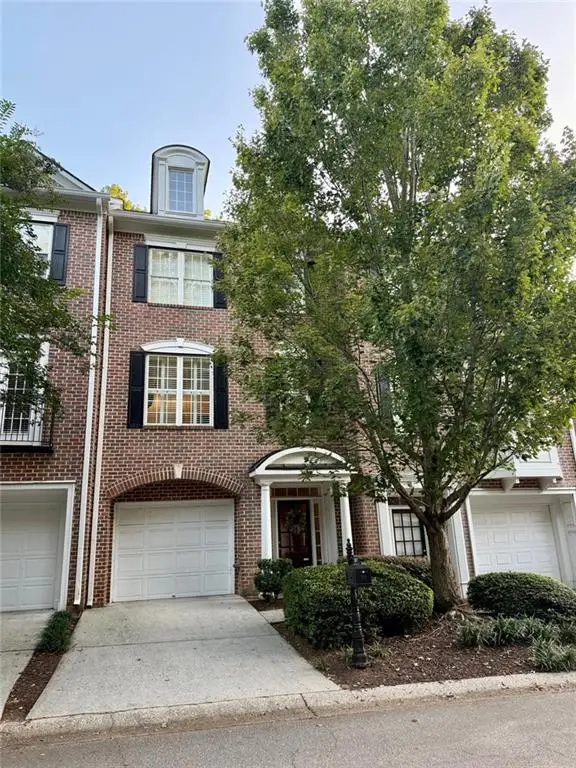 $459,000Coming Soon2 beds 3 baths2,595 sq. ft.
1607 Waters Edge Trail, Roswell, GA 30075
MLS# 7838720Listed by: HARRY NORMAN REALTORS - Coming Soon
 $375,000Coming Soon2 beds 3 baths1,900 sq. ft.
6011 Waters Edge Trail, Roswell, GA 30075
MLS# 7838536Listed by: METHOD REAL ESTATE ADVISORS - Coming Soon
 $550,000Coming Soon3 beds 3 baths1,866 sq. ft.
2310 Ashton Drive, Roswell, GA 30076
MLS# 10846616Listed by: Weichert Realtors - Vision - Coming Soon
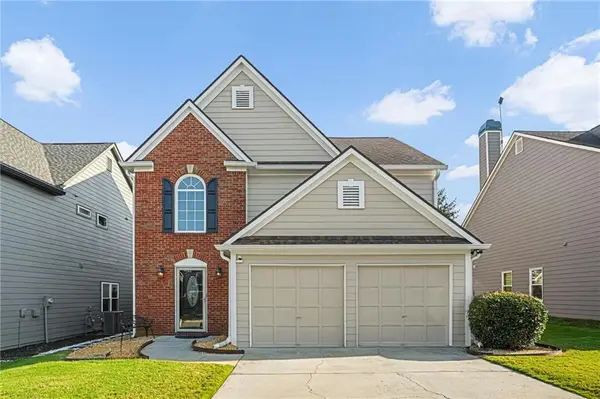 $550,000Coming Soon3 beds 3 baths1,866 sq. ft.
2310 Ashton Drive, Roswell, GA 30076
MLS# 7837190Listed by: WEICHERT REALTORS-VISION - Coming Soon
 $275,000Coming Soon2 beds 3 baths1,292 sq. ft.
271 Quail Run, Roswell, GA 30076
MLS# 7835957Listed by: HARRY NORMAN REALTORS - Coming Soon
 $275,000Coming Soon2 beds 3 baths1,938 sq. ft.
271 Quail Run, Roswell, GA 30076
MLS# 10843795Listed by: Harry Norman Realtors


Protect your home and budget from life's surprises with an Assurant Home Warranty, backed by a partner that supports you through every step of homeownership. Explore Plans.
©2026 Century 21 Real Estate LLC. All rights reserved. CENTURY 21®, the CENTURY 21 Logo and C21® are service marks owned by Century 21 Real Estate LLC. Century 21 Real Estate LLC fully supports the principles of the Fair Housing Act and the Equal Opportunity Act. Each office is independently owned and operated. Listing information is deemed reliable but not guaranteed accurate.