
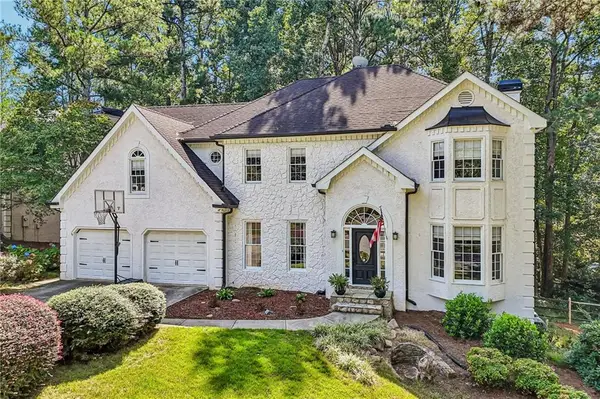
12190 Brookfield Club Drive, Roswell, GA 30075
Local realty services provided by:CENTURY 21 Results
Listed by: tania gardere macleod
Office: exp realty, llc.
MLS#:7834664
Source:FIRSTMLS
Price summary
- Price:$1,250,000
- Price per sq. ft.:$247.23
- Monthly HOA dues:$16.67
About this home
There is a certain quiet that only comes from water, and this home, tucked inside Brookfield Country Club, lets you feel it from the moment you walk through the door.
Walls of windows across the back of the home frame dramatic lake views, while soaring vaulted ceilings and skylights send natural light pouring through the living spaces. The effect is bright, open and almost seamless with the outdoors. Morning coffee comes with water views. Dinner does too. And from the primary suite, you can wake up to the lake before your feet ever hit the floor.
Outside, the lake becomes part of everyday life. Slip a canoe or paddle board off your private dock before the coffee finishes brewing. Cast a line at dusk into a lake stocked with crappie, largemouth bass and bream, then settle into your gazebo at the end of the dock and watch the water change with the evening light.
And there is more than one place to enjoy it. The oversized back deck stretches across the home for dining, lounging and entertaining overlooking the water. Below, a separate outdoor bar and entertaining area beneath the pergola creates another gathering spot, with the firepit nearby for cool Georgia evenings.
Inside, the beautifully updated kitchen features crisp white cabinetry, marble-like quartz countertops, gas cooking, double ovens and a wine fridge. The main-level primary suite keeps the lake front and center, with a sitting area and fireplace creating a private retreat at the end of the day.
A new roof was installed in August 2026, along with two new AC units in August 2023.
Some homes give you a lake view. This one gives you a lake lifestyle, from the first cup of coffee in the morning to the last glass of wine by the fire....
Contact an agent
Home facts
- Year built:1986
- Subdivision & Development:Brookfield Country Club
- Listing ID #:7834664
- Updated:October 05, 2026 at 01:33 PM
Rooms and interior
- Bedrooms:4
- Total bathrooms:4
- Full bathrooms:3
- Half bathrooms:1
- Flooring:Carpet, Ceramic Tile, Hardwood
- Dining Description:Seats 12+, Separate Dining Room
- Bathrooms Description:Double Vanity, Separate Tub/Shower, Vaulted Ceiling(s), Whirlpool Tub
- Kitchen Description:Breakfast Bar, Breakfast Room, Cabinets White, Dishwasher, Disposal, Double Oven, Eat-in Kitchen, Gas Cooktop, Gas Oven, Gas Range, Microwave, Pantry Walk-In, Self Cleaning Oven, Solid Surface Counters, View to Family Room
- Bedroom Description:Master on Main, Oversized Master, Sitting Room
- Basement Description:Bath/Stubbed, Daylight, Finished, Full, Interior Entry
- Living area:5,056 sq. ft.
Heating and cooling
- Cooling:Attic Fan, Ceiling Fan(s), Central Air
- Heating:Central, Electric, Natural Gas
- Central air:Yes
Structure and exterior
- Roof:Shingle
- Year built:1986
- Building area:5,056 sq. ft.
- Lot area:0.72 Acres
- Lot Features:Back Yard, Front Yard, Landscaped, Level, Private
- Architectural Style:European, Traditional
- Construction Materials:Stucco
- Exterior Features:Deck, Patio, Rear Stairs
- Levels:2 Story
Schools
- High school:Roswell
- Middle school:Crabapple
- Elementary school:Mountain Park - Fulton
Utilities
- Water:Public, Water Available
- Sewer:Public Sewer, Sewer Available
Finances and disclosures
- Price:$1,250,000
- Price per sq. ft.:$247.23
- Tax amount:$6,007 (2025)
Features and amenities
- Laundry features:In Kitchen, Laundry Room, Main Level
- Amenities:Cathedral Ceiling(s), Entrance Foyer 2 Story, High Ceilings 10 ft Main, High Ceilings 10 ft Upper, High Ceilings 9 ft Lower, High Speed Internet, His and Hers Closets, Tray Ceiling(s), Walk-In Closet(s)
Parking
- Parking description:Garage, Garage Door Opener, Kitchen Level, Level Driveway
- Garage spaces:2
 Listings identified with the FMLS IDX logo come from FMLS and are held by brokerage firms other than the owner of this website. The listing brokerage is identified in any listing details. Information is deemed reliable but is not guaranteed. If you believe any FMLS listing contains material that infringes your copyrighted work please click here (https://www.fmls.com/dmca) to review our DMCA policy and learn how to submit a takedown request. ©2026 First Multiple Listing Service, Inc. FIRSTMLS Member Broker: Debbie Cooke
New listings near 12190 Brookfield Club Drive
- Coming Soon
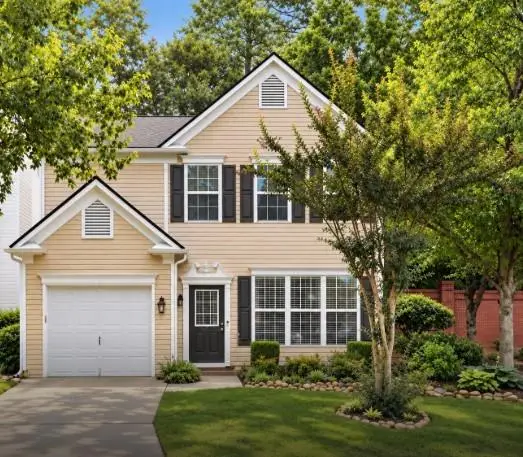 $399,999Coming Soon2 beds 3 baths1,409 sq. ft.
71 Cheshire Drive, Alpharetta, GA 30022
MLS# 7849152Listed by: HOMESMART - Coming Soon
 $745,000Coming Soon4 beds 5 baths3,231 sq. ft.
165 Ridge Point Close, Roswell, GA 30076
MLS# 7849031Listed by: SMART DECISION- SHARON DOVER AND ASSOCIATES - Coming Soon
 $550,000Coming Soon3 beds 4 baths2,500 sq. ft.
120 Wren Drive, Roswell, GA 30076
MLS# 7849002Listed by: KELLER WILLIAMS RLTY, FIRST ATLANTA - Coming Soon
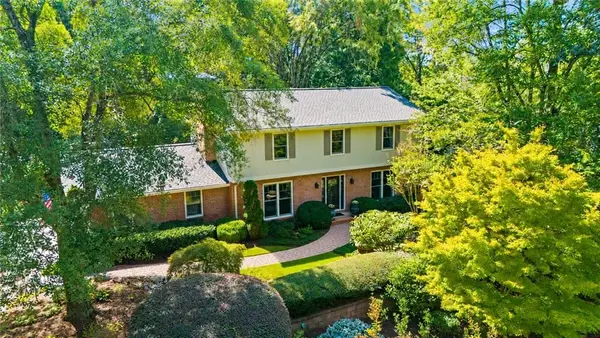 $710,000Coming Soon5 beds 4 baths3,017 sq. ft.
305 Wickerberry Lane, Roswell, GA 30075
MLS# 7846784Listed by: KELLER WILLIAMS RLTY CONSULTANTS - Coming Soon
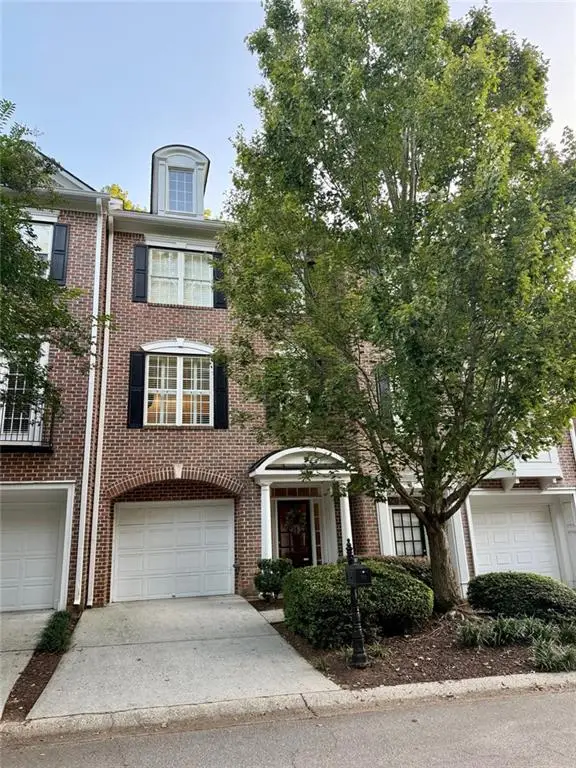 $459,000Coming Soon2 beds 3 baths2,595 sq. ft.
1607 Waters Edge Trail, Roswell, GA 30075
MLS# 7838720Listed by: HARRY NORMAN REALTORS - Coming Soon
 $1,400,000Coming Soon7 beds 6 baths8,528 sq. ft.
8320 Sentinae Chase Drive, Roswell, GA 30076
MLS# 7345670Listed by: MARK SPAIN REAL ESTATE - Coming Soon
 $700,000Coming Soon4 beds 2 baths2,303 sq. ft.
650 Riverside Road, Roswell, GA 30075
MLS# 7317461Listed by: MARK SPAIN REAL ESTATE - Coming Soon
 $1,400,000Coming Soon3 beds 3 baths2,208 sq. ft.
9370 Coleman Road, Roswell, GA 30075
MLS# 7315502Listed by: COLDWELL BANKER REALTY - Coming Soon
 $1,400,000Coming Soon5.01 Acres
9370 Coleman Road, Roswell, GA 30075
MLS# 7315445Listed by: COLDWELL BANKER REALTY - New
 $850,000Active4 beds 5 baths4,313 sq. ft.
415 Holly Stream Trail, Roswell, GA 30075
MLS# 7846131Listed by: REDFIN CORPORATION


Protect your home and budget from life's surprises with an Assurant Home Warranty, backed by a partner that supports you through every step of homeownership. Explore Plans.
©2026 Century 21 Real Estate LLC. All rights reserved. CENTURY 21®, the CENTURY 21 Logo and C21® are service marks owned by Century 21 Real Estate LLC. Century 21 Real Estate LLC fully supports the principles of the Fair Housing Act and the Equal Opportunity Act. Each office is independently owned and operated. Listing information is deemed reliable but not guaranteed accurate.