
12880 Bucksport Drive, Roswell, GA 30075
Local realty services provided by:CENTURY 21 Novus
12880 Bucksport Drive,Roswell, GA 30075
$1,299,000
- 5 Beds
- 5 Baths
- 6,134 sq. ft.
- Single family
- Active
Listed by: reid casey
Office: the rezerve, llc.
MLS#:7818803
Source:FIRSTMLS
Price summary
- Price:$1,299,000
- Price per sq. ft.:$211.77
- Monthly HOA dues:$79.17
About this home
A rare combination of acreage, privacy, and resort-style living in sought-after Litchfield Hundred. Set on more than 4 acres with beautiful wooded views and a peaceful stream, this exceptional 5-bedroom, 4.5-bath estate offers an impressive setting just minutes from the heart of Roswell. The home is ideally positioned on the front acre, creating expansive landscaped grounds around the residence while preserving the wooded acreage beyond for exceptional privacy and a park-like backdrop.
Designed for both entertaining and comfortable everyday living, the main level features hardwood floors, a dramatic vaulted keeping room with exposed beams and stone fireplace, cocktail parlor, and a chef’s kitchen with oversized island, premium Wolf appliances, and adjoining breakfast room. The kitchen flows effortlessly into the fireside family room and outdoor living spaces, where an expansive deck, covered entertaining area, saltwater Pebble Tec pool, and fully fenced backyard create a private retreat. A handsome office with custom built-ins, formal dining room, powder room, and spacious guest suite with private bath complete the main level.
Upstairs, the luxurious owner’s retreat features a private fireside sitting room, spa-inspired bath with heated floors, soaking tub and oversized shower, custom walk-in closet, and conveniently located laundry room. Two generously sized secondary bedrooms share a dual-entry bath.
The finished terrace level adds another level of living and entertaining space with a pub-style bar, recreation room, additional bedroom, renovated full bath, second laundry room, flexible gym or office space, and abundant storage.
Beyond the backyard, the property transitions into beautiful wooded acreage extending to a peaceful stream—an increasingly rare setting offering privacy, space, and natural beauty. Litchfield Hundred residents also enjoy swim, tennis, pickleball, clubhouse, playground, and gazebo amenities, with nearby Leita Thompson Memorial Park and convenient access to Roswell, Alpharetta, and Milton....
Contact an agent
Home facts
- Year built:1986
- Subdivision & Development:Litchfield Hundred
- Listing ID #:7818803
- Updated:August 15, 2026 at 01:28 PM
Rooms and interior
- Bedrooms:5
- Total bathrooms:5
- Full bathrooms:4
- Half bathrooms:1
- Flooring:Carpet, Hardwood
- Dining Description:Seats 12+, Separate Dining Room
- Bathrooms Description:Double Vanity, Separate His/Hers, Separate Tub/Shower, Soaking Tub
- Kitchen Description:Breakfast Room, Cabinets Other, Dishwasher, Disposal, Double Oven, Eat-in Kitchen, Gas Cooktop, Kitchen Island, Microwave, Pantry, Range Hood, Refrigerator, Stone Counters, View to Family Room
- Bedroom Description:Oversized Master, Sitting Room
- Basement Description:Daylight, Exterior Entry, Finished, Finished Bath, Interior Entry
- Living area:6,134 sq. ft.
Heating and cooling
- Cooling:Ceiling Fan(s), Central Air, Zoned
- Heating:Forced Air, Natural Gas, Zoned
- Central air:Yes
Structure and exterior
- Roof:Composition
- Year built:1986
- Building area:6,134 sq. ft.
- Lot area:4.09 Acres
- Lot Features:Back Yard, Front Yard, Landscaped, Private, Wooded
- Architectural Style:Traditional
- Construction Materials:Synthetic Stucco
- Exterior Features:Covered, Deck, Garden, Patio, Private Yard, Rain Gutters, Rear Porch
- Levels:2 Story
Schools
- High school:Roswell
- Middle school:Elkins Pointe
- Elementary school:Sweet Apple
Utilities
- Water:Public, Water Available
- Sewer:Septic Tank
Finances and disclosures
- Price:$1,299,000
- Price per sq. ft.:$211.77
- Tax amount:$8,353 (2025)
Features and amenities
- Laundry features:In Bathroom, Laundry Room, Upper Level
- Amenities:Beamed Ceilings, Bookcases, Entrance Foyer 2 Story, Gas Water Heater, High Ceilings 9 ft Lower, High Ceilings 9 ft Main, High Ceilings 9 ft Upper, Tray Ceiling(s), Walk-In Closet(s), Wet Bar
- Pool features:Heated, In Ground, Private Pool, Salt Water
Parking
- Parking description:Garage, Garage Door Opener
- Garage spaces:2
 Listings identified with the FMLS IDX logo come from FMLS and are held by brokerage firms other than the owner of this website. The listing brokerage is identified in any listing details. Information is deemed reliable but is not guaranteed. If you believe any FMLS listing contains material that infringes your copyrighted work please click here (https://www.fmls.com/dmca) to review our DMCA policy and learn how to submit a takedown request. ©2026 First Multiple Listing Service, Inc. FIRSTMLS Member Broker: Kendall Chance
New listings near 12880 Bucksport Drive
- New
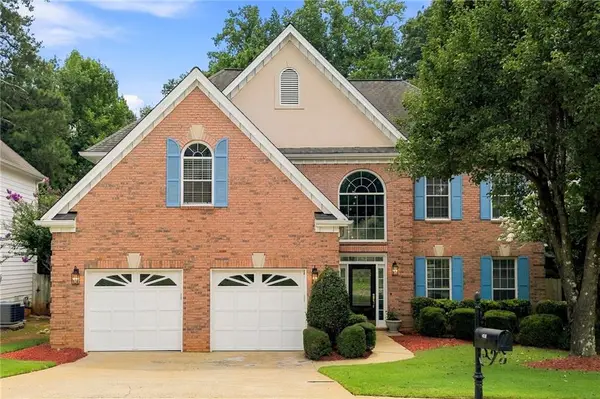 $695,000Active4 beds 3 baths2,322 sq. ft.
450 Elgaen Court, Roswell, GA 30075
MLS# 7821957Listed by: ARTISAN HAUS REAL ESTATE - New
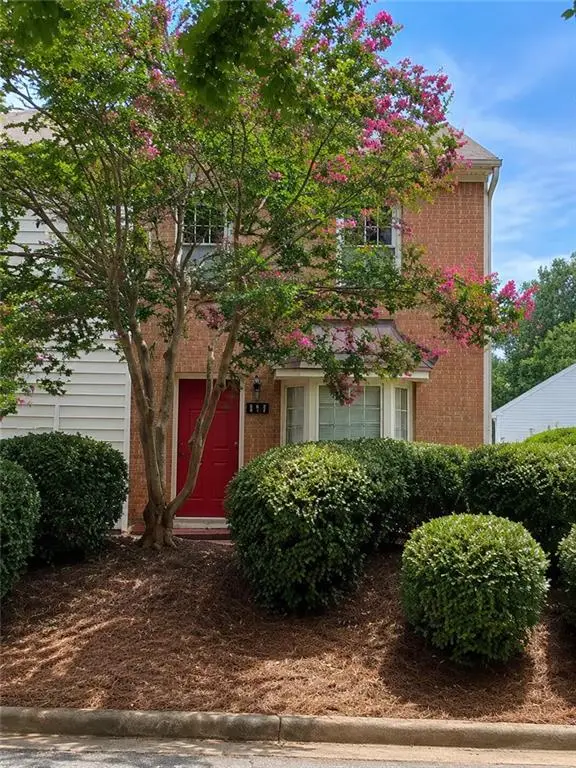 $220,000Active2 beds 3 baths1,240 sq. ft.
235 Chads Ford Way, Roswell, GA 30076
MLS# 7819192Listed by: ERA SUNRISE REALTY - New
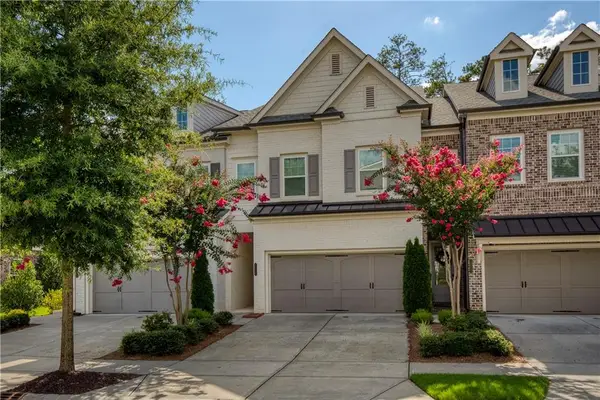 $730,000Active4 beds 4 baths2,802 sq. ft.
20034 Windalier Way, Roswell, GA 30076
MLS# 7821813Listed by: REMAX CENTER - Coming Soon
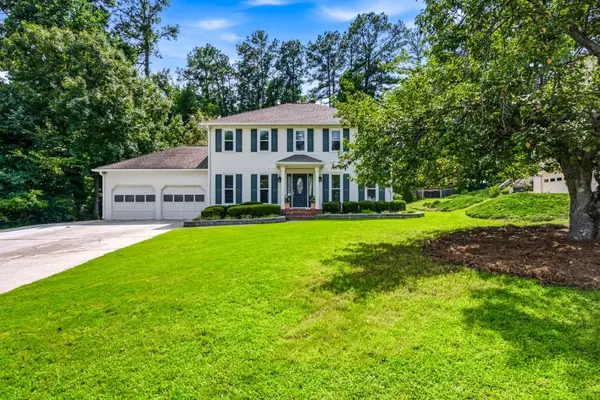 $650,000Coming Soon4 beds 3 baths
235 Carriage Station Circle, Roswell, GA 30075
MLS# 7821965Listed by: ATLANTA FINE HOMES SOTHEBY'S INTERNATIONAL - New
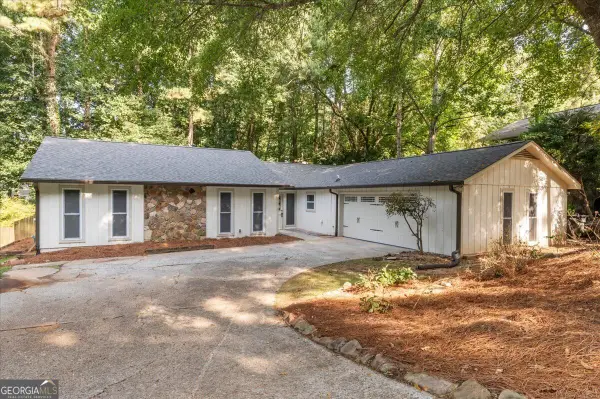 $625,000Active3 beds 2 baths
9570 Hillside Drive, Roswell, GA 30076
MLS# 10826565Listed by: Fathom Realty GA, LLC - New
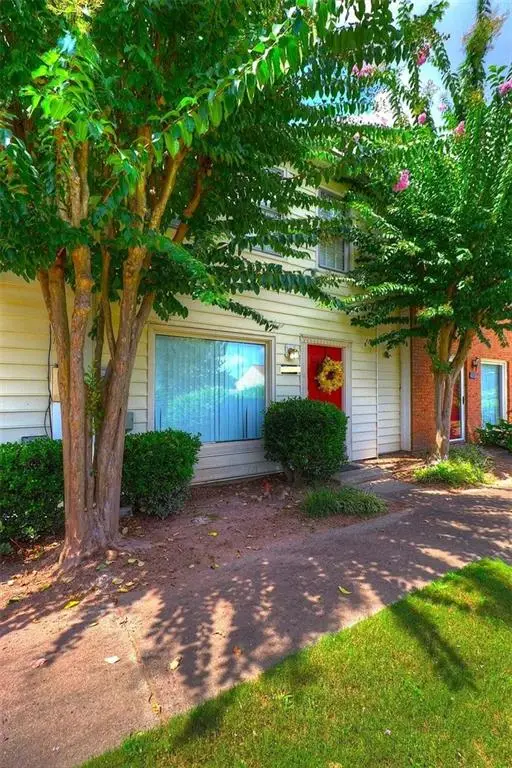 $234,900Active2 beds 3 baths1,240 sq. ft.
213 High Creek Drive, Roswell, GA 30076
MLS# 7821642Listed by: SCOTT DASHER AND ASSOCIATES - New
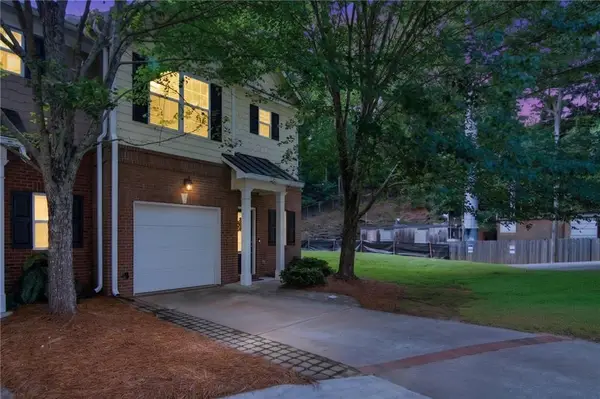 $425,000Active3 beds 3 baths1,654 sq. ft.
3065 Windcrest Court, Roswell, GA 30022
MLS# 7821723Listed by: KELLER WILLIAMS REALTY COMMUNITY PARTNERS - New
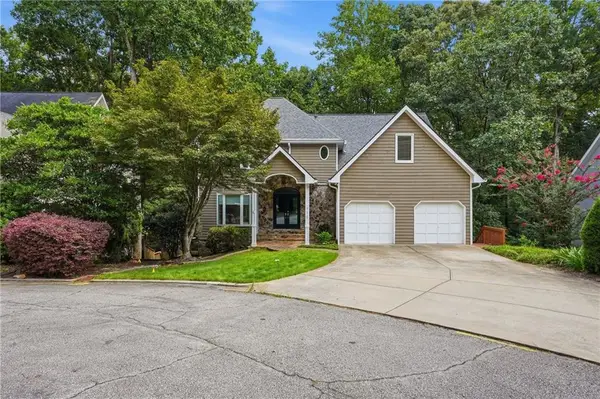 $725,000Active4 beds 4 baths4,148 sq. ft.
110 Bitternut Circle, Roswell, GA 30076
MLS# 7819903Listed by: OPENDOOR BROKERAGE, LLC - New
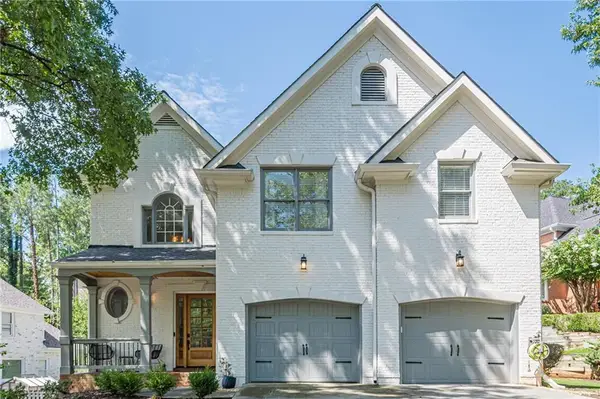 $910,000Active4 beds 4 baths4,790 sq. ft.
8540 Edwardton Drive, Roswell, GA 30076
MLS# 7820954Listed by: REMAX AROUND ATLANTA - New
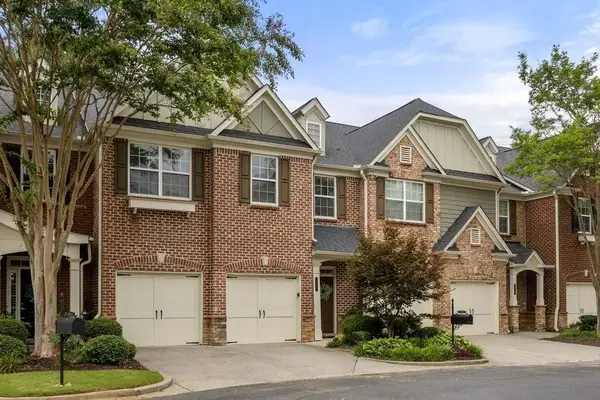 $549,000Active3 beds 4 baths2,600 sq. ft.
1606 Lexington Drive, Roswell, GA 30075
MLS# 7821582Listed by: ATLANTA FINE HOMES SOTHEBY'S INTERNATIONAL


Protect your home and budget from life's surprises with an Assurant Home Warranty, backed by a partner that supports you through every step of homeownership. Explore Plans.
©2026 Century 21 Real Estate LLC. All rights reserved. CENTURY 21®, the CENTURY 21 Logo and C21® are service marks owned by Century 21 Real Estate LLC. Century 21 Real Estate LLC fully supports the principles of the Fair Housing Act and the Equal Opportunity Act. Each office is independently owned and operated. Listing information is deemed reliable but not guaranteed accurate.