
13335 Bishops Court, Roswell, GA 30075
Local realty services provided by:CENTURY 21 Adams-Harvey & Associates
13335 Bishops Court,Roswell, GA 30075
$1,895,000
- 5 Beds
- 6 Baths
- 5,045 sq. ft.
- Single family
- Active
Listed by: reid casey
Office: the rezerve
MLS#:10787863
Source:METROMLS
Price summary
- Price:$1,895,000
- Price per sq. ft.:$375.62
- Monthly HOA dues:$79.17
About this home
Surrounded by mature hardwoods and beautifully landscaped grounds in sought-after Litchfield Hundred, this exceptional 5-bedroom, 5.5-bath estate offers a rare blend of timeless elegance, seclusion, and resort-inspired outdoor living on a picturesque 1.13-acre homesite. Designed for both everyday living and entertaining, this custom residence features a thoughtfully designed floor plan, exceptional craftsmanship, and approximately 3,000 square feet of unfinished terrace-level space ready for future expansion. A private office with coffered ceilings, custom millwork, and built-in bookcases provides the ideal work-from-home setting, while the spacious formal dining room is perfect for hosting family and friends. The chef's kitchen serves as the heart of the home, showcasing premium Wolf appliances, paneled refrigeration, custom cabinetry, an oversized center island, and a separate breakfast area. Adjacent to the kitchen, the vaulted keeping room features cathedral ceilings with exposed beams, a dramatic floor-to-ceiling stone fireplace, and pre-wiring for surround sound, creating a warm and inviting gathering space. The impressive great room offers coffered ceilings, a fireplace, and expansive windows overlooking the resort-style pool and tree-lined backyard. A stylish dry bar enhances the home's entertaining capabilities, while a main-level guest suite with a private en-suite bath provides comfort and privacy for visitors. A convenient friends' entrance and landing area connect directly to the three-car garage, adding practical everyday functionality. Upstairs, the oversized owner's retreat features tray ceilings, custom built-ins, a cozy fireplace, and a private sitting room. The newly renovated spa-inspired bath is designed with timeless elegance in mind and showcases a freestanding soaking tub, oversized glass shower with rain head, expansive double vanity with makeup station, and designer finishes throughout. The custom walk-in closet is a true showpiece, featuring built-in cabinetry, a center folding island with stone countertops, and elegant chandelier lighting. Three additional en-suite bedrooms, a spacious media room with pre-wiring for surround sound, and an upstairs laundry room complete the upper level. Outdoor living is equally impressive. The covered porch features cathedral ceilings and a stone fireplace overlooking a spectacular saltwater pool complete with a spa, waterfall feature, and lush professional landscaping. Surrounded by mature trees and a wooded backdrop, the backyard provides an extraordinary setting for entertaining, relaxation, and year-round enjoyment. The unfinished terrace level offers approximately 3,000 square feet with 10-foot ceilings, providing exceptional flexibility for a future home theater, golf simulator, fitness studio, guest suite, wine cellar, or additional living space. Residents of Litchfield Hundred enjoy exceptional community amenities including swim, tennis, pickleball, a clubhouse, playground, and gazebo, all conveniently located near Leita Thompson Memorial Park, Roswell, nearby schools, shopping, dining, and recreation....
Contact an agent
Home facts
- Year built:2006
- Listing ID #:10787863
- Updated:July 29, 2026 at 11:38 AM
Rooms and interior
- Bedrooms:5
- Total bathrooms:6
- Full bathrooms:5
- Half bathrooms:1
- Flooring:Carpet
- Dining Description:Seats 12+
- Bathrooms Description:Double Vanity
- Kitchen Description:Breakfast Area, Breakfast Bar, Breakfast Room, Dishwasher, Disposal, Double Oven, Kitchen Island, Microwave, Refrigerator, Walk-in Pantry
- Basement Description:Daylight, Exterior Entry, Interior Entry
- Living area:5,045 sq. ft.
Heating and cooling
- Cooling:Ceiling Fan(s), Central Air
- Heating:Central, Forced Air
- Central air:Yes
Structure and exterior
- Roof:Composition
- Year built:2006
- Building area:5,045 sq. ft.
- Lot area:1.13 Acres
- Lot Features:Private
- Architectural Style:Brick 4 Side, Traditional
- Construction Materials:Stone
- Exterior Features:Deck/Patio
- Levels:2 Story
Schools
- High school:Roswell
- Middle school:Elkins Pointe
- Elementary school:Sweet Apple
Utilities
- Water:Public, Water Available
- Sewer:Septic Tank
Finances and disclosures
- Price:$1,895,000
- Price per sq. ft.:$375.62
- Tax amount:$13,289 (2025)
Features and amenities
- Appliances:Dishwasher, Disposal, Double Oven, Microwave, Refrigerator
- Laundry features:Laundry, Upper Level
- Amenities:Bookcases, Double Pane Windows, High Ceilings, Security System, Smoke Detector(s)
- Pool features:Heated, In Ground
Parking
- Total parking spaces:3
- Parking description:Garage, Garage Door Opener
- Garage:Yes
 2026 Georgia MLS. All rights reserved. Information Deem Reliable But Not Guaranteed July 29, 2026 METROMLS Member Broker: Shane Phillips
New listings near 13335 Bishops Court
- New
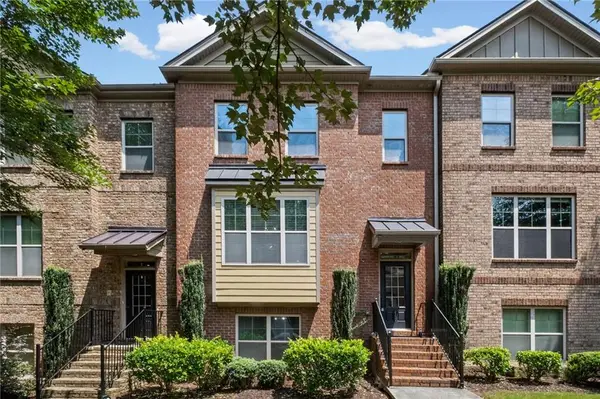 $515,000Active3 beds 4 baths2,194 sq. ft.
440 Jardin Court, Roswell, GA 30022
MLS# 7811652Listed by: KELLER WILLIAMS NORTH ATLANTA - New
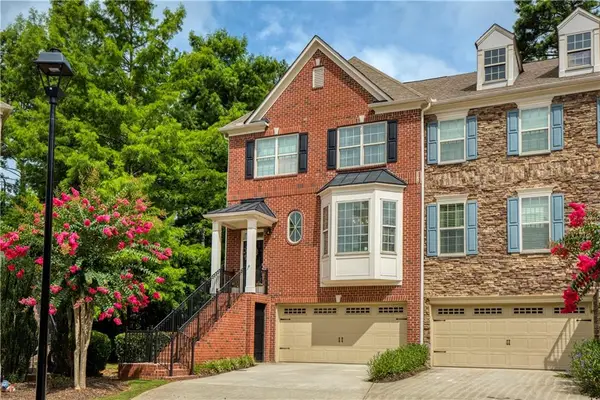 $550,000Active4 beds 4 baths2,640 sq. ft.
5010 Manchester Circle, Roswell, GA 30075
MLS# 7811619Listed by: KELLER WILLIAMS NORTH ATLANTA - New
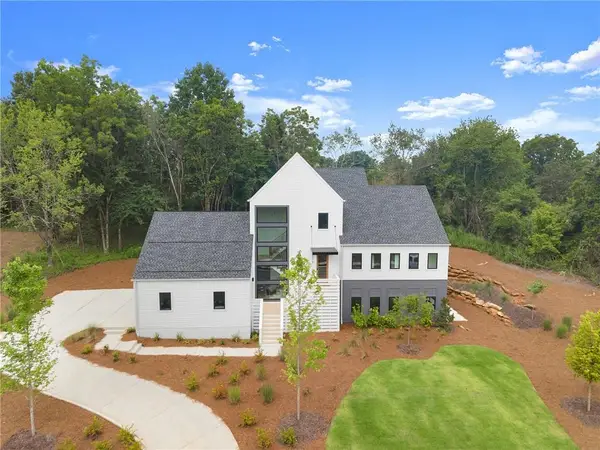 $1,750,000Active5 beds 6 baths5,026 sq. ft.
235 Winterberry Way Nw, Roswell, GA 30075
MLS# 7809412Listed by: ATLANTA FINE HOMES SOTHEBY'S INTERNATIONAL - New
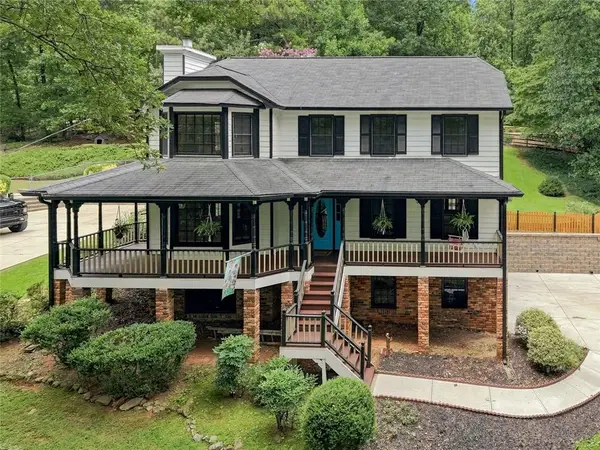 $639,000Active4 beds 3 baths2,288 sq. ft.
10870 Shallowford Road, Roswell, GA 30075
MLS# 7807721Listed by: BEACHAM AND COMPANY - New
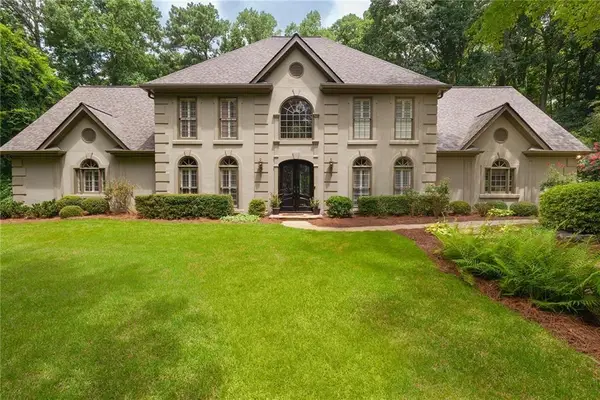 $1,049,900Active5 beds 5 baths4,026 sq. ft.
5825 Plantation Drive, Roswell, GA 30075
MLS# 7811103Listed by: BERKSHIRE HATHAWAY HOMESERVICES GEORGIA PROPERTIES - New
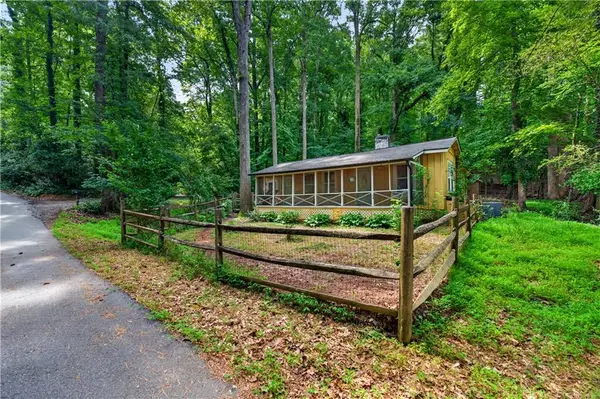 $349,999Active1 beds 1 baths1,387 sq. ft.
130 Chestnut Street, Roswell, GA 30075
MLS# 7811671Listed by: COMPASS - New
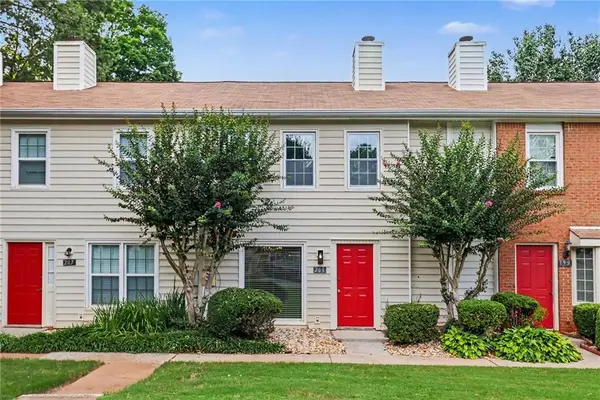 $260,000Active2 beds 3 baths1,240 sq. ft.
201 Holcomb Ferry Road, Roswell, GA 30076
MLS# 7811659Listed by: CHAPMAN HALL REALTORS - Coming Soon
 $675,000Coming Soon4 beds 3 baths
1551 Tennessee Walker Drive Ne, Roswell, GA 30075
MLS# 7810890Listed by: PRESLEY ROTH REAL ESTATE - New
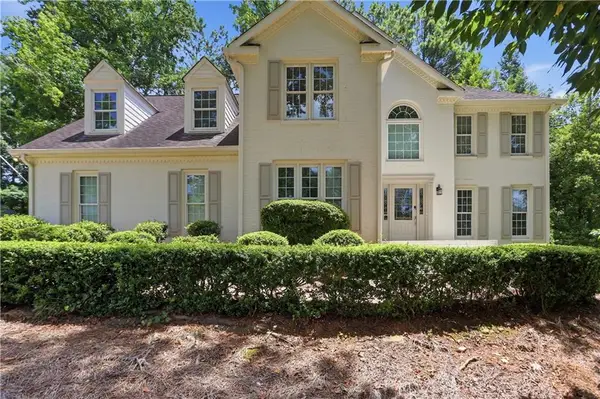 $760,000Active5 beds 4 baths3,563 sq. ft.
810 Devenish Lane, Roswell, GA 30075
MLS# 7811290Listed by: OPENDOOR BROKERAGE, LLC - New
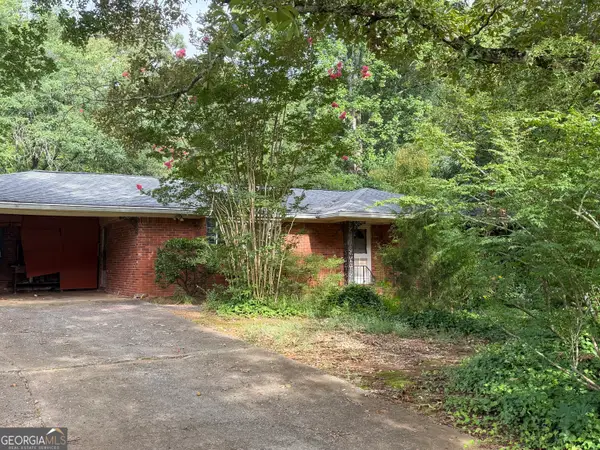 $350,000Active4 beds 3 baths1,518 sq. ft.
1070 Delmont Terrace, Roswell, GA 30075
MLS# 10813493Listed by: Atlanta Communities


Protect your home and budget from life's surprises with an Assurant Home Warranty, backed by a partner that supports you through every step of homeownership. Explore Plans.
©2026 Century 21 Real Estate LLC. All rights reserved. CENTURY 21®, the CENTURY 21 Logo and C21® are service marks owned by Century 21 Real Estate LLC. Century 21 Real Estate LLC fully supports the principles of the Fair Housing Act and the Equal Opportunity Act. Each office is independently owned and operated. Listing information is deemed reliable but not guaranteed accurate.