
14170 Old Course Drive, Roswell, GA 30075
Local realty services provided by:CENTURY 21 NUWAY REALTY
Listed by: heather kromer
Office: keller williams realty consultants
MLS#:10760705
Source:METROMLS
Price summary
- Price:$725,000
- Price per sq. ft.:$195.68
- Monthly HOA dues:$77.25
About this home
Seller is offering $5,000 toward buyer's closing costs or a rate buy down. In addition, seller's preferred lender is offering up to $5,000 toward buyer closing costs or a rate buy down for well qualified buyer. Take advantage of this incentive and lower your monthly payments! This well-maintained, one-owner home, is ideally situated on one of Foxhall's most desirable streets, surrounded by some of the community's most impressive properties near the private Settindown course at Ansley Golf Club. Enjoy the benefit of a Roswell address with lower Cherokee County taxes and access to highly regarded schools, offering an exceptional combination of location, lifestyle, and long-term value. Brand new interior paint, roof and water heater in the last 5 years. A two-story foyer welcomes you with hardwood floors, crown molding, and abundant natural light. To the right, a formal living room offers flexibility as an office, sitting room, or playroom. To the left, the dining room features bay windows and a tray ceiling. The kitchen includes an island, breakfast area, and views of the backyard, and opens directly to the family room with a gas fireplace and custom built-ins. A main-level bedroom and full bath provide an ideal & convenient setup for guests. Upstairs, the primary suite overlooks the backyard and features tray ceilings, dual closets, and a spacious bath with soaking tub and double vanities. Two additional bedrooms each include private vanities and share a Jack-and-Jill bath. One of the secondary bedrooms includes custom built in bookcases, window seat, and desk. The finished terrace level offers exceptional flexibility with a large recreation or media room, full bathroom, and bar area with water hookup. A flex room currently used as an office can easily function as a fifth bedroom, creating an ideal guest or in-law suite. Two unfinished rooms provide outstanding storage, workshop space, or future expansion potential for a home gym or hobby room. This home is not your ordinary cookie-cutter home. In this home, you'll find warmth, character, and small details that you won't find in other homes. The backyard offers a sense of space and privacy with a natural buffer and a small glimpse of the golf course in the distance. Well-suited for pets, play, gardening, or outdoor gatherings, the walkout access from the kitchen level creates an easy connection to the outdoors, while terrace-level entry adds additional functionality. Residents of Foxhall enjoy swim, tennis, pickleball, playgrounds, sidewalks, and an active social calendar. Great opportunity to move right in and personalize over time while enjoying long-term value in one of Roswell's most desirable communities. Virtually staged photos of basement rec room, living room, and bedrooms help envision future potential....
Contact an agent
Home facts
- Year built:1995
- Subdivision & Development:Foxhall
- Listing ID #:10760705
- Updated:September 09, 2026 at 04:28 AM
Rooms and interior
- Bedrooms:4
- Total bathrooms:5
- Full bathrooms:4
- Half bathrooms:1
- Flooring:Carpet, Hardwood, Tile
- Bathrooms Description:Double Vanity
- Kitchen Description:Breakfast Area, Breakfast Bar, Breakfast Room, Dishwasher, Disposal, Double Oven, Kitchen Island, Microwave, Pantry, Refrigerator
- Bedroom Description:Walk-In Closet(s)
- Basement Description:Bath Finished, Daylight, Exterior Entry, Finished, Interior Entry
- Living area:3,705 sq. ft.
Heating and cooling
- Cooling:Ceiling Fan(s), Central Air, Dual, Zoned
- Heating:Forced Air, Natural Gas, Zoned
- Central air:Yes
Structure and exterior
- Roof:Composition, Metal
- Year built:1995
- Building area:3,705 sq. ft.
- Lot area:0.37 Acres
- Lot Features:Cul-De-Sac, Private
- Architectural Style:Brick 3 Side, Traditional
- Construction Materials:Brick, Concrete
- Exterior Features:Deck/Patio, Garden
- Levels:3+ Story
Schools
- High school:River Ridge
- Middle school:Mill Creek
- Elementary school:Arnold Mill
Utilities
- Water:Public, Water Available
- Sewer:Public Sewer, Sewer Available
Finances and disclosures
- Price:$725,000
- Price per sq. ft.:$195.68
- Tax amount:$1,505 (2025)
Features and amenities
- Appliances:Dishwasher, Disposal, Double Oven, Dryer, Intercom, Microwave, Refrigerator, Washer
- Laundry features:Common Area, Dryer, Laundry, Washer
- Amenities:Bay Window(s), Bookcases, Central Vacuum, Double Pane Windows, High Ceilings, Intercom, Pulldown Attic Stairs, Smoke Detector(s), Tray Ceiling(s)
Parking
- Total parking spaces:2
- Parking description:Attached, Garage, Garage Door Opener, Kitchen Level, Side/Rear Entrance
- Garage:Yes
 2026 Georgia MLS. All rights reserved. Information Deem Reliable But Not Guaranteed September 9, 2026
New listings near 14170 Old Course Drive
- Coming Soon
 $745,000Coming Soon4 beds 4 baths2,025 sq. ft.
102 Pinecone Parkway, Alpharetta, GA 30022
MLS# 7833982Listed by: KELLER WILLIAMS NORTH ATLANTA - Coming Soon
 $910,000Coming Soon3 beds 3 baths3,100 sq. ft.
230 Wisteria Circle, Roswell, GA 30076
MLS# 7831002Listed by: PEACHTREE TOWN & COUNTRY - Coming Soon
 $824,900Coming Soon5 beds 5 baths3,357 sq. ft.
450 Holly Stream Trail, Roswell, GA 30075
MLS# 7833879Listed by: NEW CHOICE REAL ESTATE, INC. - Coming SoonOpen Sat, 1 to 4pm
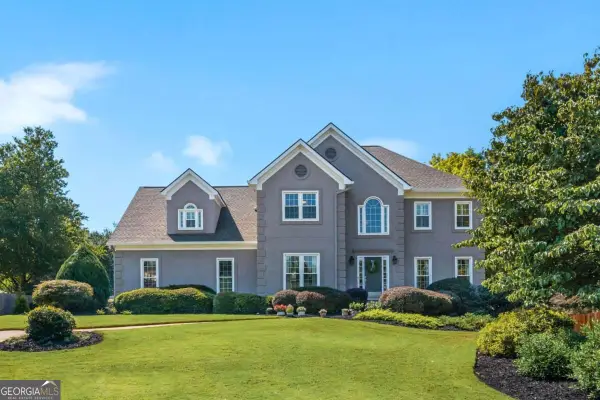 $1,275,000Coming Soon5 beds 6 baths4,787 sq. ft.
565 Trotters Ridge, Roswell, GA 30075
MLS# 10841462Listed by: eXp Realty - Coming Soon
 $994,500Coming Soon4 beds 4 baths5,208 sq. ft.
540 Clubfield Drive, Roswell, GA 30075
MLS# 7833827Listed by: WYND REALTY, LLC - Coming Soon
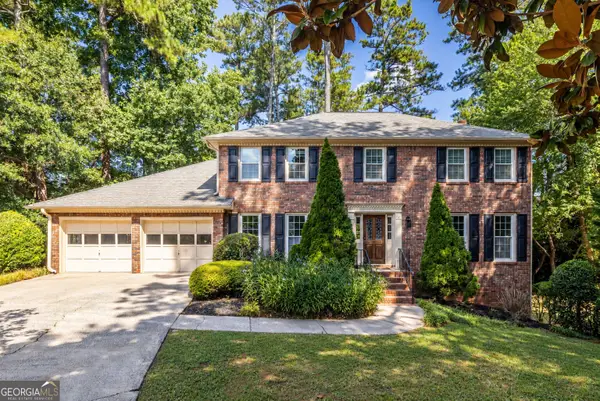 $675,000Coming Soon4 beds 3 baths3,093 sq. ft.
1509 Quarter Horse Way, Roswell, GA 30075
MLS# 10841344Listed by: Keller Williams Realty - Coming SoonOpen Sat, 1 to 3pm
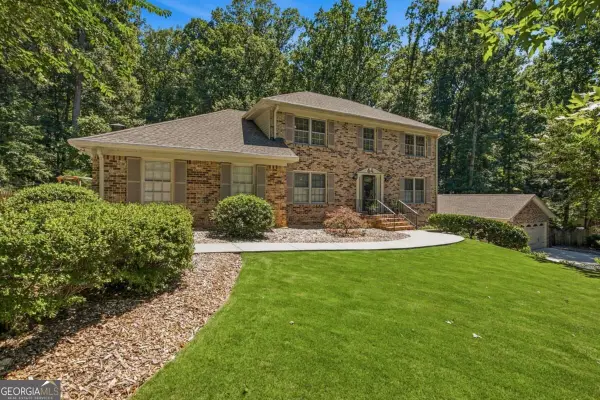 $925,000Coming Soon5 beds 4 baths
330 Waverly Hall Drive, Roswell, GA 30075
MLS# 10841210Listed by: The Rezerve - Coming Soon
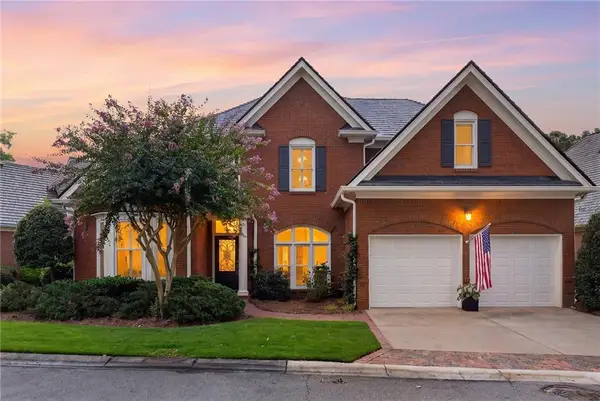 $975,000Coming Soon4 beds 4 baths3,313 sq. ft.
2000 Brookside Drive, Roswell, GA 30076
MLS# 7832966Listed by: ATLANTA FINE HOMES SOTHEBY'S INTERNATIONAL - Coming Soon
 $1,195,000Coming Soon3 beds 4 baths3,643 sq. ft.
150 Forrest Alley, Roswell, GA 30075
MLS# 10840097Listed by: Harry Norman Realtors - Coming Soon
 $825,000Coming Soon4 beds 3 baths2,017 sq. ft.
1300 Chipping Court, Roswell, GA 30076
MLS# 10838839Listed by: Keller Williams Realty Consultants


Protect your home and budget from life's surprises with an Assurant Home Warranty, backed by a partner that supports you through every step of homeownership. Explore Plans.
©2026 Century 21 Real Estate LLC. All rights reserved. CENTURY 21®, the CENTURY 21 Logo and C21® are service marks owned by Century 21 Real Estate LLC. Century 21 Real Estate LLC fully supports the principles of the Fair Housing Act and the Equal Opportunity Act. Each office is independently owned and operated. Listing information is deemed reliable but not guaranteed accurate.